


2613 6 Avenue NWCalgary, AB T2N 0X8
Due to the health concerns created by Coronavirus we are offering personal 1-1 online video walkthough tours where possible.
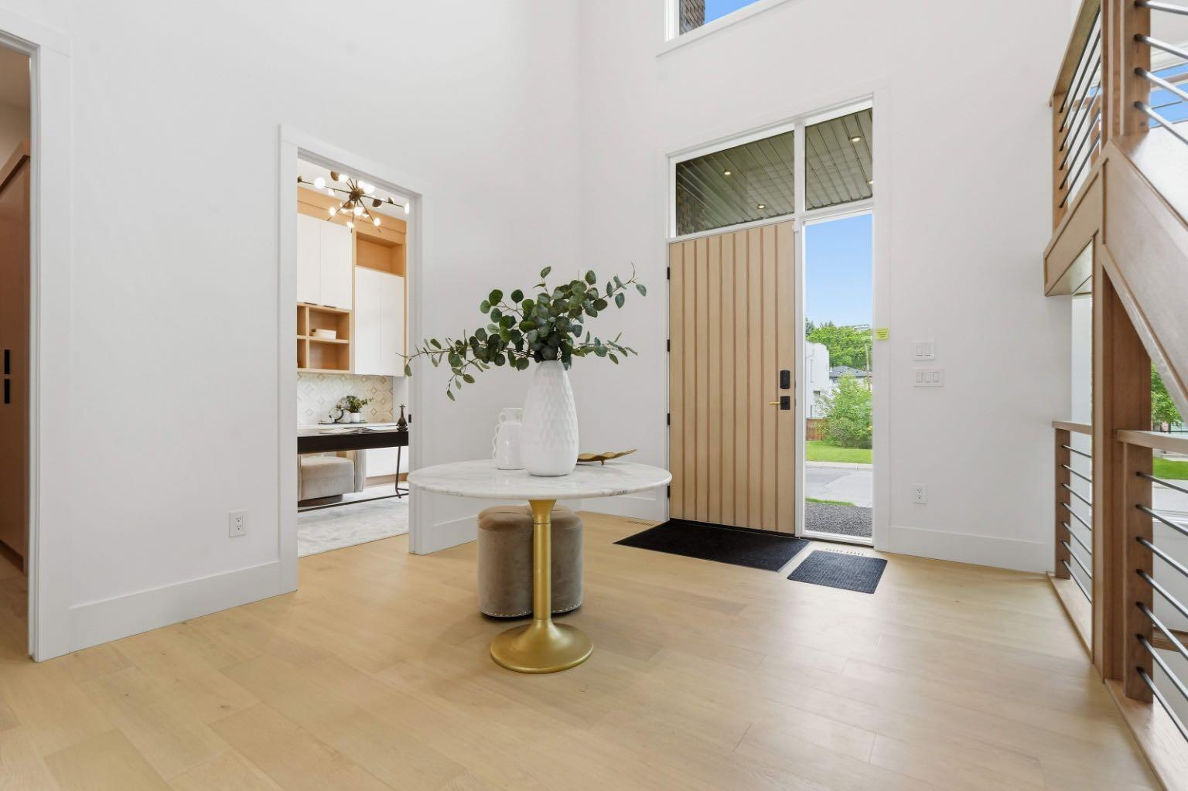
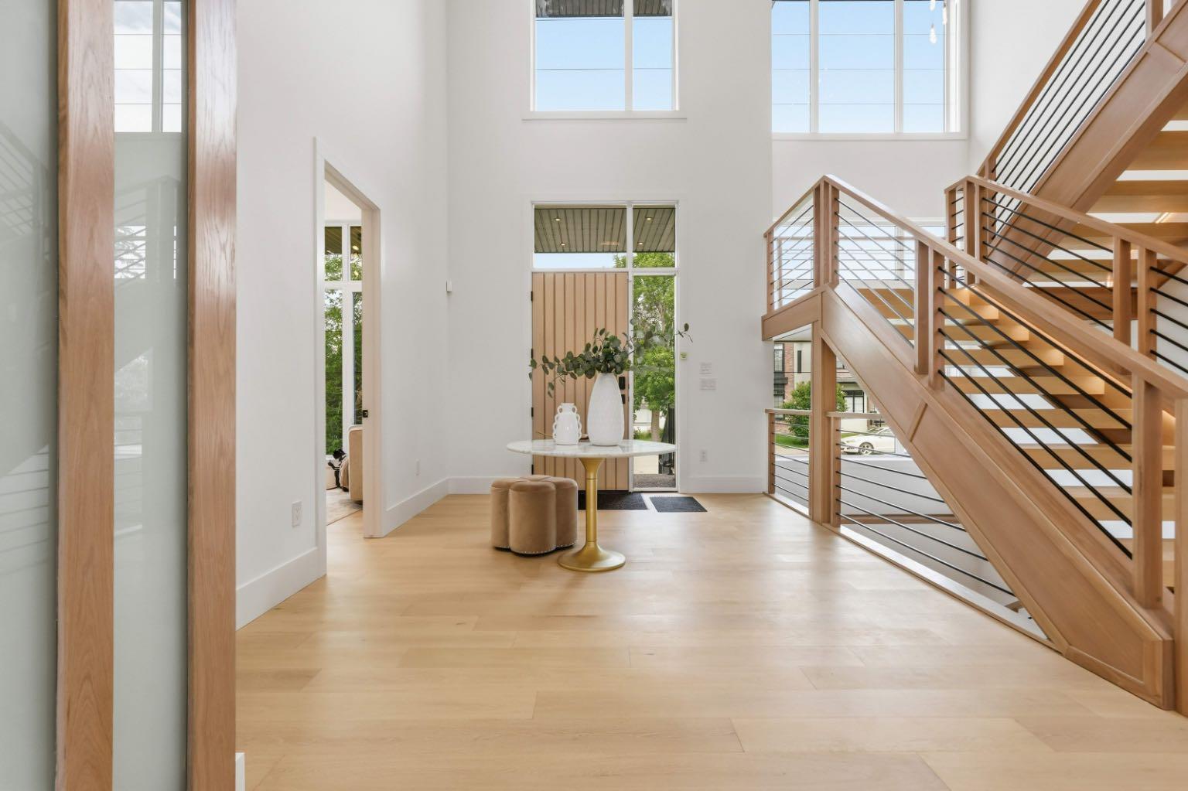
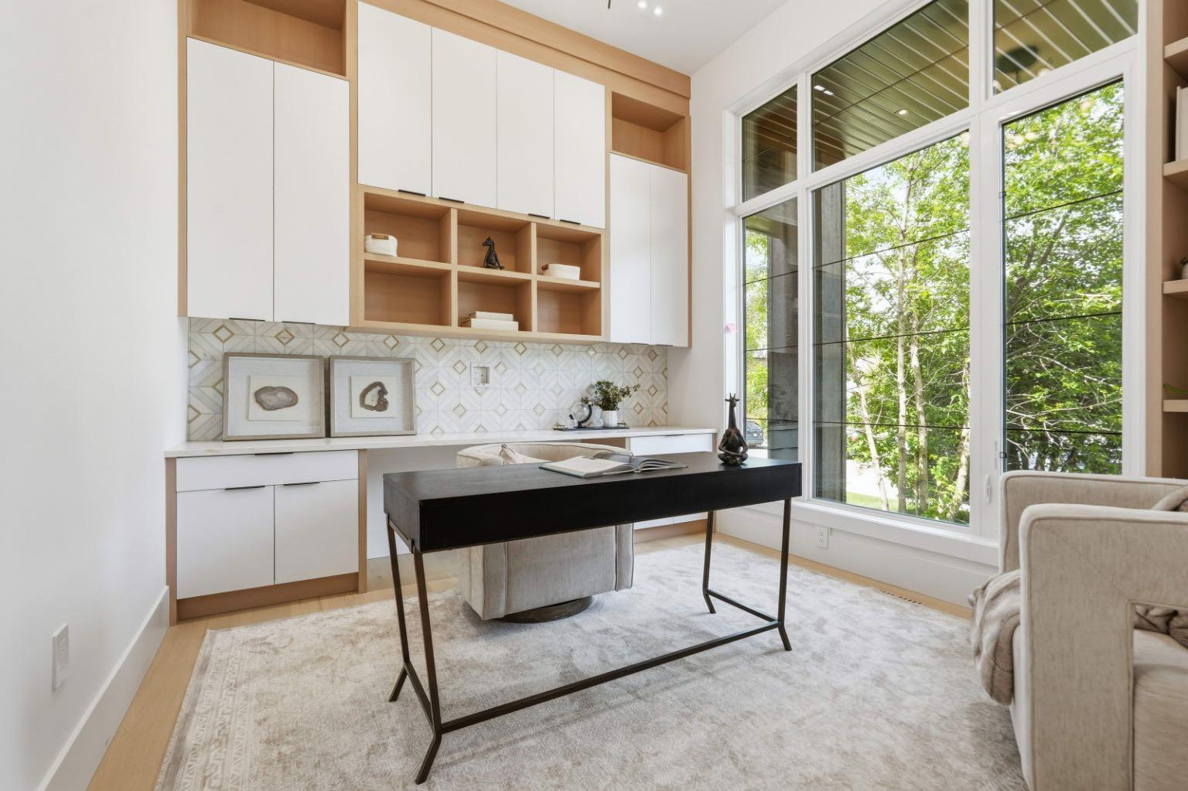
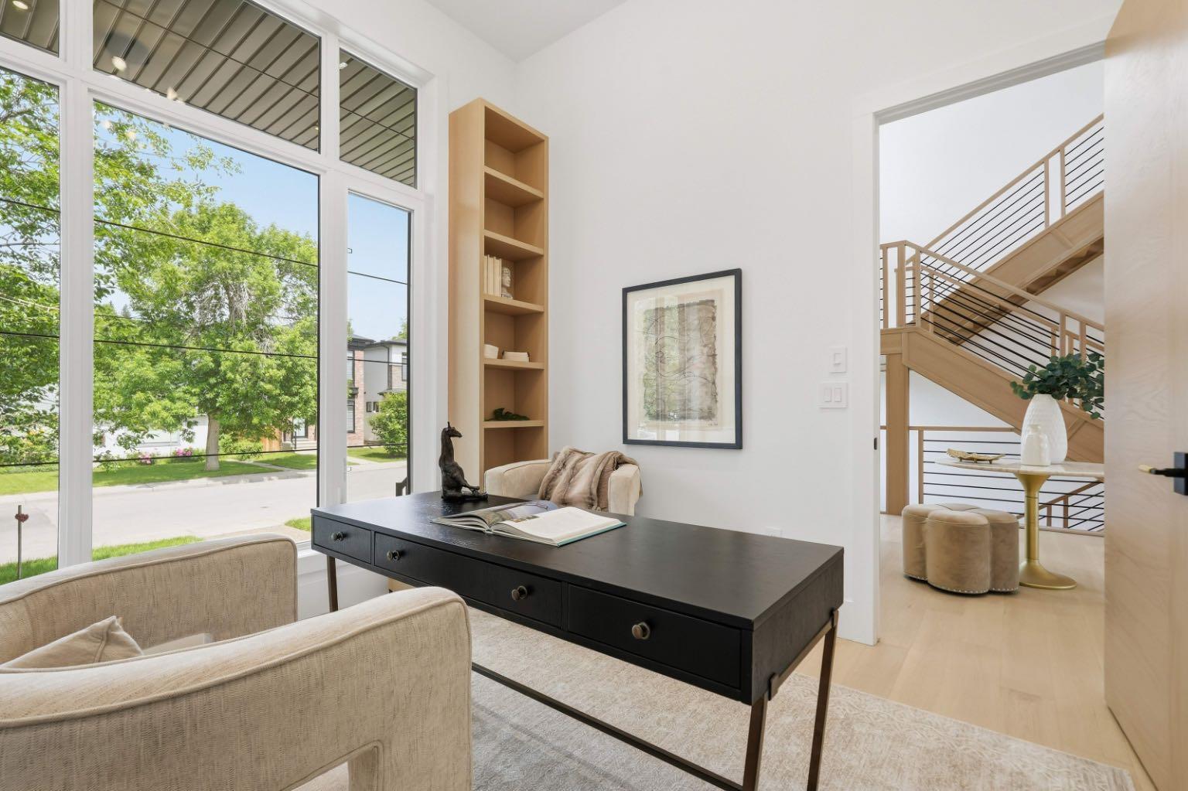
Nestled on a beautiful tree-lined street in the heart of West Hillhurst, this exceptional custom-built residence by HeavenView Homes offers the perfect balance of timeless architecture, refined craftsmanship, and modern family living. Offering over 5,300 square feet of thoughtfully designed living space, this remarkable 4+1 bedroom and 6.5 bath home showcases uncompromising attention to detail, elevated design, and an exceptional West Hillhurst location. Designed with both everyday living and grand-scale entertaining in mind, the main floor impresses with 12-foot ceilings, oversized triple-pane windows, white oak hardwood flooring, custom millwork and designer feature walls. The elegant dining room flows seamlessly into the living room, where a striking architectural feature wall and sleek linear gas fireplace create a sophisticated focal point. At the heart of the home, the chef-inspired kitchen is equipped with premium JennAir appliances, quartz countertops, an oversized island, extensive custom cabinetry, and an expansive wraparound butler's pantry complete with abundant storage and dedicated wine display. Oversized sliding doors open to an exposed concrete patio with an outdoor gas fireplace, seamlessly extending the living space into the sunny south-facing backyard. A private office, full bathroom, thoughtfully designed mudroom with built-ins, and HEATED TRIPLE ATTACHED GARAGE with epoxy flooring further enhance the home's practicality and appeal. The upper level offers an exceptional family-focused layout featuring four spacious bedrooms, each with walk-in closets, designer feature walls, and private ensuite bathrooms. The luxurious primary retreat serves as a private sanctuary with a custom dressing room and a spa-inspired ensuite featuring a deep soaker tub, steam shower with body sprays and premium finishes throughout. An upper-level coffee and beverage station, open-riser staircase and conveniently located laundry room add both style and functionality. The fully developed lower level is designed for both entertaining and relaxation, expansive recreation and games areas, a fully equipped wet bar, extensive wine storage, a dedicated home gym, powder room and a private guest suite complete with a walk-in closet and ensuite bathroom. Integrated throughout the home premium KEF built-in-ceiling speakers deliver a truly elevated living experience. Beyond the home itself, West Hillhurst is one of Calgary's most desirable inner-city communities, celebrated for its mature tree-lined streets, strong sense of community, and exceptional access to outdoor recreation. Enjoy walking and cycling along the Bow River pathway system, easy access to downtown, and close proximity to beautiful Kensington. Surrounded by excellent schools, parks, Foothills Medical Centre, and countless amenities, this extraordinary residence offers an unmatched lifestyle in one of Calgary's most sought-after neighbourhoods.
| 7 days ago | Status changed to Pending | |
| 7 days ago | Listing updated with changes from the MLS® | |
| 3 weeks ago | Listing first seen on site |

Listing information is provided by Participants of the Alberta One Realty Listing Services (Pillar 9). IDX information is provided exclusively for personal, non-commercial use, and may not be used for any purpose other than to identify prospective properties consumers may be interested in purchasing. Information is deemed reliable but not guaranteed. Copyright 2026, Alberta One Realty Listing Services (Pillar 9)
Last checked 2026-07-09 11:28 PM UTC