


235 Treeline View SWCalgary, AB T2Y 0W6
Due to the health concerns created by Coronavirus we are offering personal 1-1 online video walkthough tours where possible.
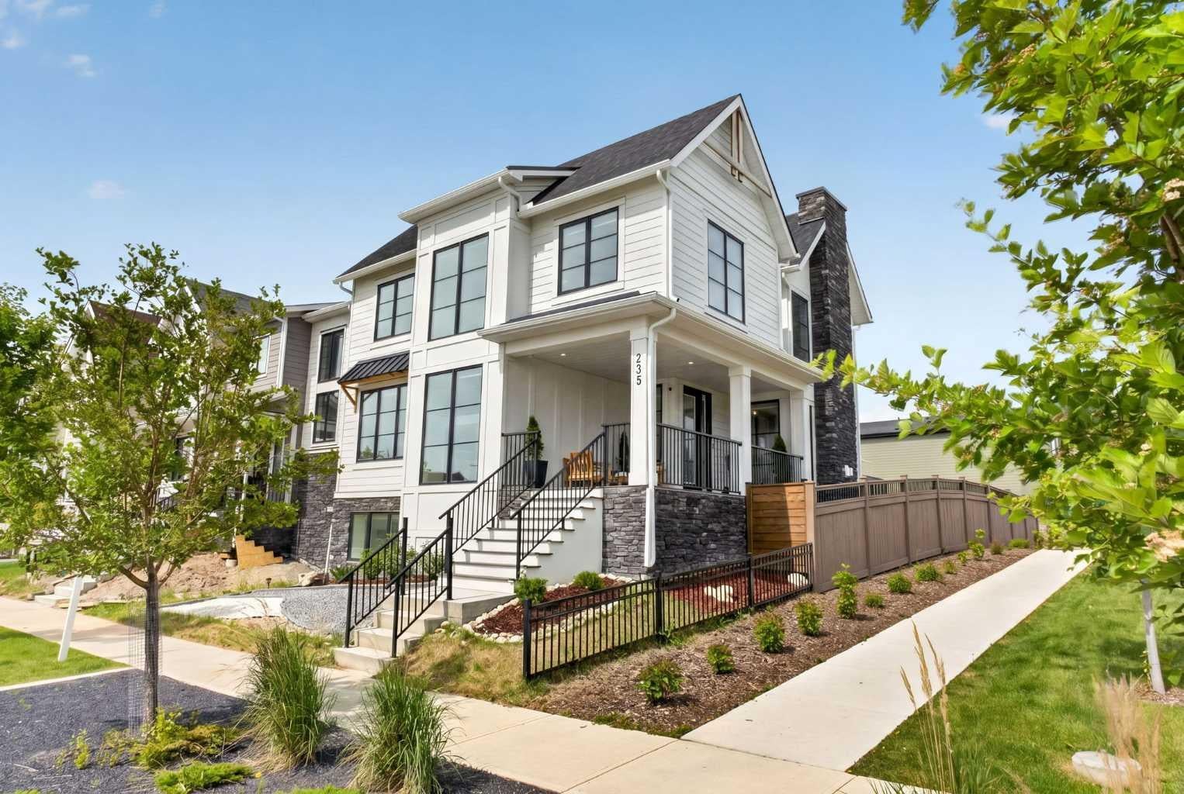
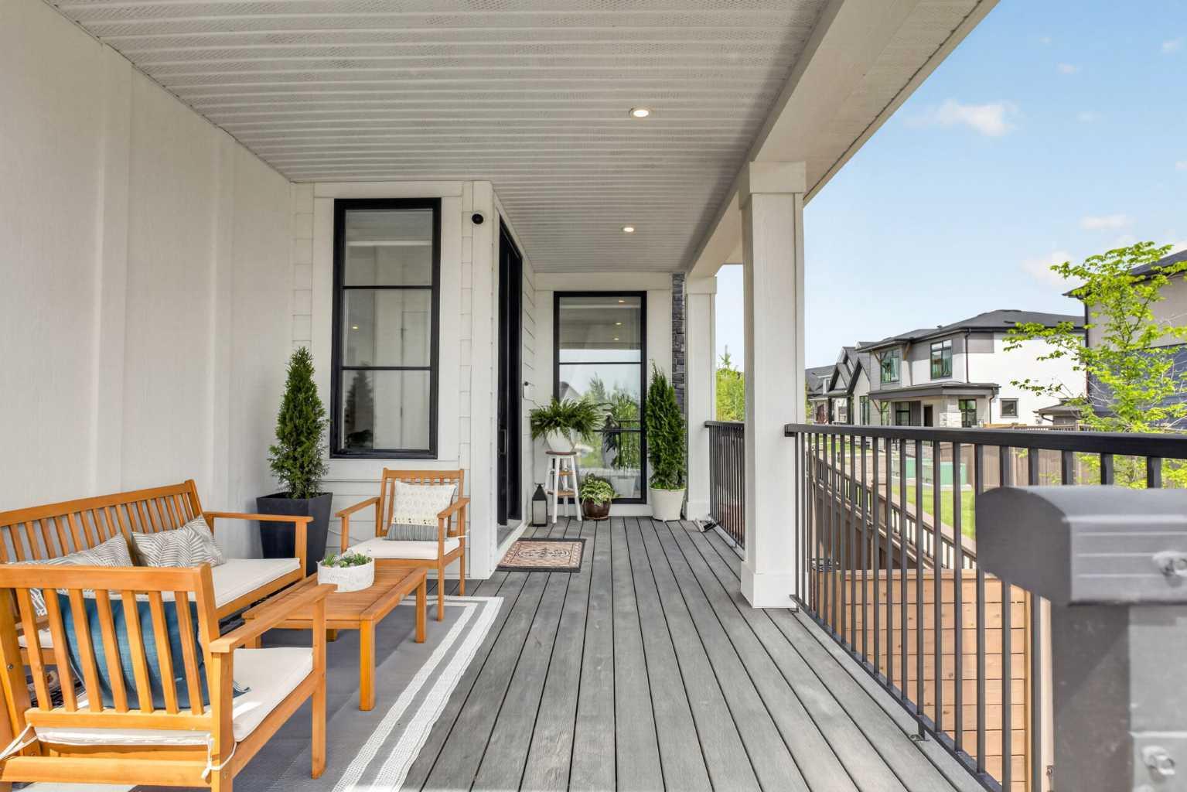
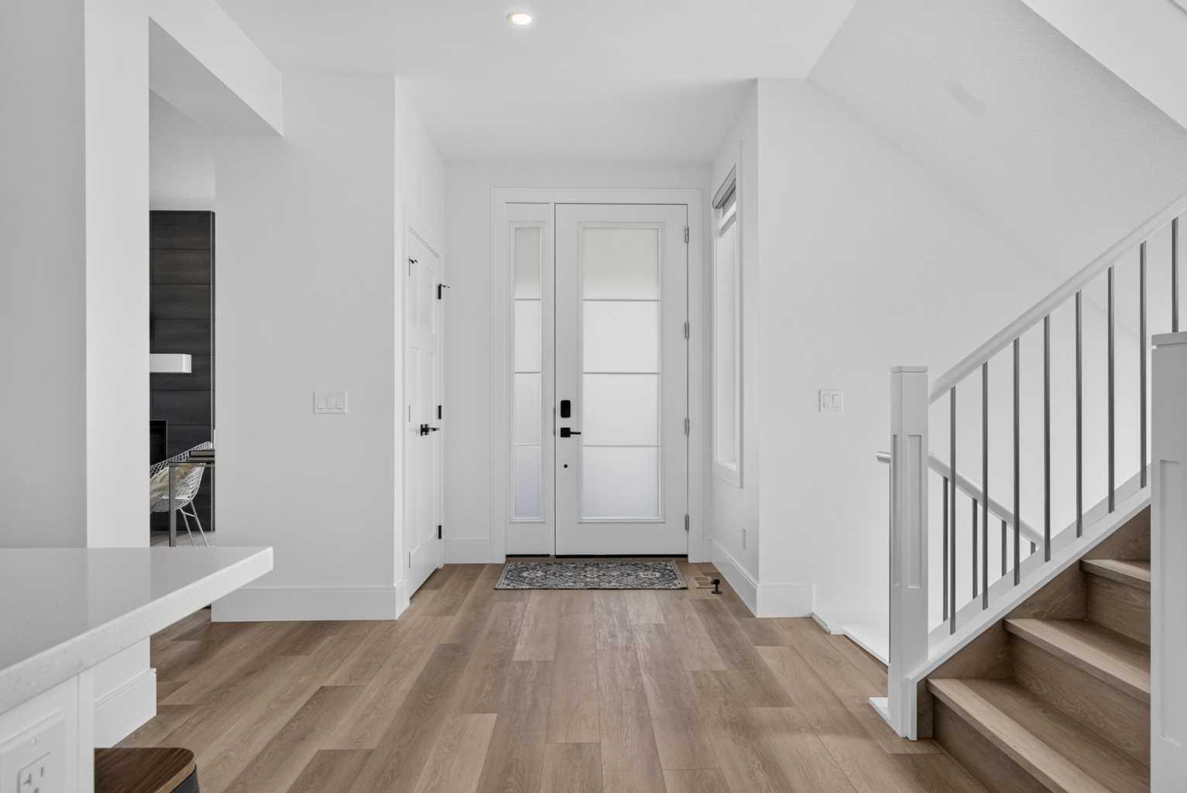
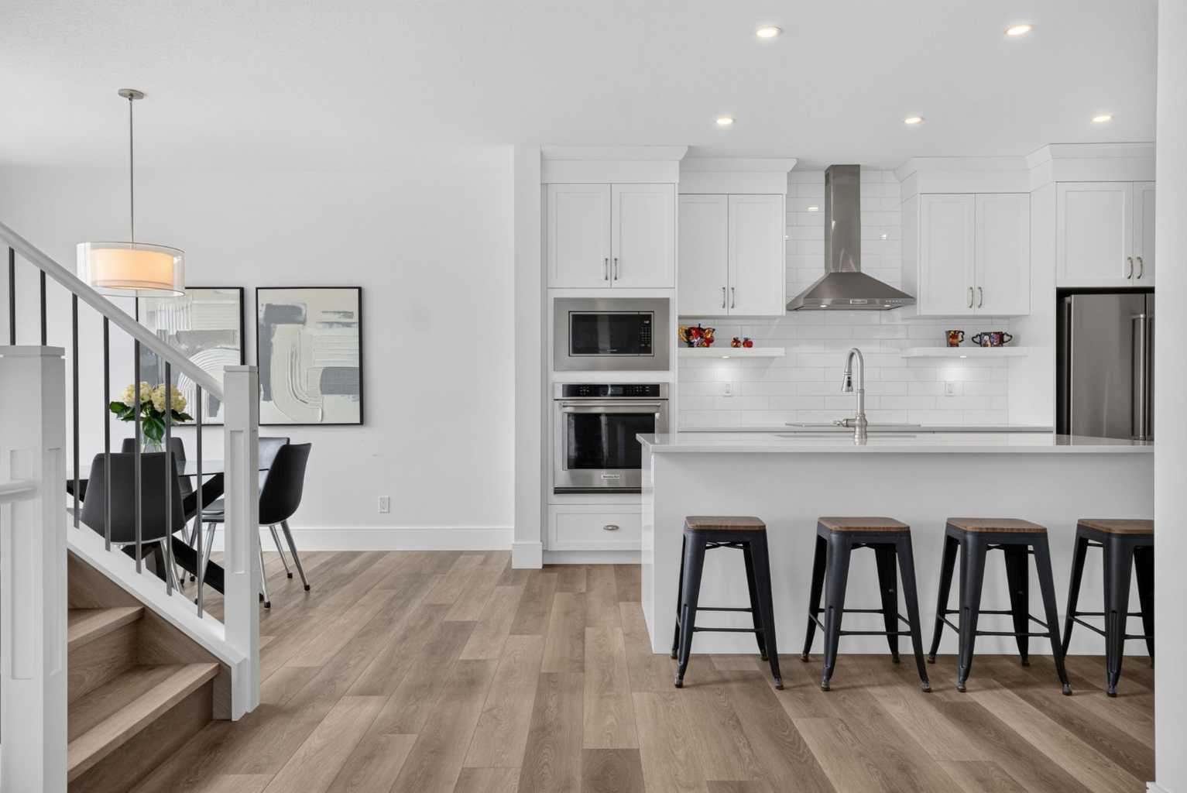
Welcome to this stunning five-bedroom, fully developed two-storey home in the sought-after community of Alpine Park, perfectly positioned across from greenspace and designed for modern family living. From the moment you step inside, you'll appreciate the abundance of natural light flowing through the home's expansive windows and the thoughtfully selected modern finishes throughout. The heart of the home is the impressive chef-inspired kitchen, featuring built-in appliances, an electric cooktop, ample cabinetry, generous storage, and a massive central island that's perfect for entertaining, meal preparation, and gathering with family and friends. The spacious dining area enjoys beautiful views of the park across the street, while the inviting living room showcases a central fireplace, walls of windows, and sliding patio doors leading to the rear outdoor living space. A huge walk-through pantry connects seamlessly to the mudroom and attached double rear garage, adding exceptional functionality to everyday life. The upper level features durable vinyl flooring carried through the main living space, and a bright, centrally located family room, creating the perfect space for family relaxation, casual entertaining, and everyday connection. The spacious primary retreat offers a luxurious 5-piece ensuite and a walk-in closet with direct access to the laundry room, while two additional generously sized bedrooms and a well-appointed 5-piece bathroom complete the level. For added comfort, the home is equipped with central air conditioning, ensuring a cool and comfortable living environment throughout the summer months. The professionally developed basement expands your living space with a large recreation area, two additional bedrooms, abundant storage, and endless flexibility for growing families, guests, or work-from-home needs. Outside, the fully landscaped property features an oversized backyard—an exceptional find within the community—providing plenty of room for children, pets, entertaining, or simply enjoying the outdoors. Located in one of Calgary’s newest and most exciting master-planned communities, Alpine Park offers an exceptional lifestyle with extensive pathways, parks, greenspaces, dedicated off-leash area, community gardens, amazing playgrounds, pickleball, a pump track, and so much more. And now, the wait is over—the community’s retail amenities are beginning to open, bringing dining, grocery, liquor, pharmacy and more right to the neighbourhood, making it easier than ever to shop, dine and enjoy everyday conveniences close to home. This beautifully finished home combines space, style, and an outstanding location, offering a wonderful opportunity to enjoy everything Alpine Park has to offer.
| a month ago | Price changed to $974,900 | |
| a month ago | Listing updated with changes from the MLS® | |
| 3 months ago | Listing first seen on site |

Listing information is provided by Participants of the Alberta One Realty Listing Services (Pillar 9). IDX information is provided exclusively for personal, non-commercial use, and may not be used for any purpose other than to identify prospective properties consumers may be interested in purchasing. Information is deemed reliable but not guaranteed. Copyright 2026, Alberta One Realty Listing Services (Pillar 9)
Last checked 2026-10-02 01:40 AM UTC