Save
Ask
Tour
Hide
Share
$549,900
7 Days On Site

427 Queensland Road SE
Calgary, AB T2J 3S5

Single Family Residence|Pending
3
Beds
2
Total Baths
2
Full Baths
1,103.54
SqFt
$498
/SqFt
1973
Built
Subdivision:
Queensland
County:
Calgary

Due to the health concerns created by Coronavirus we are offering personal 1-1 online video walkthough tours where possible.
Call Now: 403-775-6950
Is this the listing for you? We can help make it yours.
403-775-6950
427 Queensland Road SE427 Queensland Road SE427 Queensland Road SE427 Queensland Road SE
Save
Ask
Tour
Hide
Share

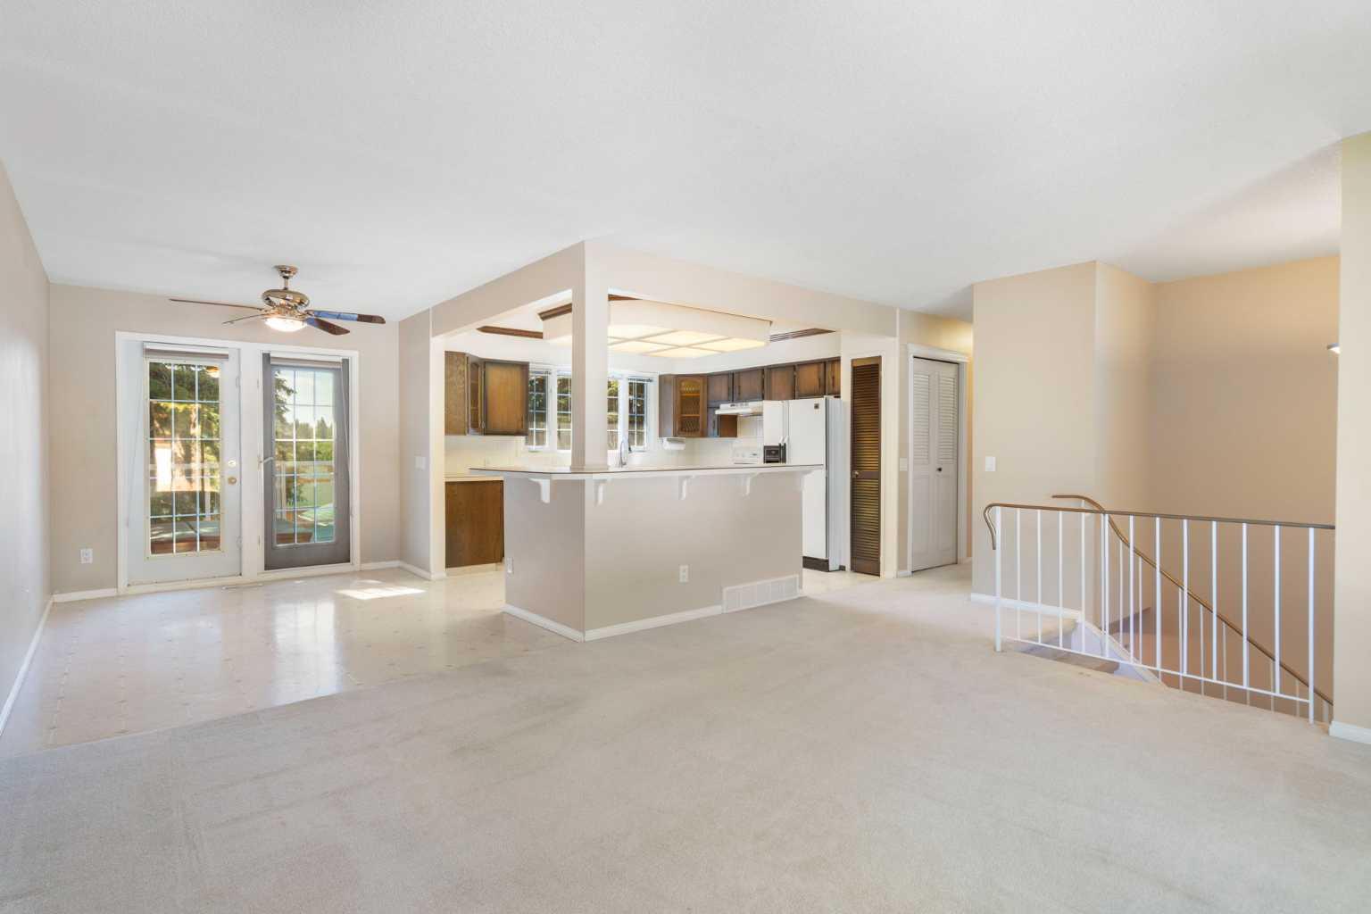
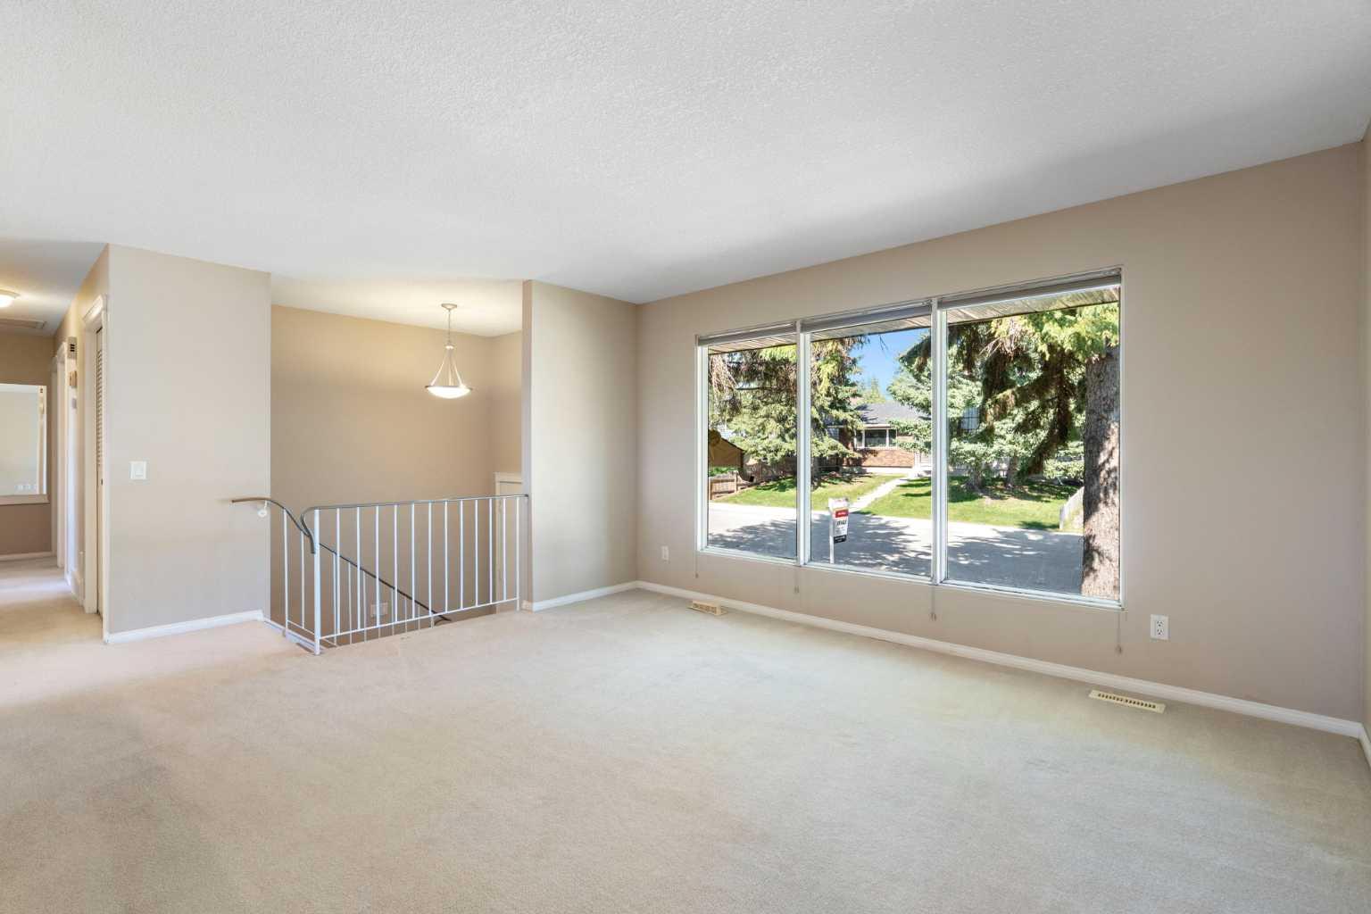
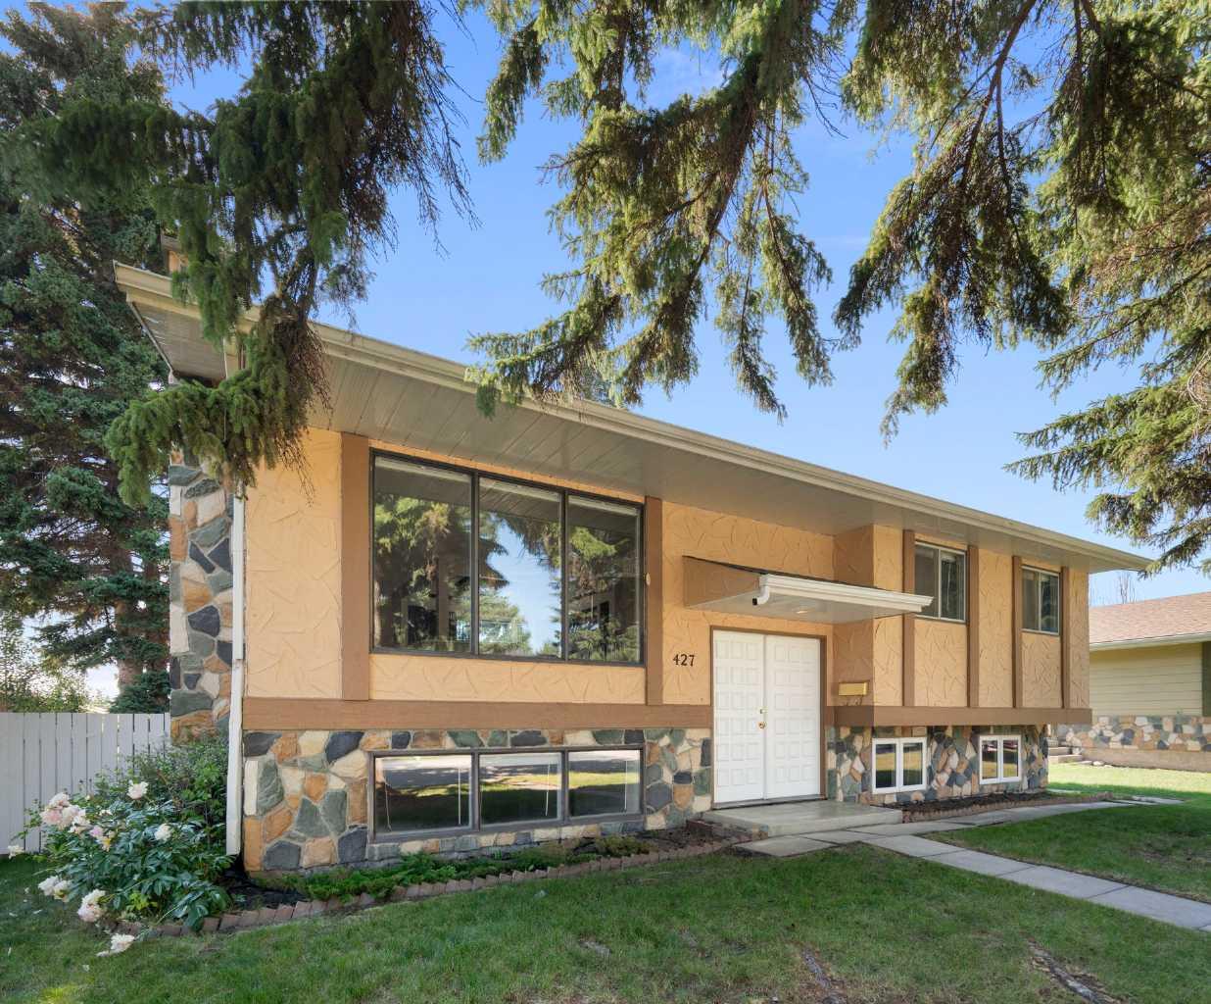
Whether you're buying your first detached home or looking for a property with room to grow, this Queensland bi-level is full of opportunity. Set on a 6,400 sq.ft. lot in one of the community's most convenient locations, it offers the space, flexibility, and potential that's becoming harder to find. The bright main floor features 3 generous bedrooms, a full bathroom, and spacious living and dining areas filled with natural light. Patio doors open onto a large low-maintenance composite deck with aluminum railings and a built-in hot tub, creating the perfect place for summer barbecues, family gatherings, or relaxing at the end of the day while overlooking the west-facing backyard. The fully finished lower level features a separate entrance leading through a sunroom to an illegal studio suite, offering excellent flexibility for extended family, guests, or future mortgage-helper potential. Central air conditioning, an updated furnace, a double detached garage, wide rear lane access, and a generous backyard complete the package. Located just minutes from schools, shopping, transit, Fish Creek Provincial Park, Sikome Lake, and major roadways, this is a fantastic opportunity to own a detached home in one of southeast Calgary's most established communities while adding your own personal touch over time.

Save
Ask
Tour
Hide
Share
Listing Snapshot
Price 
$549,900
Days On Site 
7 Days
Bedrooms 
3
Inside Area (SqFt) 
1,103.54 sqft
Total Baths 
2
Full Baths 
2
Partial Baths 
N/A
Lot Size 
0.15 Acres
Year Built 
1973
MLS® Number 
A2321841
Status 
Pending
Property Tax 
$4,006
Maintenance Fees 
N/A
Sq Ft Source 
N/A
Friends & Family
Recent Activity
2 days agoStatus changed to Pending
2 days agoListing updated with changes from the MLS®
a week agoListing first seen on site
General Features
Acres 
0.15
Available on 
2026-08-06
Garage 
Yes
Garage Spaces 
2
Parking 
GarageGarage Door Opener
Parking Spaces 
5
Property Sub Type 
Single Family Residence
SqFt Above 
1103.54
SqFt Below 
1096.83
Style 
Bi-Level
Zoning 
R-CG
Interior Features
Appliances 
DishwasherRange HoodRefrigeratorElectric Range
Basement 
FullFinishedExterior EntryWalk-Up Access
Cooling 
Central Air
Fireplace 
Yes
Fireplace Features 
BasementGasWood Burning
Fireplaces 
1
Flooring 
CarpetLinoleum
Heating 
Forced AirNatural Gas
Interior 
Breakfast BarKitchen Island
Laundry Features 
Common AreaIn Basement
Window Features 
Window Coverings
3pc Bathroom 
Dimensions - 8`3" x 6`11"Level - Basement
4pc Bathroom 
Dimensions - 11`3" x 4`11"Level - Main
Bedroom 
Dimensions - 12`5" x 8`2"Level - Main
Bedroom - Primary 
Dimensions - 11`2" x 12`4"Level - Main
Dining Room 
Dimensions - 11`8" x 8`5"Level - Main
Family Room 
Dimensions - 12`1" x 16`7"Level - Basement
Foyer 
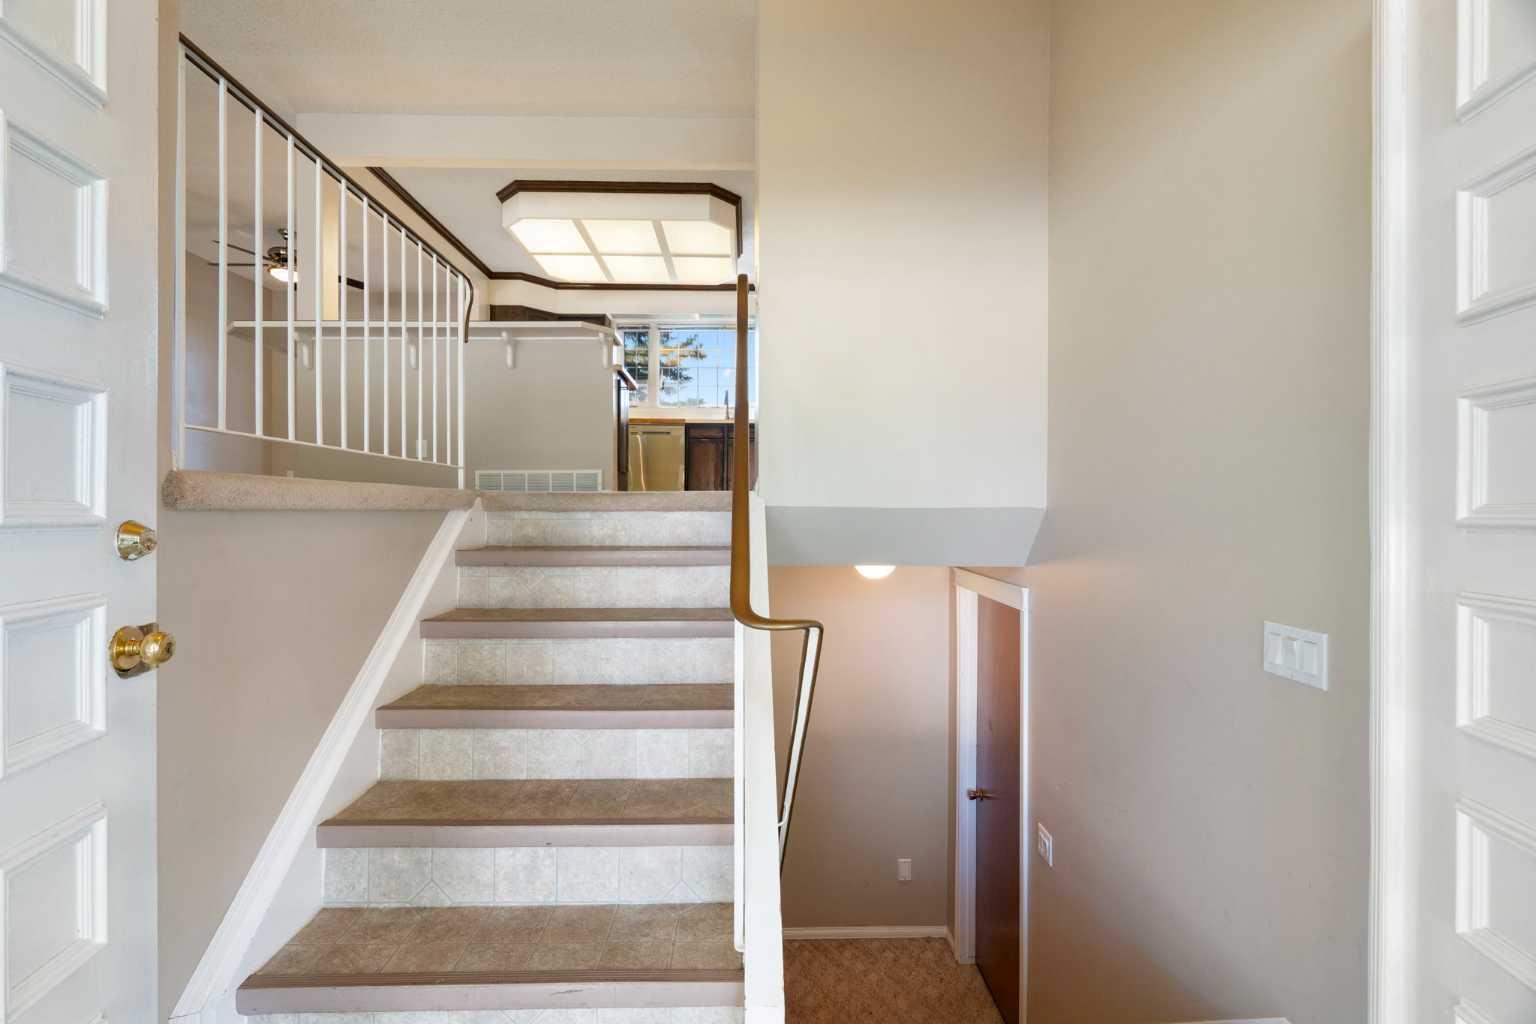
Dimensions - 3`10" x 7`3"Level - Main
Furnace/Utility Room 
Dimensions - 15`10" x 10`4"Level - Basement
Game Room 
Dimensions - 23`11" x 18`3"Level - Basement
Kitchen 
Dimensions - 11`4" x 12`3"Level - Main
Living Room 
Dimensions - 14`0" x 17`11"Level - Main
Mud Room 
Dimensions - 9`0" x 8`8"Level - Basement
Save
Ask
Tour
Hide
Share
Exterior Features
Construction Details 
StuccoWood SidingFrame
Exterior 
Other
Frontage 
4.69M 15`5"
Lot Features 
Rectangular LotSloped
Patio And Porch 
Deck
Roof 
ShingleAsphalt
Windows/Doors 
Window Coverings
Community Features
Community Features 
ParkPlayground
Listing courtesy of Jad Chawl-Snan of RE/MAX Complete Realty

Listing information is provided by Participants of the Alberta One Realty Listing Services (Pillar 9). IDX information is provided exclusively for personal, non-commercial use, and may not be used for any purpose other than to identify prospective properties consumers may be interested in purchasing. Information is deemed reliable but not guaranteed. Copyright 2026, Alberta One Realty Listing Services (Pillar 9)
Last checked 2026-07-16 11:28 PM UTC

Neighborhood & Commute
Source: Walkscore
Save
Ask
Tour
Hide
Share