Save
Ask
Tour
Hide
Share
$639,900
20 Days On Site

5209 Coral Shores Drive NE
Calgary, AB T3J 3J7

Single Family Residence|Pending
4
Beds
3
Total Baths
2
Full Baths
1
Partial Bath
1,927
SqFt
$332
/SqFt
1996
Built
Subdivision:
Coral Springs
County:
Calgary

Due to the health concerns created by Coronavirus we are offering personal 1-1 online video walkthough tours where possible.
Call Now: 403-775-6950
Is this the listing for you? We can help make it yours.
403-775-6950
5209 Coral Shores Drive NE5209 Coral Shores Drive NE5209 Coral Shores Drive NE5209 Coral Shores Drive NE
Save
Ask
Tour
Hide
Share

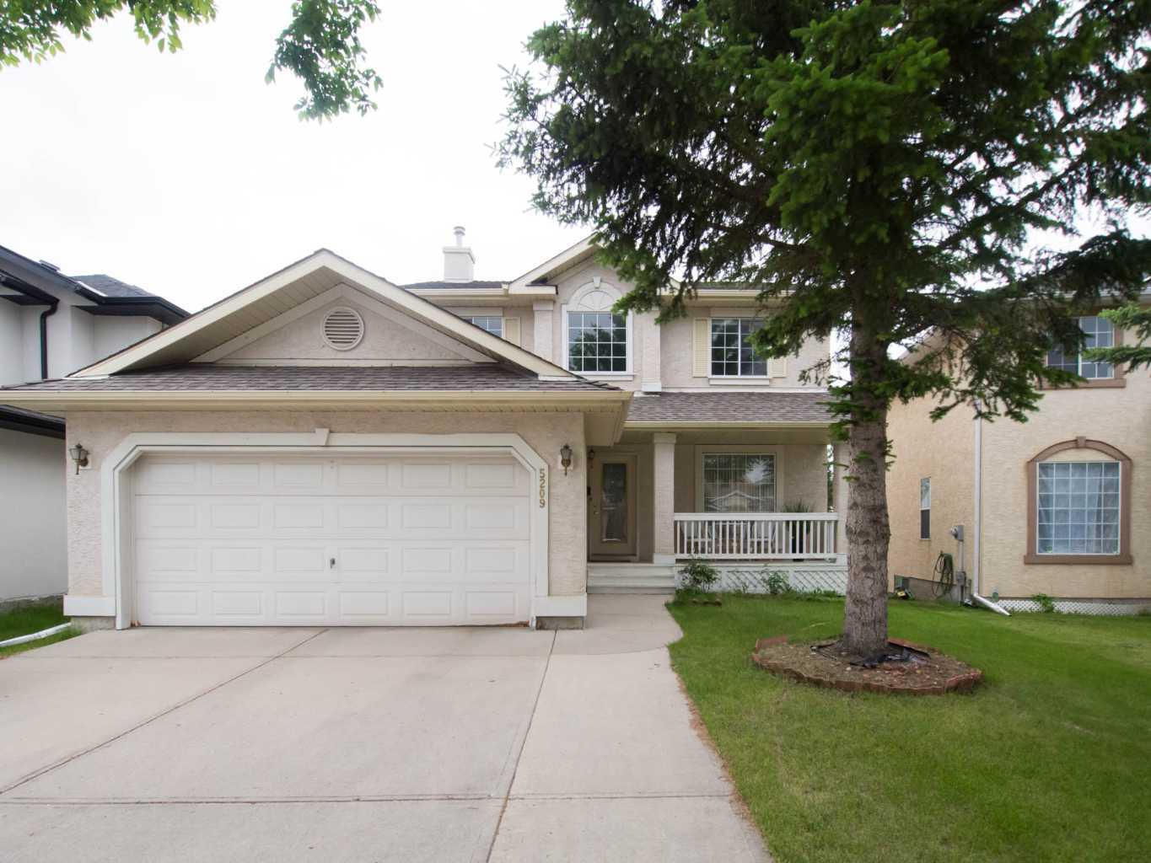
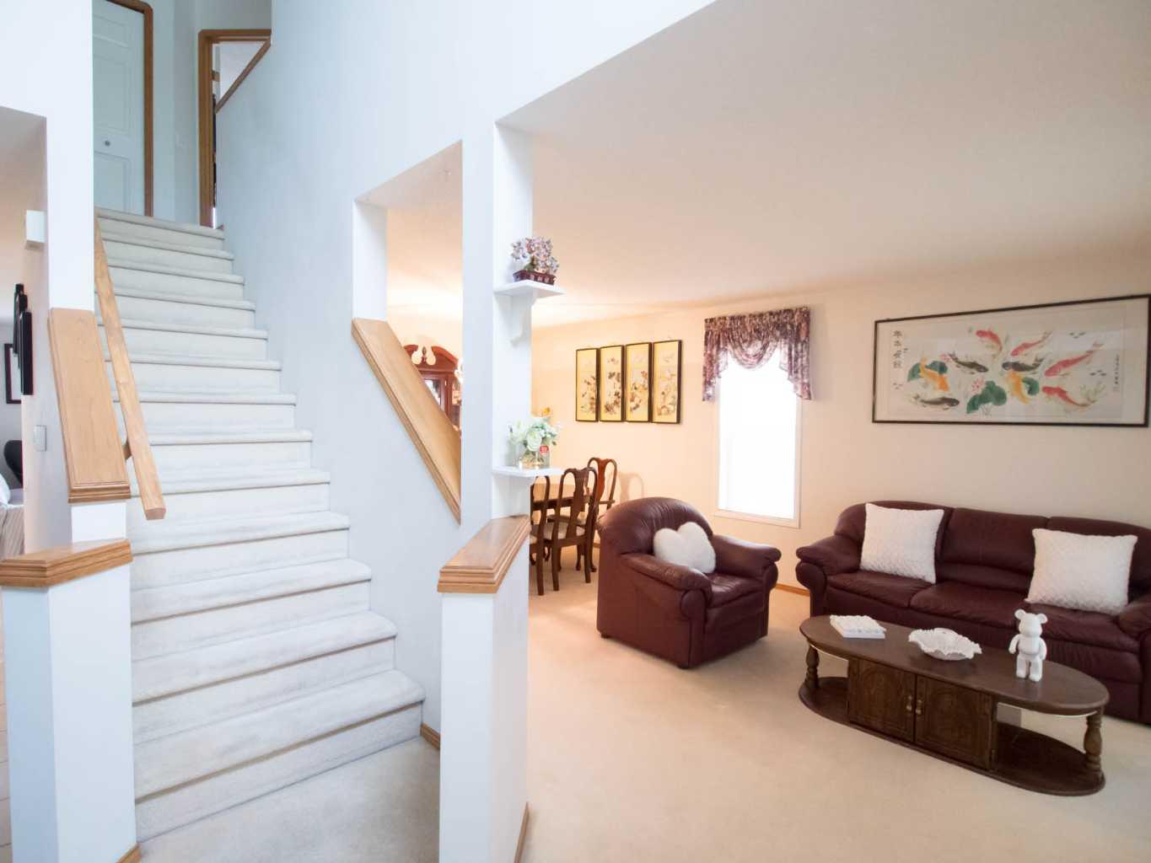
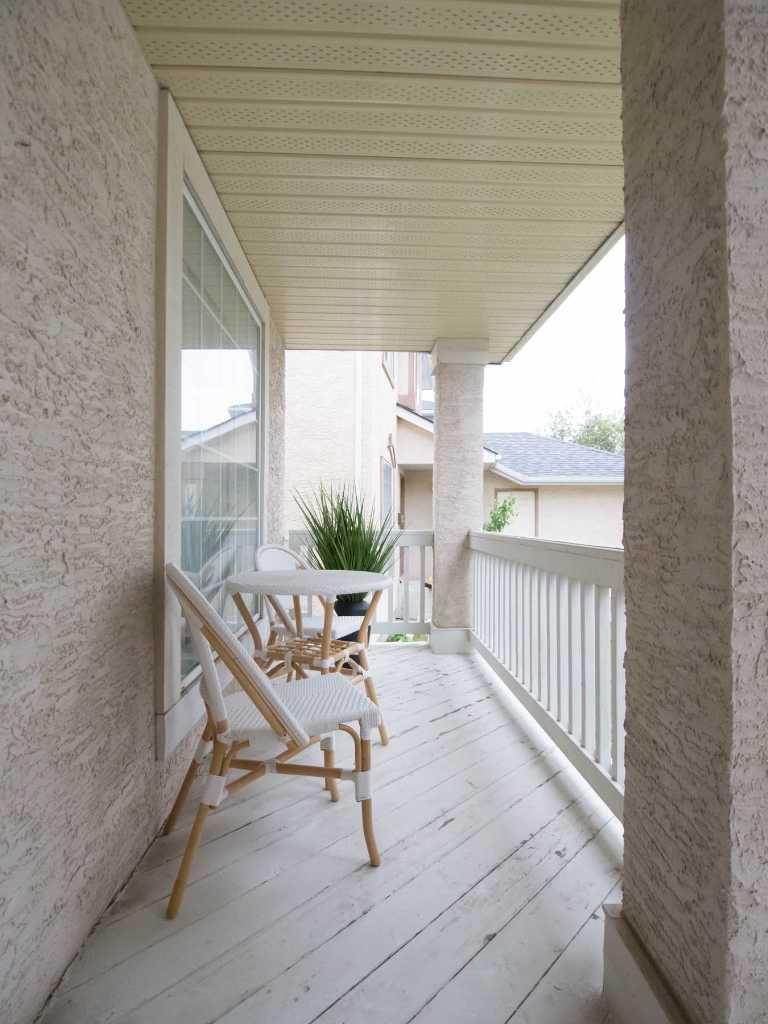
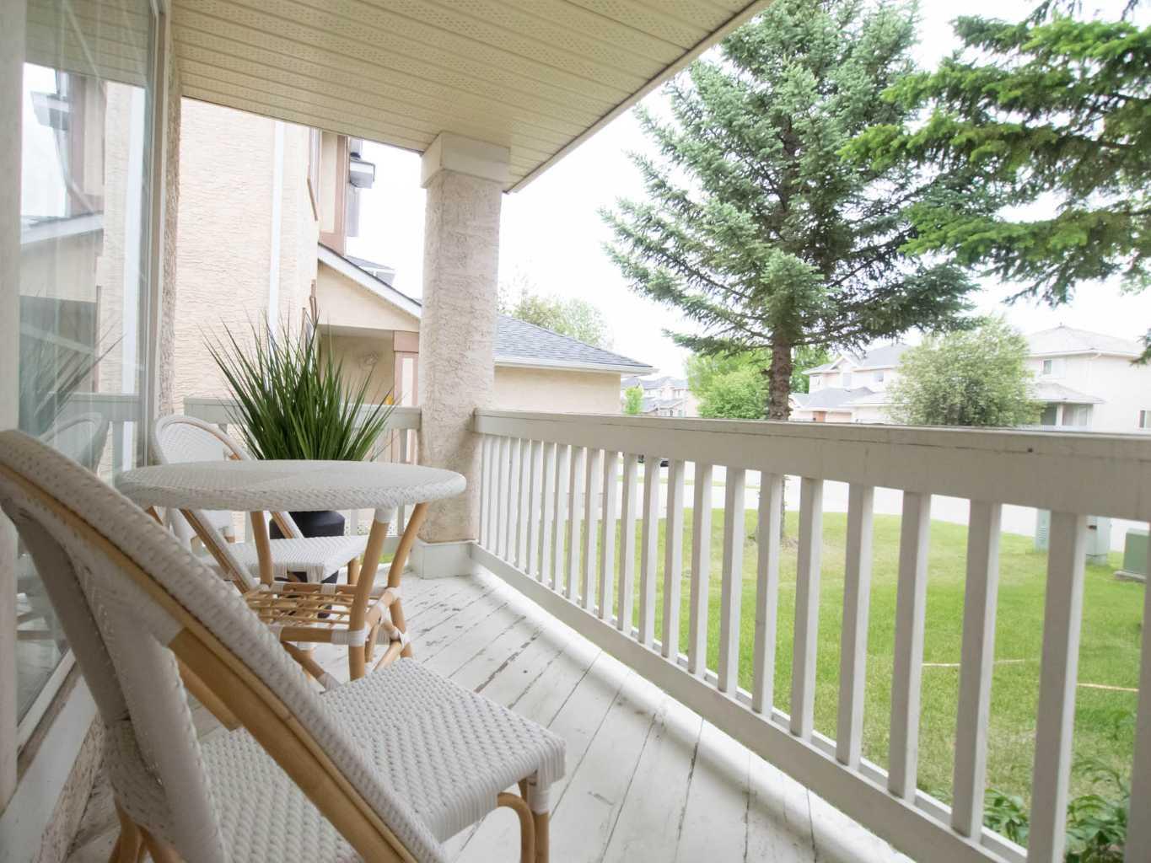
** BEAUTIFULLY MAINTAINED 4 BDRM HOUSE ** Welcome to this wonderful original owner property lovingly well-cared in one of the top NE communities of LAKE COMMUNITY CORAL SPRINGS! Nearly 2000 sf finished space of 2-storey detached house with front attached double garage (parks up to 5 cars including front driveway), formal front living room with dining area, and kitchen with breakfast nook and family room facing the rear deck BACKING ONTO GREEN SPACE, this classic layout is suitable for many families, ESPECIALLY 4 BEDROOMS UPSTAIRS is perfect for larger or extended families. There are 2.5 bathrooms including the guest half bathroom on main floor, and main bathroom upstairs along with a masters ensuite bathroom and walk-in closet for masters bedroom. Front porch and double height foyer entrance completes the charm of this thoughtfully well designed house that ALSO HAS A/C. The unspoiled basement awaits your creative touch allowing many options suitable for your family's needs. Close to all levels of schools, the community center, and sharing the same street as estate homes backing onto the lake, this quiet abode has all the qualities needed for raising a family in a very respected neighborhood. Don't miss out!!

Save
Ask
Tour
Hide
Share
Listing Snapshot
Price 
$639,900
Days On Site 
20 Days
Bedrooms 
4
Inside Area (SqFt) 
1,927 sqft
Total Baths 
3
Full Baths 
2
Partial Baths 
1
Lot Size 
0.12 Acres
Year Built 
1996
MLS® Number 
A2321832
Status 
Pending
Property Tax 
$4,638
Maintenance Fees 
N/A
Sq Ft Source 
N/A
Friends & Family
Recent Activity
yesterdayStatus changed to Pending
yesterdayListing updated with changes from the MLS®
3 weeks agoListing first seen on site
General Features
Acres 
0.12
Attached Garage 
Yes
Available on 
2026-08-27
Garage 
Yes
Garage Spaces 
2
Levels 
Two
Parking 
ConcreteGarage Door OpenerOff StreetAttachedGarageDriveway
Parking Spaces 
4
Property Sub Type 
Single Family Residence
SqFt Above 
1927
Style 
2 Storey
Zoning 
R-CG
Interior Features
Appliances 
DishwasherFreezerRangeRange HoodRefrigeratorWasher/Dryer
Basement 
FullUnfinished
Cooling 
Central AirNone
Fireplace 
Yes
Fireplace Features 
GasLiving Room
Fireplaces 
1
Flooring 
CarpetTile
Heating 
Forced AirNatural Gas
Interior 
Kitchen IslandPantry
Laundry Features 
Laundry RoomMain Level
Window Features 
Window Coverings
2pc Bathroom 
Dimensions - 4`11" x 4`11"Level - Main
4pc Bathroom 
Dimensions - 9`2" x 5`3"Level - Second
4pc Ensuite bath 
Dimensions - 7`10" x 5`0"Level - Second
Bedroom 
Dimensions - 9`8" x 10`2"Level - Second
Bedroom - Primary 
Dimensions - 14`1" x 12`6"Level - Second
Breakfast Nook 
Dimensions - 12`8" x 12`8"Level - Main
Dining Room 
Dimensions - 13`9" x 12`0"Level - Main
Family Room 
Dimensions - 17`1" x 12`8"Level - Main
Kitchen 
Dimensions - 13`9" x 12`10"Level - Main
Living Room 
Dimensions - 15`3" x 12`0"Level - Main
Save
Ask
Tour
Hide
Share
Exterior Features
Construction Details 
Stucco
Exterior 
Private EntrancePrivate Yard
Frontage 
12.75M 41`10"
Lot Features 
City LotFront YardRectangular Lot
Patio And Porch 
DeckFront Porch
Roof 
ShingleAsphalt
Waterfront Features 
Lake
Windows/Doors 
Window Coverings
Community Features
Association Amenities 
None
Community Features 
LakeParkPlaygroundSidewalksStreet Lights
Maintenance Fee 
384
Maintenance Fee Frequency 
Annually
Listing courtesy of Trach Luong of Grand Realty

Listing information is provided by Participants of the Alberta One Realty Listing Services (Pillar 9). IDX information is provided exclusively for personal, non-commercial use, and may not be used for any purpose other than to identify prospective properties consumers may be interested in purchasing. Information is deemed reliable but not guaranteed. Copyright 2026, Alberta One Realty Listing Services (Pillar 9)
Last checked 2026-07-07 05:55 PM UTC

Neighborhood & Commute
Source: Walkscore
Save
Ask
Tour
Hide
Share