Save
Ask
Tour
Hide
Share
$600,000
20 Days On Site

2416 Erlton Street SW 504
Calgary, AB T2S 3B7

For Sale|Apartment|Active
2
Beds
2
Total Baths
2
Full Baths
1,556.97
SqFt
$385
/SqFt
2004
Built
Subdivision:
Erlton
County:
Calgary

Due to the health concerns created by Coronavirus we are offering personal 1-1 online video walkthough tours where possible.
Call Now: 403-775-6950
Is this the listing for you? We can help make it yours.
403-775-6950
2416 Erlton Street SW 5042416 Erlton Street SW 5042416 Erlton Street SW 5042416 Erlton Street SW 504
Save
Ask
Tour
Hide
Share

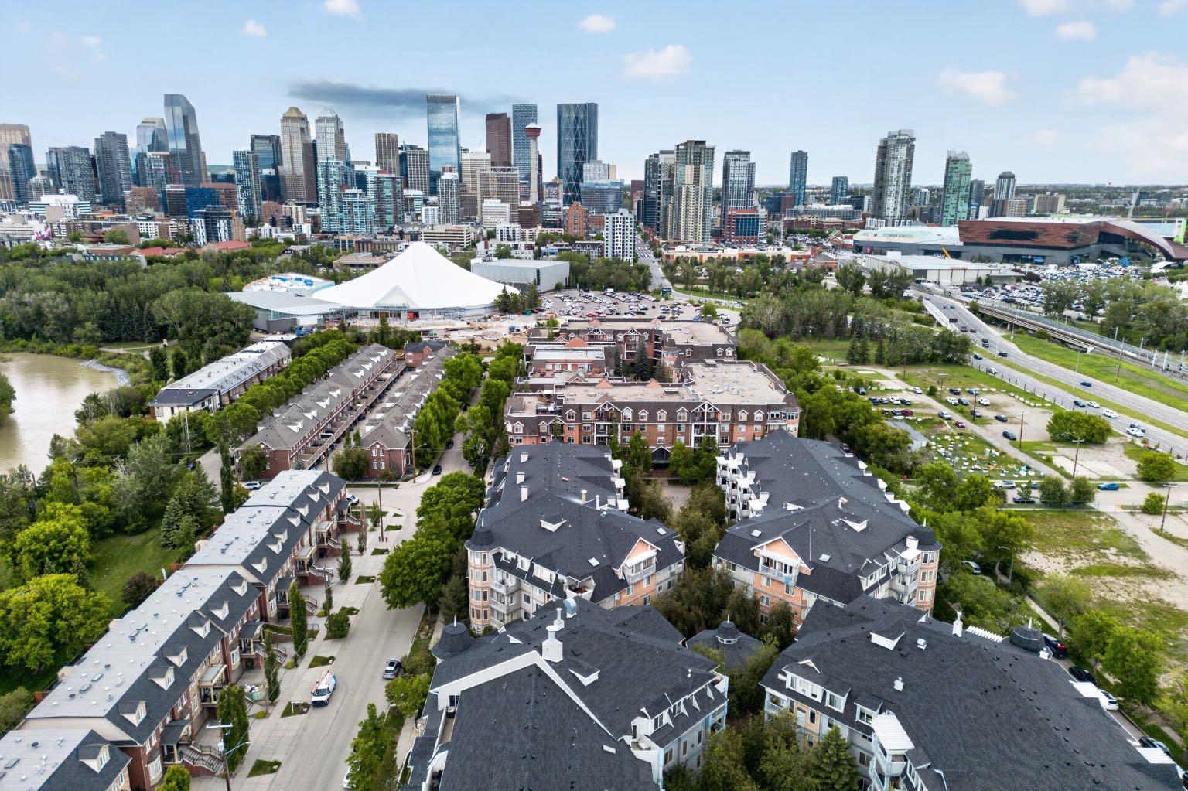
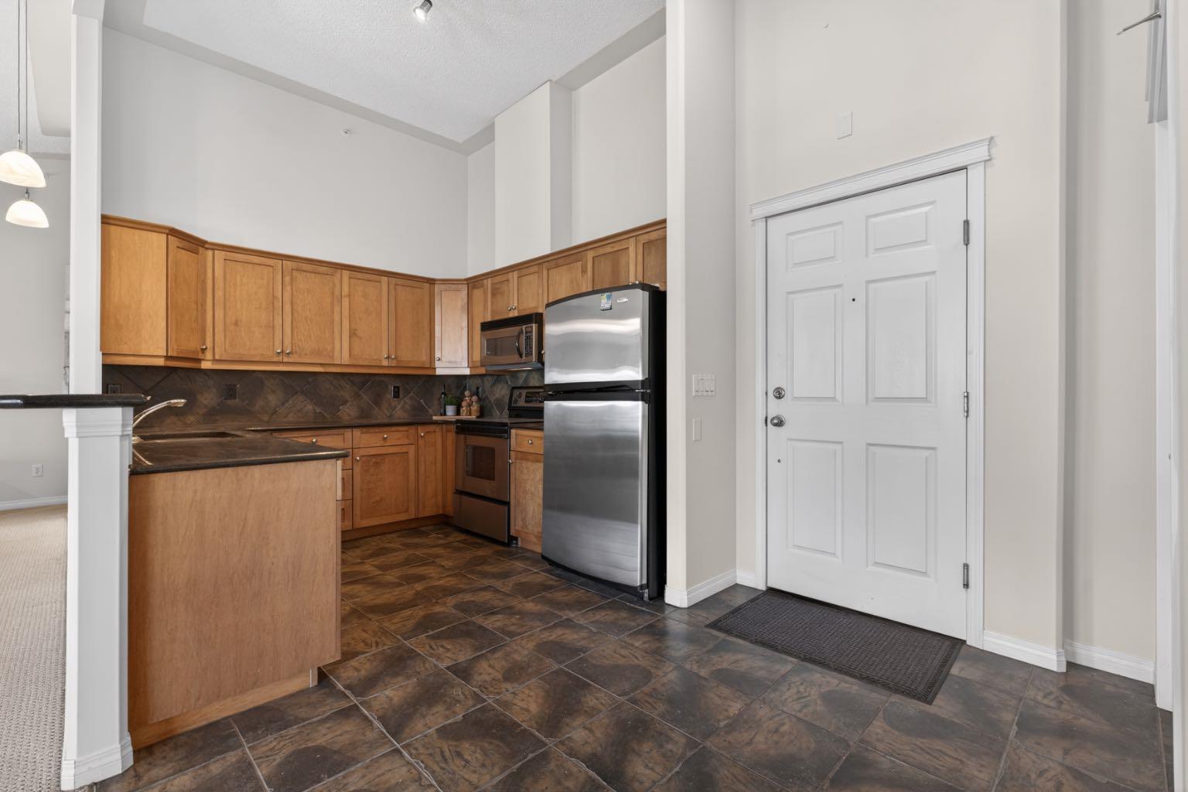
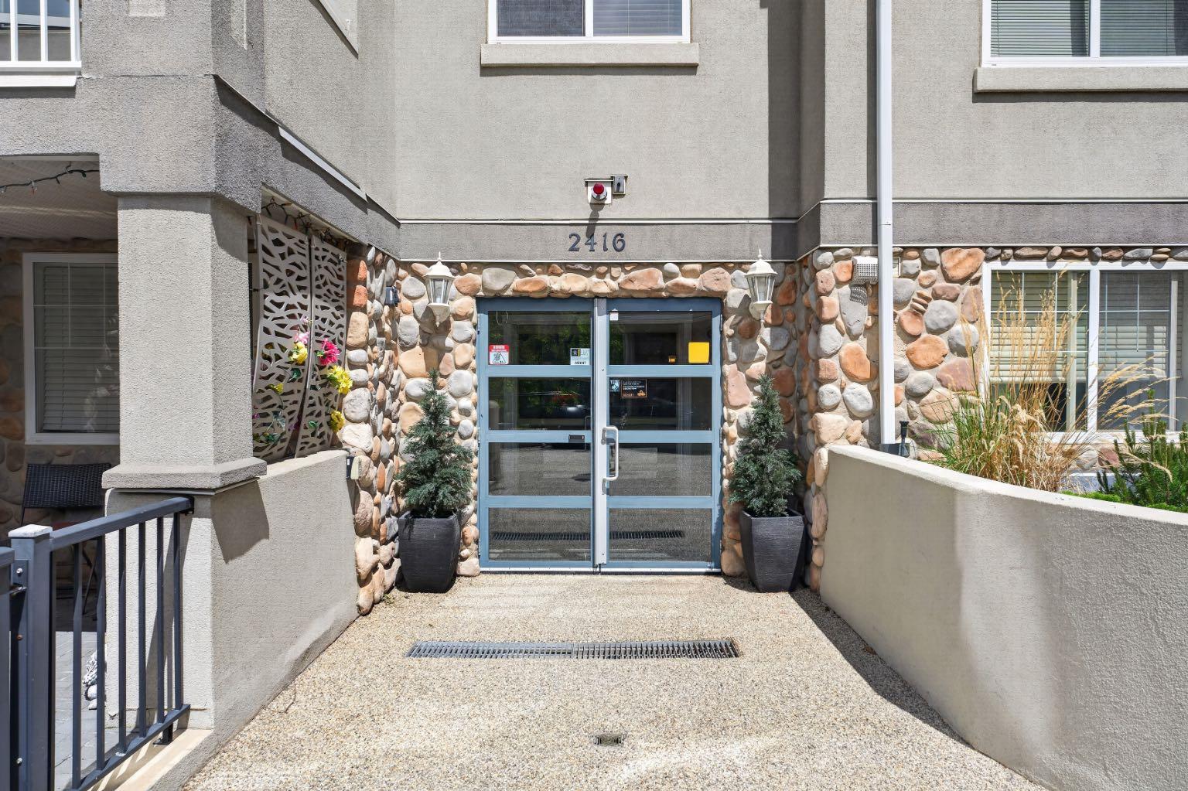
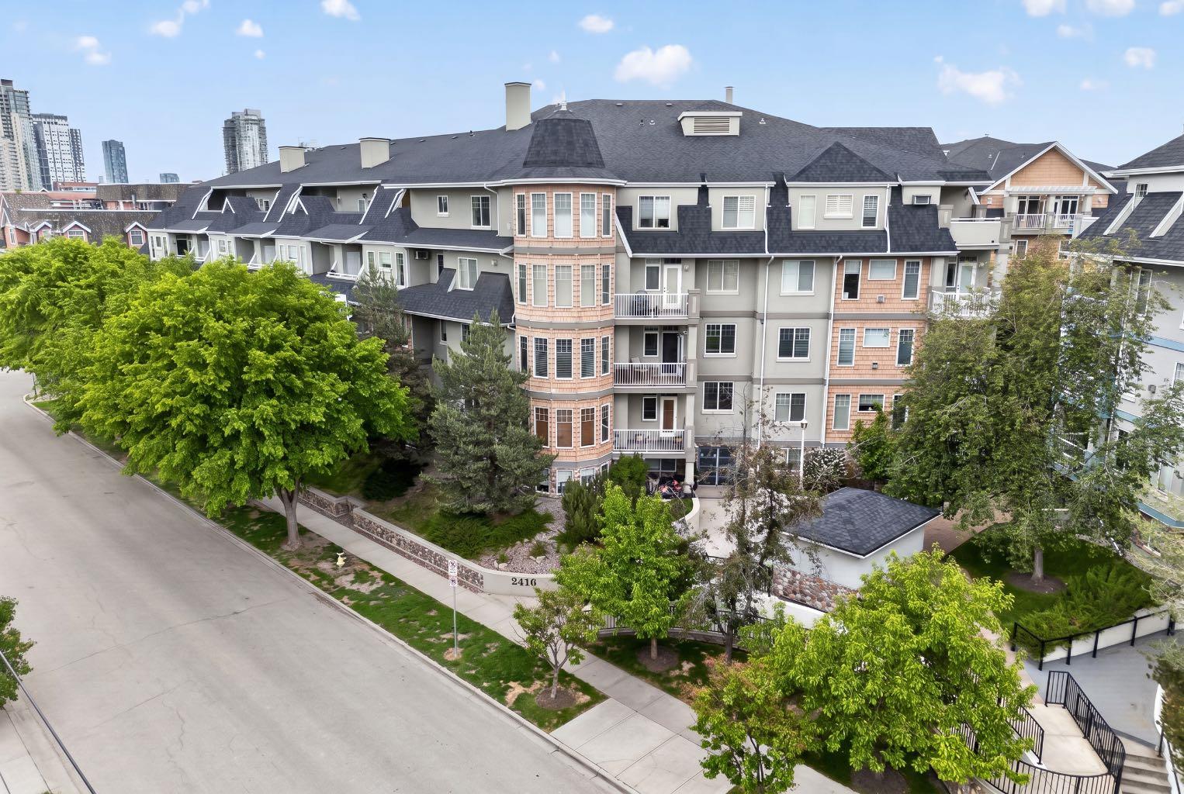
Welcome to this exceptional penthouse residence offering spacious living, impressive vaulted ceilings, and an abundance of natural light. The thoughtfully designed open-concept floor plan features a stylish kitchen with granite countertops, a raised breakfast bar, maple cabinetry, stainless steel appliances, and plenty of workspace for both everyday living and entertaining. The generous primary retreat includes a walk-in closet and a well-appointed ensuite complete with an oversized soaker tub and separate shower. A large second bedroom, additional full bathroom, and in-suite laundry provide comfort and convenience for guests, family, or a home office setup. Two heated underground parking stalls and access to a car wash bay add further practicality. Residents enjoy access to a private social lounge with space for games, gatherings, and community events, all within a secure, well-maintained building surrounded by beautifully landscaped grounds. Ideally located in one of Calgary's most desirable inner-city communities, you're just steps from the Elbow River pathway system, parks, recreation facilities, shopping, restaurants, and transit. Enjoy an active lifestyle with easy access to downtown, the vibrant Mission district, and the countless amenities that make this neighbourhood such a sought-after place to call home.

Save
Ask
Tour
Hide
Share
Listing Snapshot
Price 
$600,000
Days On Site 
20 Days
Bedrooms 
2
Inside Area (SqFt) 
1,556.97 sqft
Total Baths 
2
Full Baths 
2
Partial Baths 
N/A
Lot Size 
N/A
Year Built 
2004
MLS® Number 
A2321829
Status 
Active
Property Tax 
$3,398
Maintenance Fees 
$1,105.03 monthly
Sq Ft Source 
N/A
Friends & Family
Recent Activity
3 weeks agoListing first seen on site
3 weeks agoListing updated with changes from the MLS®
General Features
Levels 
One
Number Of Stories 
5
Parking 
Garage Door Opener
Parking Spaces 
2
Pets 
YesBreed Restrictions
Property Sub Type 
Apartment
Security 
Secured Garage/Parking
Style 
Apartment-Penthouse
Zoning 
M-C2 d187
Interior Features
Appliances 
DishwasherDryerMicrowaveRange HoodRefrigeratorWasherElectric Range
Fireplace 
Yes
Fireplace Features 
Gas
Fireplaces 
1
Flooring 
CarpetCeramic Tile
Heating 
Hot Water
Interior 
Breakfast BarBuilt-in FeaturesGranite CountersHigh CeilingsOpen Floorplan
Laundry Features 
In Unit
4pc Bathroom 
Dimensions - 9`2" x 5`11"Level - Main
5pc Ensuite bath 
Dimensions - 8`9" x 12`4"Level - Main
Bedroom 
Dimensions - 22`3" x 10`6"Level - Main
Bedroom - Primary 
Dimensions - 22`7" x 12`4"Level - Main
Dining Room 
Dimensions - 18`4" x 10`8"Level - Main
Foyer 
Dimensions - 9`3" x 5`6"Level - Main
Kitchen 
Dimensions - 9`4" x 10`4"Level - Main
Laundry 
Dimensions - 9`11" x 6`3"Level - Main
Living Room 
Dimensions - 17`0" x 24`1"Level - Main
Walk-In Closet 
Dimensions - 10`3" x 4`3"Level - Main
Save
Ask
Tour
Hide
Share
Exterior Features
Construction Details 
StoneStuccoVinyl SidingFrame
Exterior 
Balcony
Community Features
Association Amenities 
Elevator(s)Car Wash Area
Community Features 
ParkSidewalksStreet LightsTennis Court(s)
Maintenance Fee 
1105.03
Maintenance Fee Frequency 
Monthly
Listing courtesy of Dennis Plintz of Century 21 Masters

Listing information is provided by Participants of the Alberta One Realty Listing Services (Pillar 9). IDX information is provided exclusively for personal, non-commercial use, and may not be used for any purpose other than to identify prospective properties consumers may be interested in purchasing. Information is deemed reliable but not guaranteed. Copyright 2026, Alberta One Realty Listing Services (Pillar 9)
Last checked 2026-07-10 04:15 AM UTC

Neighborhood & Commute
Source: Walkscore
Save
Ask
Tour
Hide
Share