


27 Pantego Avenue NWCalgary, AB T3K 0C4
Due to the health concerns created by Coronavirus we are offering personal 1-1 online video walkthough tours where possible.
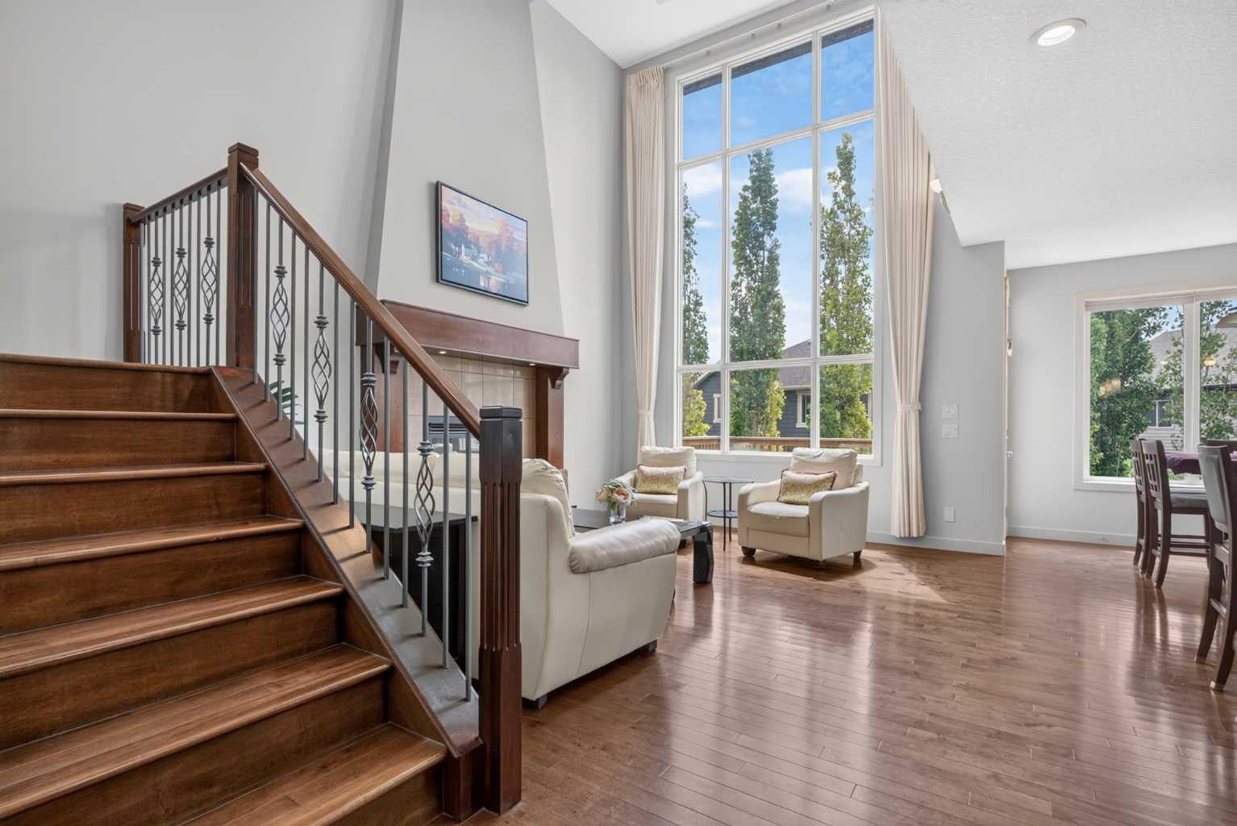
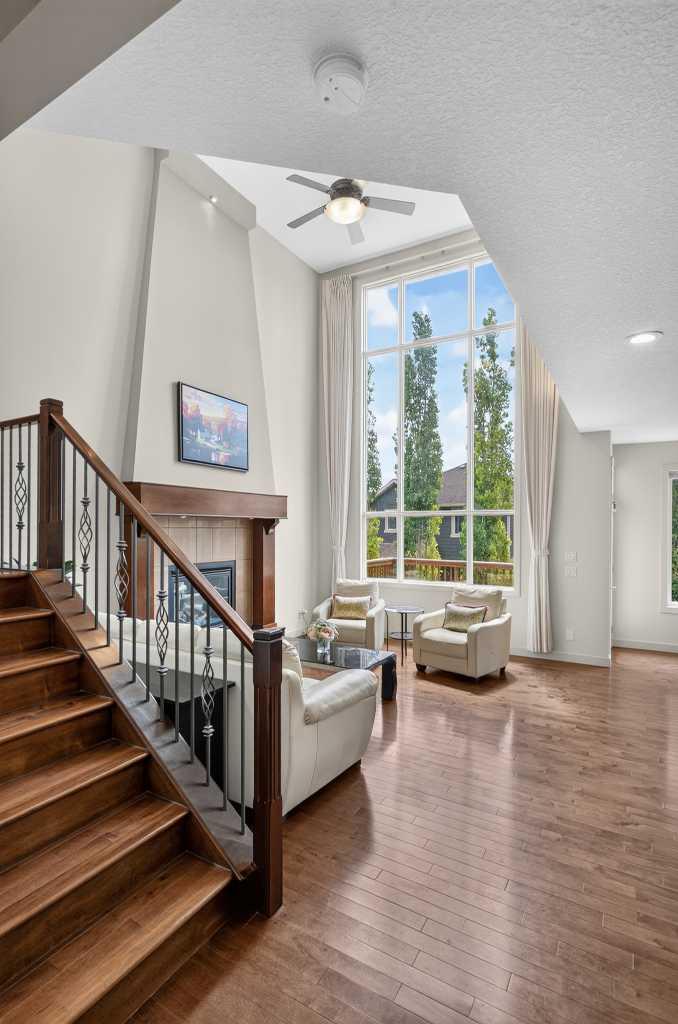
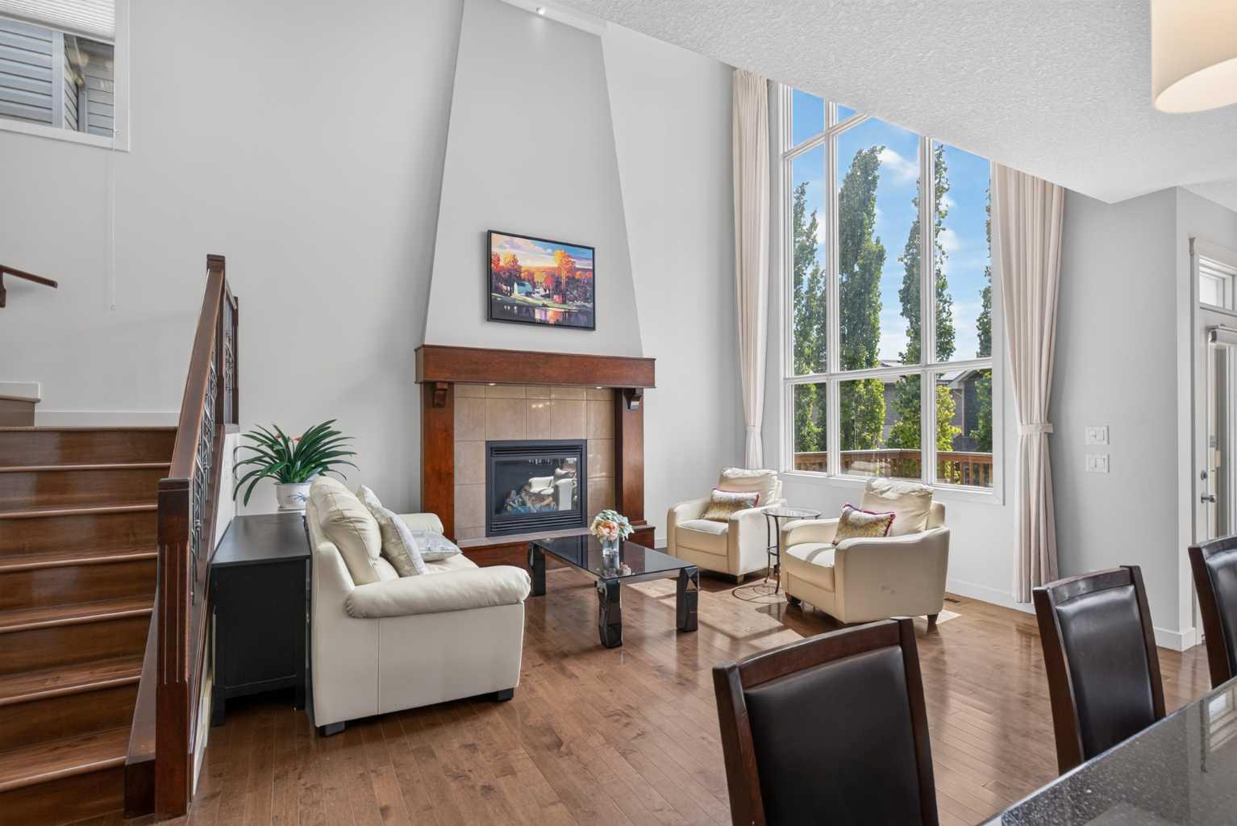
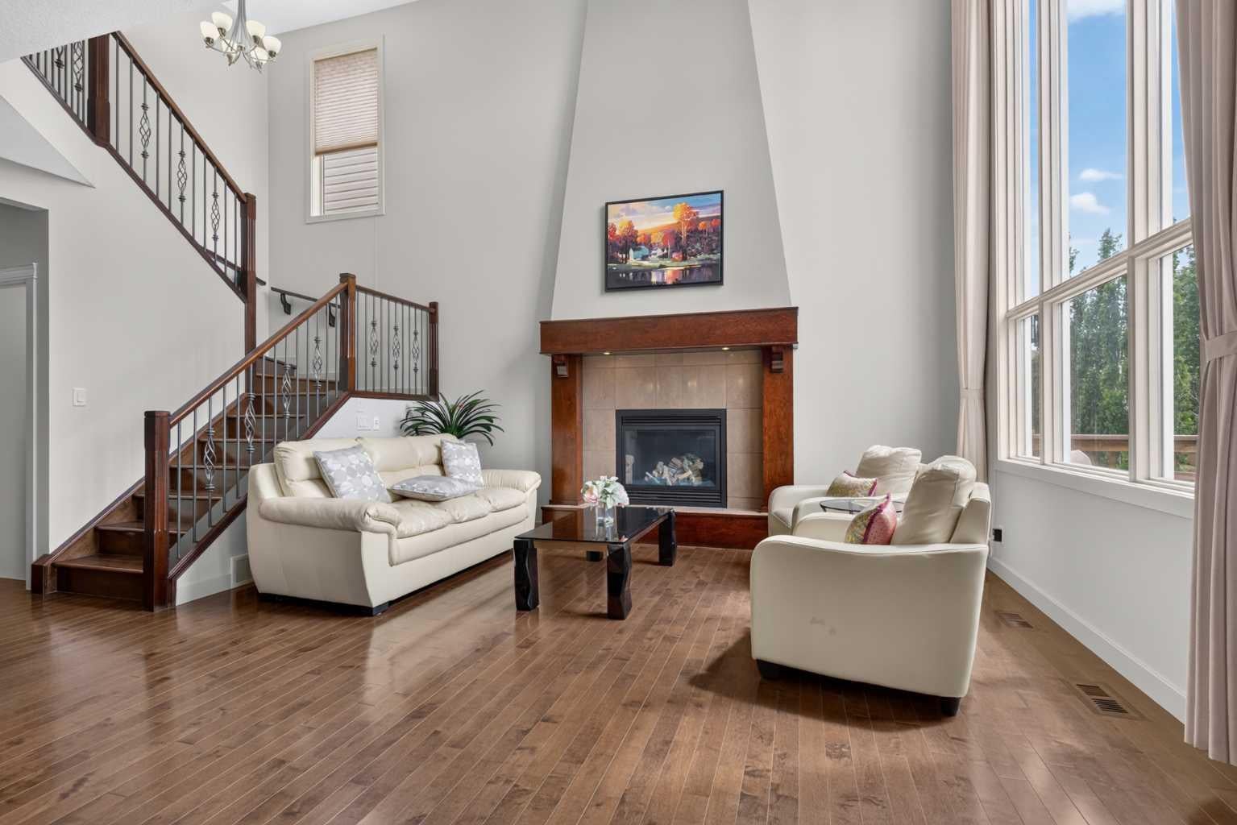
Welcome to this beautifully maintained walkout home in Panorama Hills, tucked away on a quiet road with no sidewalk to shovel, offering exceptional pride of ownership, thoughtful upgrades, and a truly move-in ready feel. From the moment you step inside, you can tell this property has been carefully cared for and lightly lived in, with very little wear and tear throughout. A spacious front foyer welcomes you into the home, offering plenty of room for greeting guests and everyday family use. The home was originally built with approximately $50,000 in builder upgrades, adding to its overall quality and thoughtful design. High ceilings throughout the home enhance the sense of space and natural light, with 9-foot ceilings on both the main floor and basement, along with 8-foot doors throughout the main floor for an upgraded and more spacious feel. The main floor is highlighted by a dramatic open-to-above living room with a main floor to second floor ceiling fireplace feature and an upgraded oversized window, creating a bright, impressive, and open feel rarely seen in many other homes. The kitchen is currently set up with a gas stove, while an electrical plug is already in place behind the stove area, giving buyers the option to convert to an electric stove more easily in the future. The walls were painted approximately two years ago, adding to the clean and refreshed presentation of the home. The walkout basement has been beautifully developed with proper permits from the City of Calgary, providing additional finished living space that is both functional and comfortable. Whether used for family living, entertaining, guests, or extra recreation space, the basement adds excellent versatility to the home. Outside, the property has also seen major exterior improvements, including new siding on all 4 sides and a new roof (2025), giving buyers added peace of mind for years to come. Another rare feature is the oversized double garage, offering far more space than a typical double attached garage. Complete with an additional room/storage area and convenient walk-through access, this space is ideal for extra storage, tools, bikes, seasonal items, a workshop, or hobby space. While finishes can be updated over time, this kind of additional garage space is difficult to find and even harder to add later, making it one of the standout features of the home. With its pristine condition, quiet location, no sidewalk to shovel, fully developed walkout basement, exterior upgrades, and oversized garage, this home is a fantastic opportunity for buyers looking for a clean, well-kept property with meaningful upgrades already completed. This is one you will want to see in person.
| 6 days ago | Status changed to Pending | |
| 6 days ago | Listing updated with changes from the MLS® | |
| 3 weeks ago | Listing first seen on site |

Listing information is provided by Participants of the Alberta One Realty Listing Services (Pillar 9). IDX information is provided exclusively for personal, non-commercial use, and may not be used for any purpose other than to identify prospective properties consumers may be interested in purchasing. Information is deemed reliable but not guaranteed. Copyright 2026, Alberta One Realty Listing Services (Pillar 9)
Last checked 2026-07-10 10:35 PM UTC