Save
Ask
Tour
Hide
Share
$715,000
22 Days On Site

26 Seton Manor SE
Calgary, AB T3M 2V8

For Sale|Single Family Residence|Active
3
Beds
3
Total Baths
2
Full Baths
1
Partial Bath
1,976.15
SqFt
$362
/SqFt
2017
Built
Subdivision:
Seton
County:
Calgary

Due to the health concerns created by Coronavirus we are offering personal 1-1 online video walkthough tours where possible.
Call Now: 403-775-6950
Is this the listing for you? We can help make it yours.
403-775-6950
26 Seton Manor SE26 Seton Manor SE26 Seton Manor SE26 Seton Manor SE
Save
Ask
Tour
Hide
Share

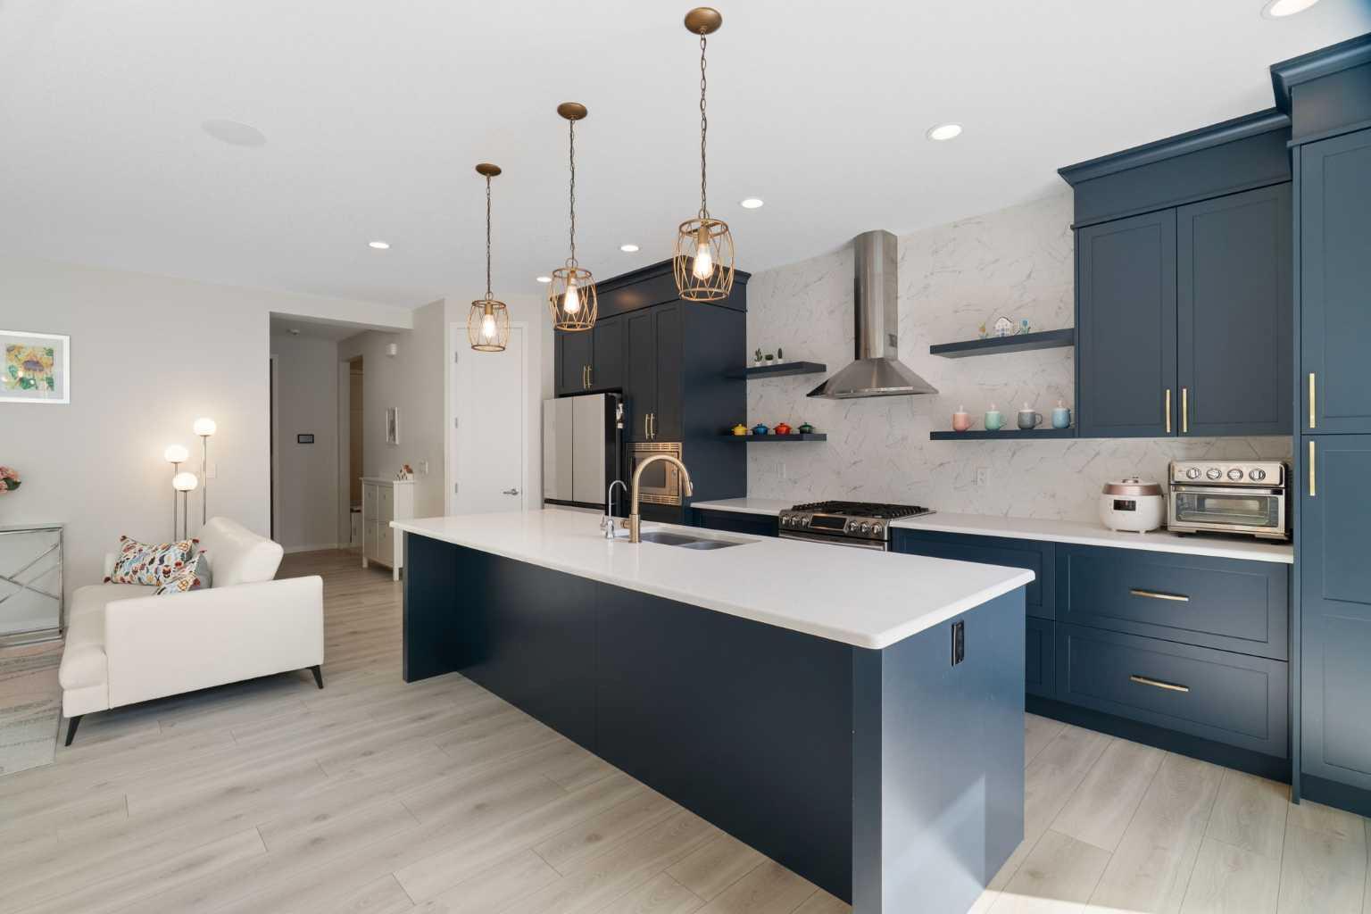
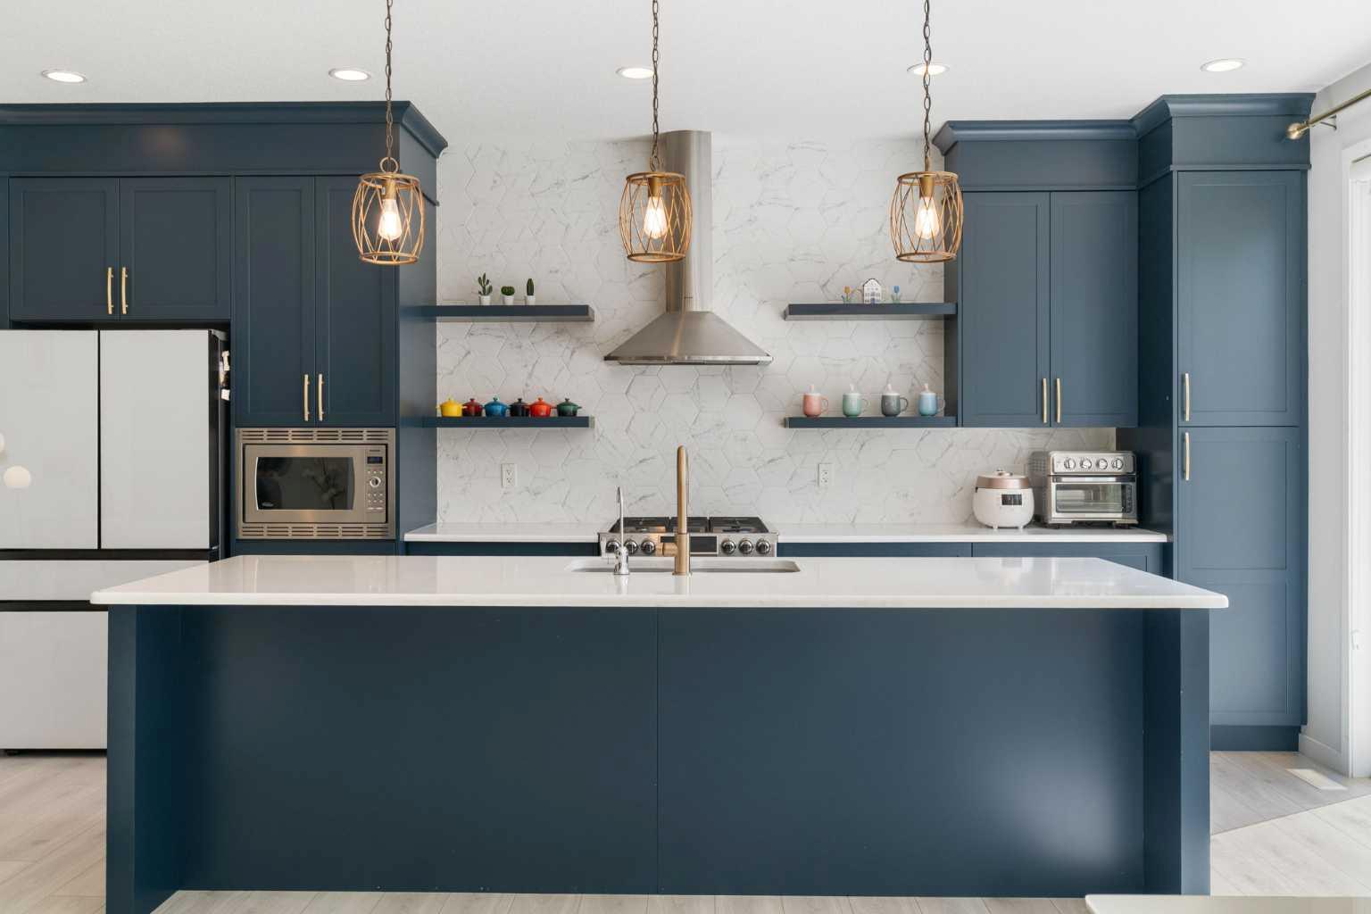
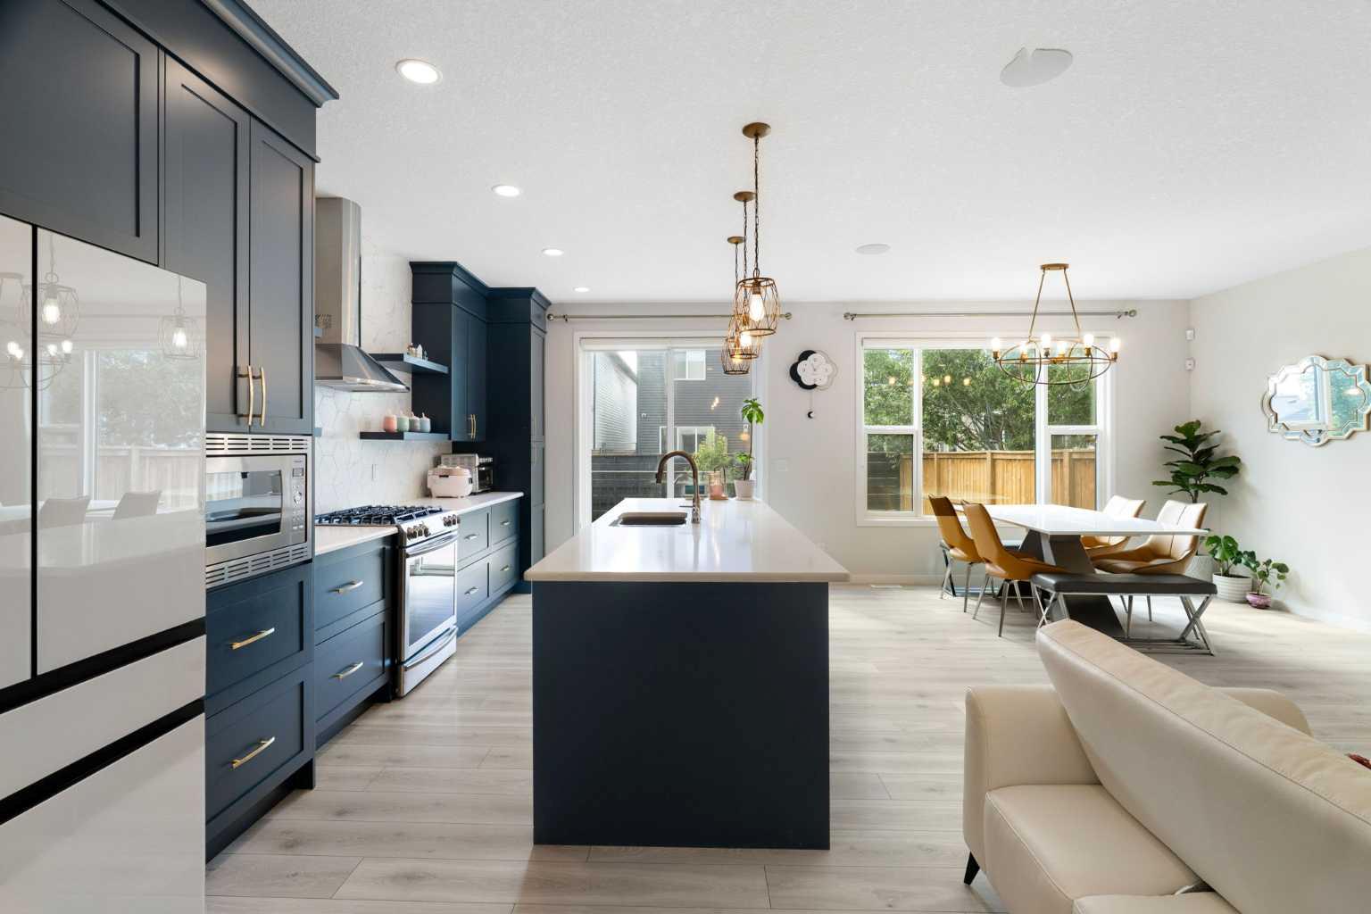
Some homes simply check the boxes. Others make it easy to picture yourself living there for years to come. Welcome to 26 Seton Manor SE, a beautifully maintained former Cedarglen showhome offering just under 2,000 square feet of thoughtfully designed living space. Built in 2017, this 3 bedroom, 2.5 bathroom home combines timeless style, quality craftsmanship, and the premium upgrades you'd expect from a showhome. From the moment you step inside, you'll notice the attention to detail. Quartz countertops, upgraded cabinetry, a stunning feature wall, and high end appliances set the tone, while the open concept layout creates a space that's equally suited for entertaining guests and enjoying everyday family life. Natural light fills the home, while the spacious primary retreat and generously sized bedrooms provide comfort and functionality for years to come. What truly sets this home apart are the thoughtful upgrades that make daily living effortless, including an integrated speaker system, underground sprinkler system, EV charger readiness in the garage, and showhome caliber upgrades throughout. Located in the heart of Seton, just minutes from schools, shopping, restaurants, South Health Campus, and countless amenities, this is a rare opportunity to own a move in ready home that offers both style and substance in one of Calgary's most sought after communities. More than just a move up home, this is the kind of home you can see yourself staying in for years to come.

Save
Ask
Tour
Hide
Share
Listing Snapshot
Price 
$715,000
Days On Site 
22 Days
Bedrooms 
3
Inside Area (SqFt) 
1,976.15 sqft
Total Baths 
3
Full Baths 
2
Partial Baths 
1
Lot Size 
0.07 Acres
Year Built 
2017
MLS® Number 
A2321731
Status 
Active
Property Tax 
$4,871
Maintenance Fees 
N/A
Sq Ft Source 
N/A
Friends & Family
Recent Activity
3 weeks agoListing first seen on site
3 weeks agoListing updated with changes from the MLS®
General Features
Acres 
0.07
Attached Garage 
Yes
Garage 
Yes
Garage Spaces 
2
Levels 
Two
Parking 
Garage Door OpenerAttachedGarage
Parking Spaces 
2
Property Sub Type 
Single Family Residence
SqFt Above 
1976.14
SqFt Below 
789.15
Style 
2 Storey
Zoning 
R-G
Interior Features
Appliances 
Built-In Gas RangeDishwasherMicrowaveRange HoodRefrigeratorTankless Water HeaterWasher/Dryer
Basement 
FullUnfinished
Cooling 
Central Air
Fireplace 
Yes
Fireplace Features 
Electric
Fireplaces 
1
Flooring 
CarpetCeramic TileOther
Heating 
Forced Air
Interior 
Built-in FeaturesDouble VanityGranite CountersHigh CeilingsKitchen IslandOpen FloorplanWalk-In Closet(s)Wired for Sound
Laundry Features 
Upper Level
Window Features 
Window Coverings
2pc Bathroom 
Dimensions - 7`8" x 3`0"Level - Main
4pc Ensuite bath 
Dimensions - 8`6" x 10`4"Level - Second
5pc Bathroom 
Dimensions - 5`4" x 12`9"Level - Second
Bedroom 
Dimensions - 11`5" x 9`1"Level - Second
Bedroom - Primary 
Dimensions - 13`2" x 12`11"Level - Second
Dining Room 
Dimensions - 13`4" x 13`0"Level - Main
Family Room 
Dimensions - 15`10" x 11`7"Level - Second
Kitchen 
Dimensions - 9`7" x 23`1"Level - Main
Laundry 
Dimensions - 5`4" x 8`4"Level - Second
Living Room 
Dimensions - 13`4" x 10`1"Level - Main
Mud Room 
Dimensions - 4`8" x 10`10"Level - Main
Save
Ask
Tour
Hide
Share
Exterior Features
Construction Details 
Frame
Exterior 
None
Fencing 
Fenced
Frontage 
8.90M 29`2"
Lot Features 
Landscaped
Patio And Porch 
Deck
Roof 
ShingleAsphalt
Windows/Doors 
Window Coverings
Community Features
Association Amenities 
ParkPlaygroundRecreation Facilities
Community Features 
Park
Maintenance Fee 
451.5
Maintenance Fee Frequency 
Annually
Listing courtesy of Samuel Kang of LPT Realty

Listing information is provided by Participants of the Alberta One Realty Listing Services (Pillar 9). IDX information is provided exclusively for personal, non-commercial use, and may not be used for any purpose other than to identify prospective properties consumers may be interested in purchasing. Information is deemed reliable but not guaranteed. Copyright 2026, Alberta One Realty Listing Services (Pillar 9)
Last checked 2026-07-11 04:12 PM UTC

Neighborhood & Commute
Source: Walkscore
Save
Ask
Tour
Hide
Share