


640 37 Street SWCalgary, AB T3C 1R9
Due to the health concerns created by Coronavirus we are offering personal 1-1 online video walkthough tours where possible.
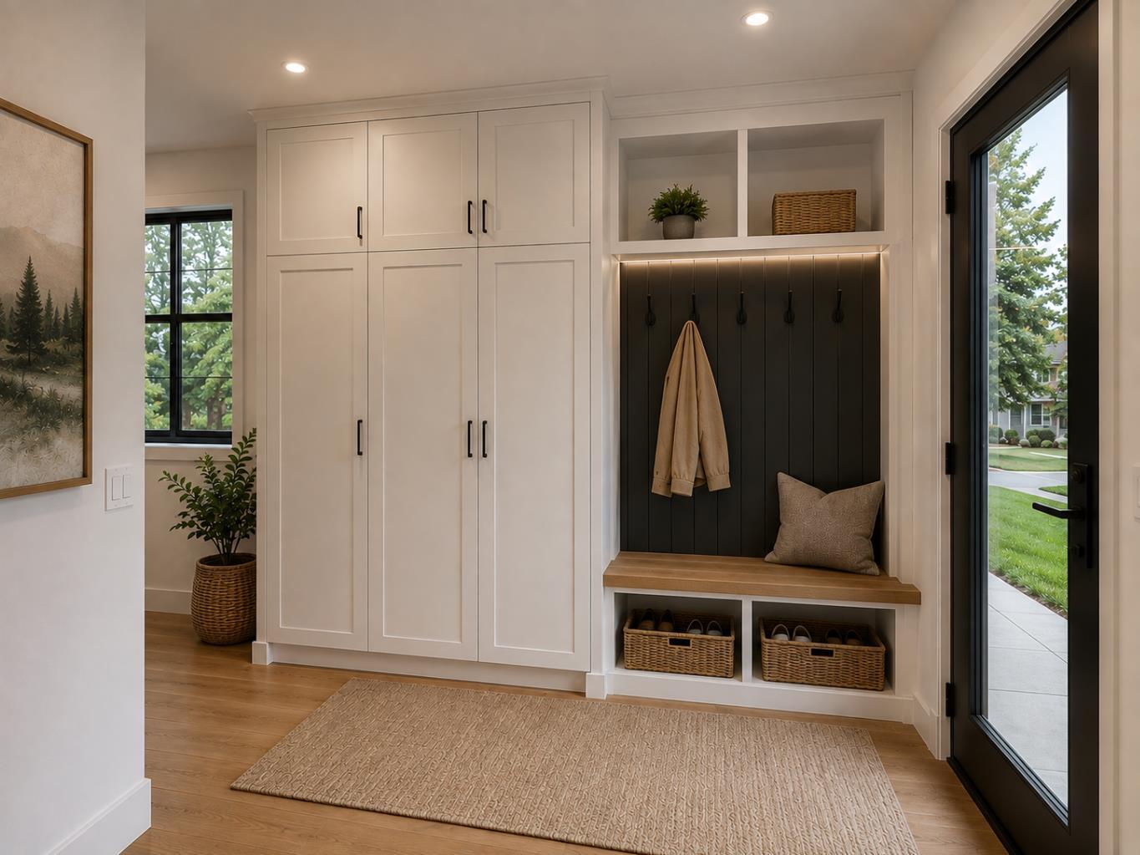
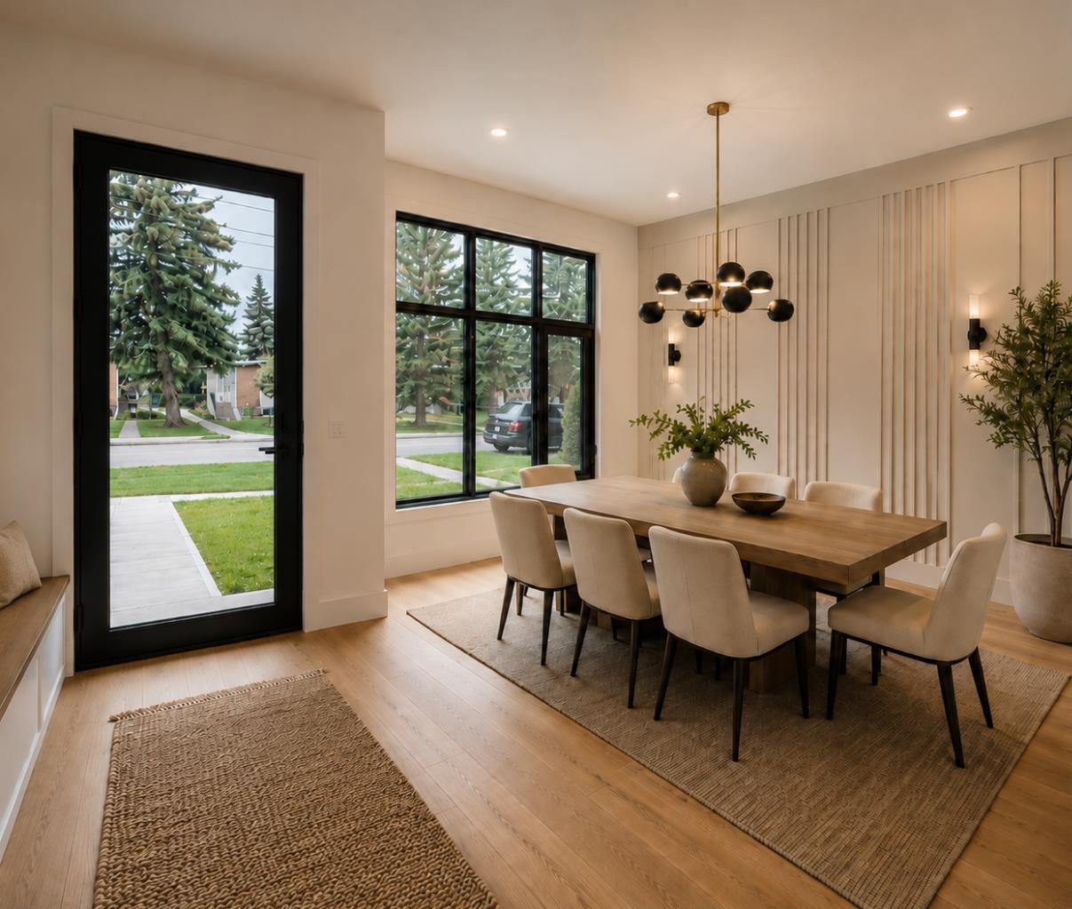
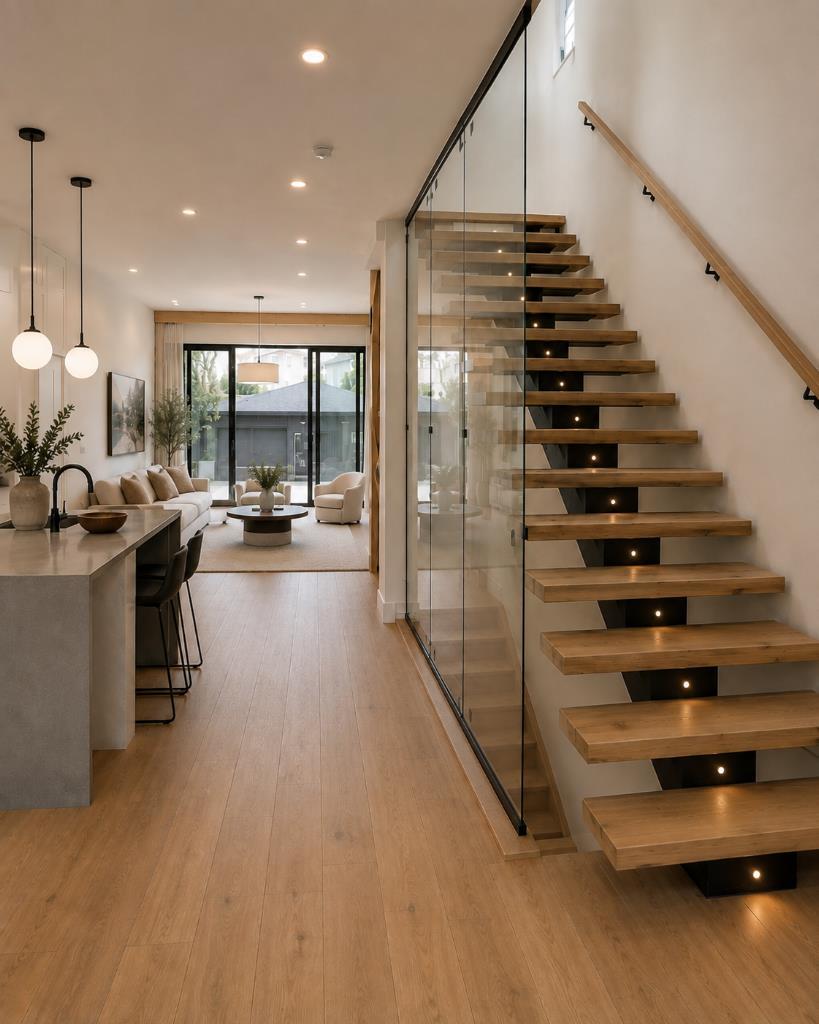
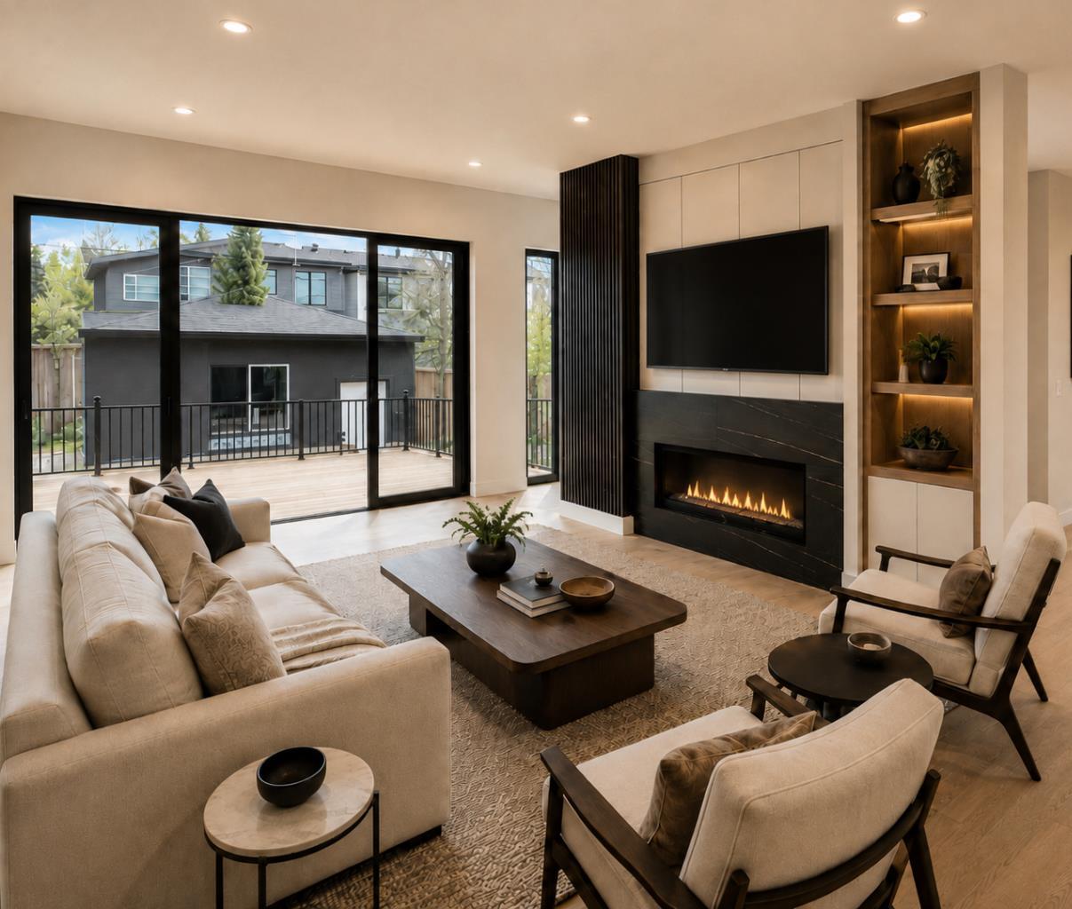
Welcome to a brand-new inner-city residence offering sophisticated contemporary design, exceptional functionality, and an enviable location in Calgary’s desirable Spruce Cliff/Wildwood area. With approximately 2,128 sq. ft. above grade, four bedrooms, four bathrooms, a fully developed lower level, central air conditioning, a detached double garage, and thoughtfully designed living spaces across three levels, this home delivers a refined balance of style, comfort, and everyday practicality. The main level is bright and welcoming, with oversized windows providing abundant natural light from front to back. A striking entry leads into an open dining area and beautifully appointed living room, highlighted by custom architectural details, built-ins, a gas fireplace, and warm hardwood flooring. The designer kitchen is anchored by an oversized quartz island with seating, complemented by extensive white cabinetry, a defined hood fan feature, integrated pantry storage, gas cooktop, built-in wall oven and microwave, and upgraded stainless-steel appliances. A well-planned mudroom with custom cabinetry and bench seating completes the main floor. Upstairs, the primary retreat is designed as a private sanctuary with custom feature walls, a generous walk-in closet, and an impressive five-piece ensuite featuring dual vanities, a large freestanding soaker tub, separate shower, extensive tilework, and contemporary finishes. Two additional bedrooms, a four-piece main bathroom, a dedicated upper-level laundry room, and a versatile bonus room provide excellent flexibility for family living, a home office, or lounge space. The fully developed lower level extends the living space with a spacious family and recreation area, wet bar, dedicated exercise room, fourth bedroom, three-piece bathroom, and additional storage—ideal for guests, older children, entertaining, or a private fitness setup. The home also offers built-in features, wired data and sound, a rear deck with gas BBQ connection, landscaped yard, and rear-lane access to the detached double garage. The location completes the package. Enjoy an established southwest Calgary neighbourhood just minutes from downtown, with convenient access to Westbrook amenities, grocery shopping, schools, parks, playgrounds, walking and cycling routes, and the restaurants, boutiques, cafés, and lifestyle amenities of nearby Marda Loop. Westbrook Mall and Safeway Westbrook Shopping Centre are close at hand, making daily errands exceptionally convenient. 640 37 Street SW offers the rare combination of brand-new construction, distinctive architectural character, extensive custom detailing, and an established inner-city setting—an exceptional opportunity for buyers seeking a polished, move-in-ready home close to the best of Calgary’s southwest.
| 4 months ago | Listing first seen on site | |
| 4 months ago | Listing updated with changes from the MLS® |

Listing information is provided by Participants of the Alberta One Realty Listing Services (Pillar 9). IDX information is provided exclusively for personal, non-commercial use, and may not be used for any purpose other than to identify prospective properties consumers may be interested in purchasing. Information is deemed reliable but not guaranteed. Copyright 2026, Alberta One Realty Listing Services (Pillar 9)
Last checked 2026-10-20 03:03 PM UTC