


395 Copperhead Way SECalgary, AB T2Z 5G1
Due to the health concerns created by Coronavirus we are offering personal 1-1 online video walkthough tours where possible.
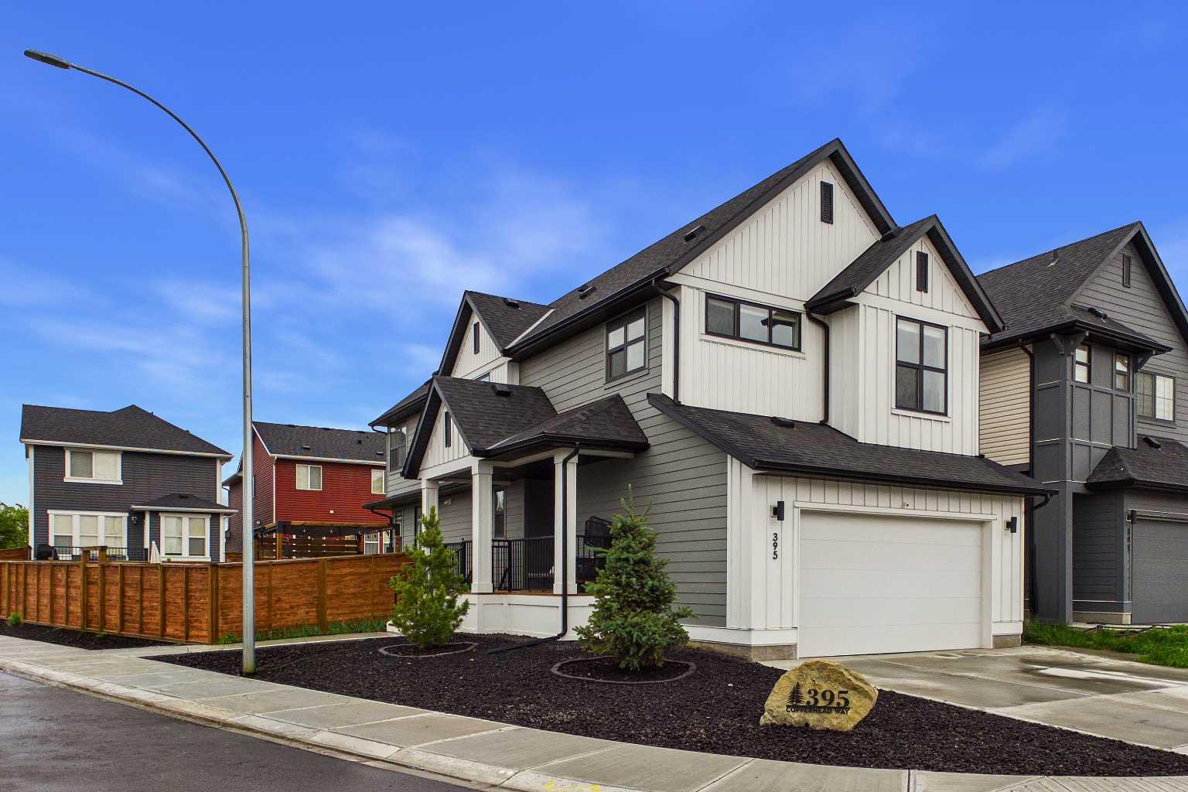
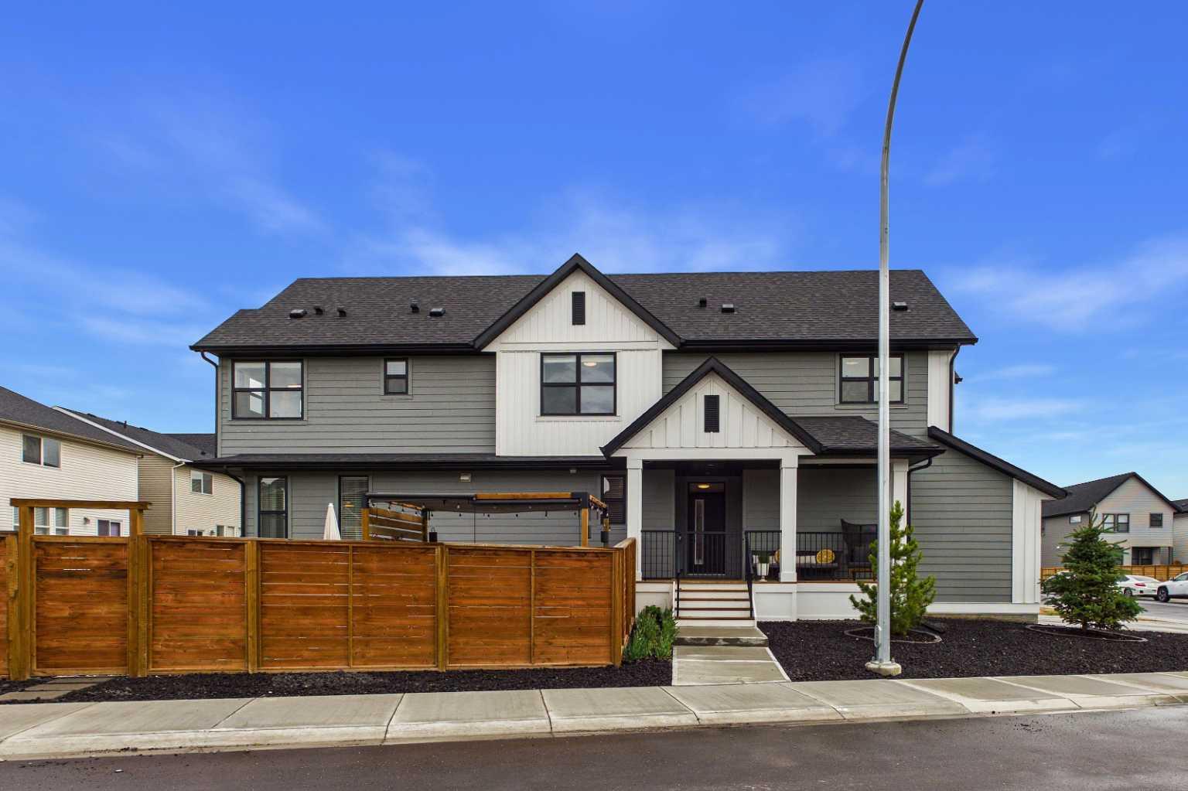
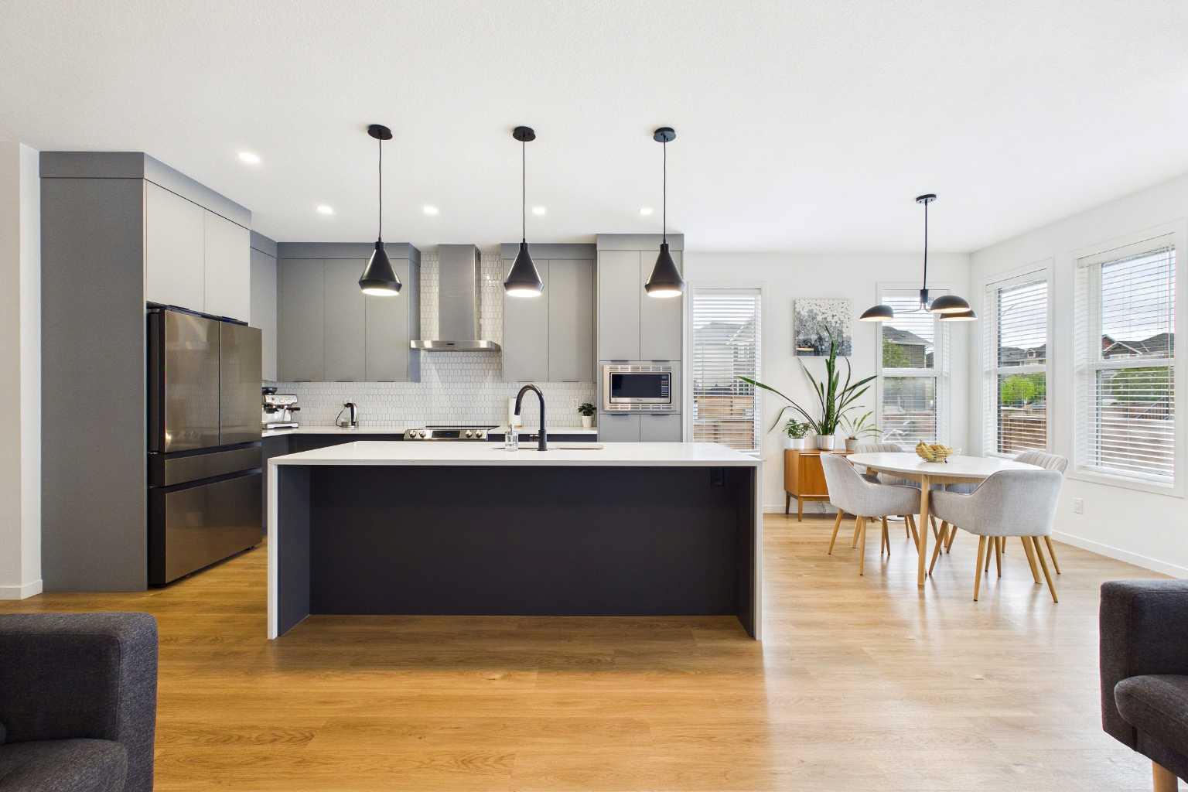
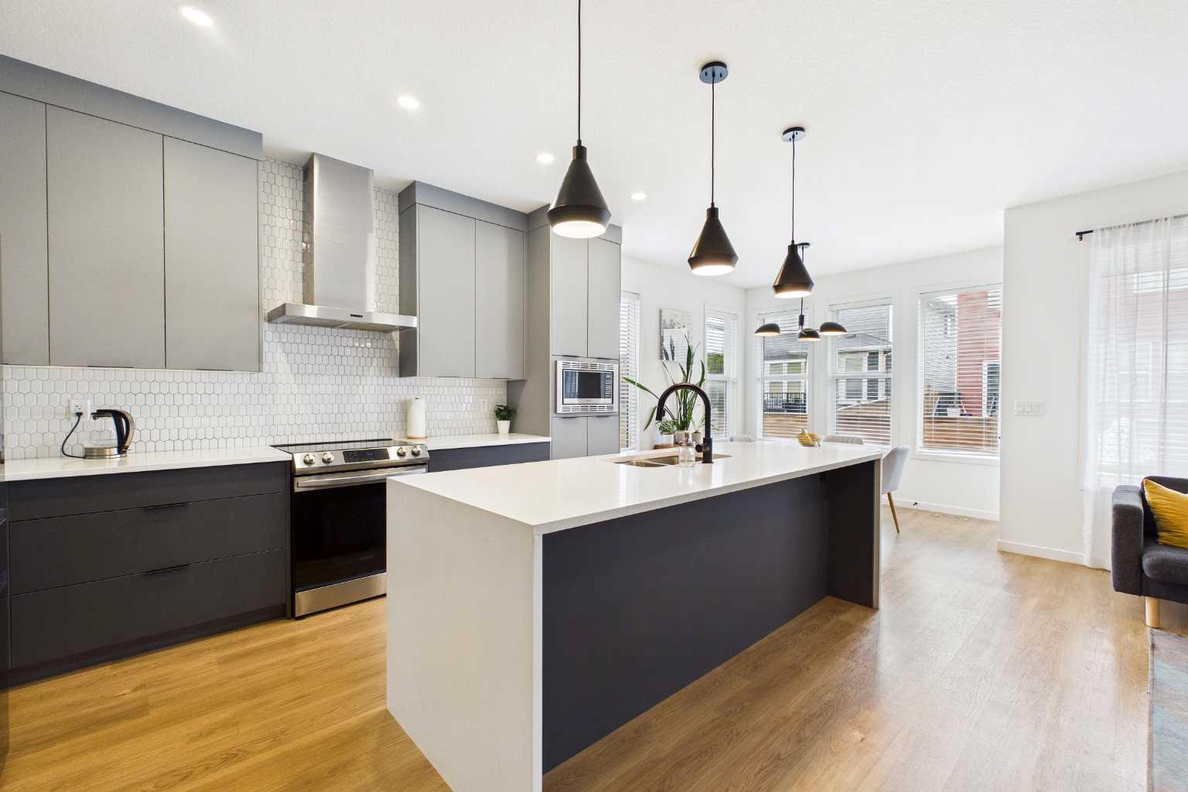
Welcome to 395 Copperhead Way SE, a rare opportunity to own one of Copperfield's most distinctive homes. Perfectly positioned on an oversized corner lot, this exceptional property combines striking architectural curb appeal, premium finishes, and a thoughtfully designed layout that caters to modern family living. From the moment you arrive, the home makes a statement with its elegant grey and white Hardie board exterior, professionally landscaped lava rock frontage, and commanding presence. Inside, every detail has been carefully curated. Soaring 9-foot ceilings, luxury vinyl plank flooring, and impeccable showhome condition create an atmosphere of sophistication and comfort throughout. At the heart of the home is a designer kitchen that rivals those found in luxury estates. Featuring full-height cabinetry, premium stainless steel appliances, a chimney style hood fan, stylish hexagon tile backsplash, and an oversized quartz island with a dramatic waterfall edge, this space was built for entertaining. The sun-filled dining area is surrounded by windows and seamlessly connects to the inviting family room, creating the perfect setting for gatherings both large and small. A spacious home office and beautifully appointed powder room complete the main level. Upstairs, an intelligently designed floor plan offers four generously sized bedrooms, upper floor laundry, and an abundance of space for growing families. Two bedrooms share a Jack-and-Jill ensuite with dual vanities, while a third bedroom enjoys its own private full bathroom. The primary retreat is a true sanctuary, featuring vaulted ceilings, a substantial walk-in closet, and a spa inspired ensuite highlighted by dual vanities, a fully tiled glass enclosed shower, and an oversized soaker tub. Adding tremendous value and versatility, the fully legal basement suite offers a separate entrance and is finished to the same exceptional standard as the main residence. Complete with 9-foot ceilings, a stunning kitchen, separate laundry, and a full bathroom, it provides an ideal opportunity for multigenerational living or supplemental rental income. Outdoor living is equally impressive. Enjoy your morning coffee on the covered front balcony, entertain under the side-yard gazebo, or take advantage of the expansive backyard, an uncommon feature that offers endless possibilities for recreation, gardening, and family enjoyment. Combining luxury finishes, a rare oversized lot, a highly functional family-focused layout, and the added benefit of a legal suite, this is a home that truly sets itself apart in today's market.
| 5 days ago | Status changed to Pending | |
| 5 days ago | Listing updated with changes from the MLS® | |
| 3 weeks ago | Listing first seen on site |

Listing information is provided by Participants of the Alberta One Realty Listing Services (Pillar 9). IDX information is provided exclusively for personal, non-commercial use, and may not be used for any purpose other than to identify prospective properties consumers may be interested in purchasing. Information is deemed reliable but not guaranteed. Copyright 2026, Alberta One Realty Listing Services (Pillar 9)
Last checked 2026-07-11 04:12 PM UTC