Save
Ask
Tour
Hide
Share
$315,000
21 Days On Site

20 Country Hills View NW 106
Calgary, AB T3K 5A3

For Sale|Apartment|Active
2
Beds
2
Total Baths
2
Full Baths
944
SqFt
$334
/SqFt
1999
Built
Subdivision:
Country Hills
County:
Calgary

Due to the health concerns created by Coronavirus we are offering personal 1-1 online video walkthough tours where possible.
Call Now: 403-775-6950
Is this the listing for you? We can help make it yours.
403-775-6950
20 Country Hills View NW 10620 Country Hills View NW 10620 Country Hills View NW 10620 Country Hills View NW 106
Save
Ask
Tour
Hide
Share

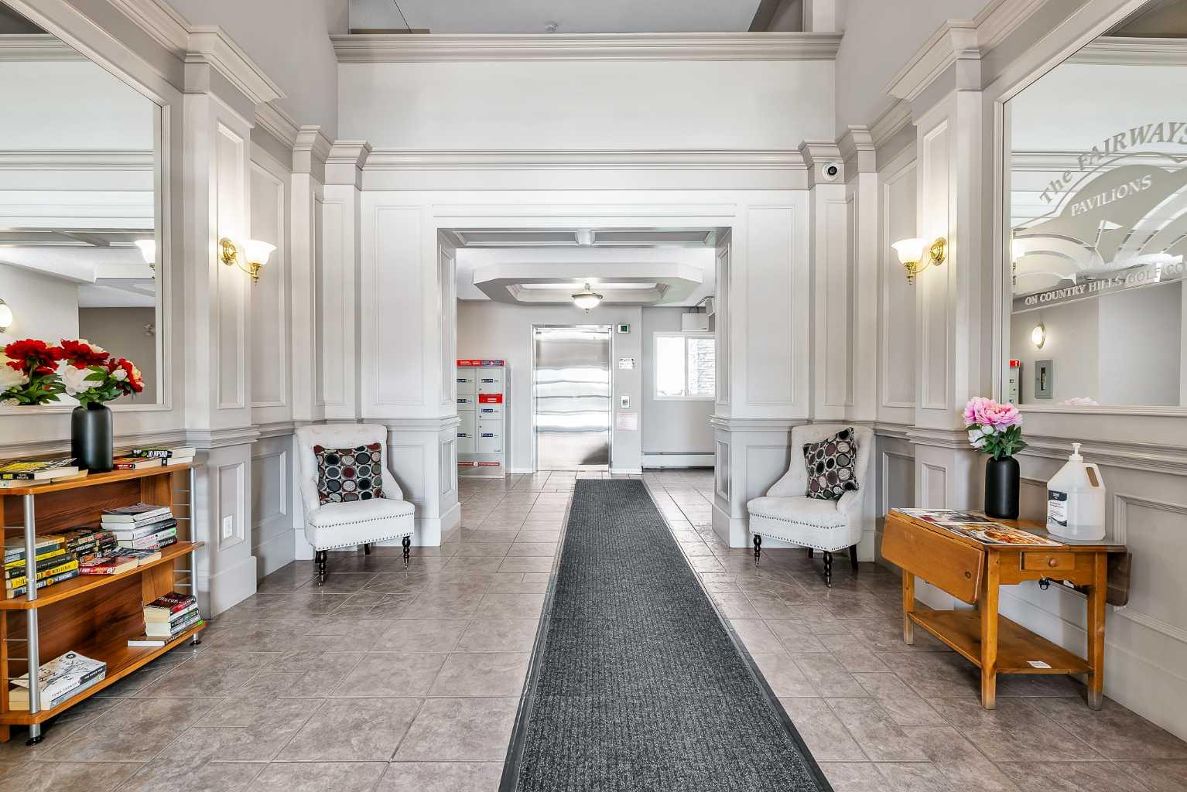
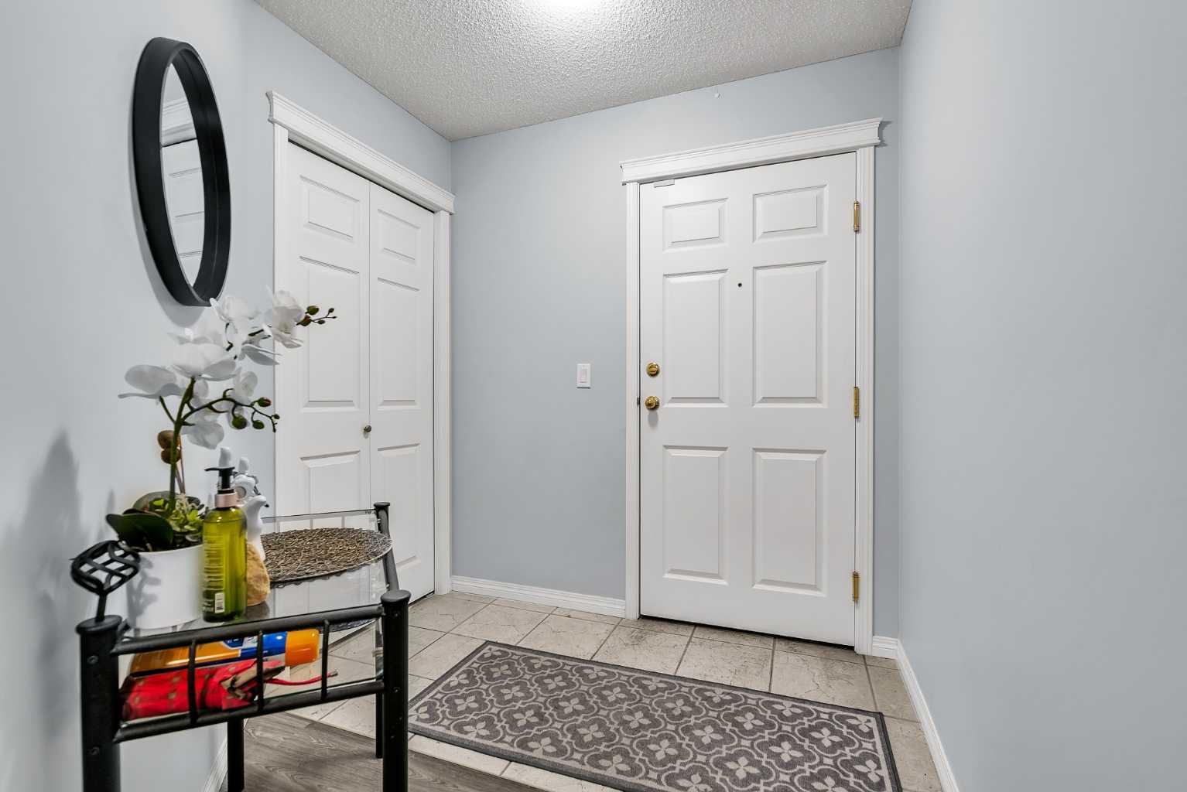
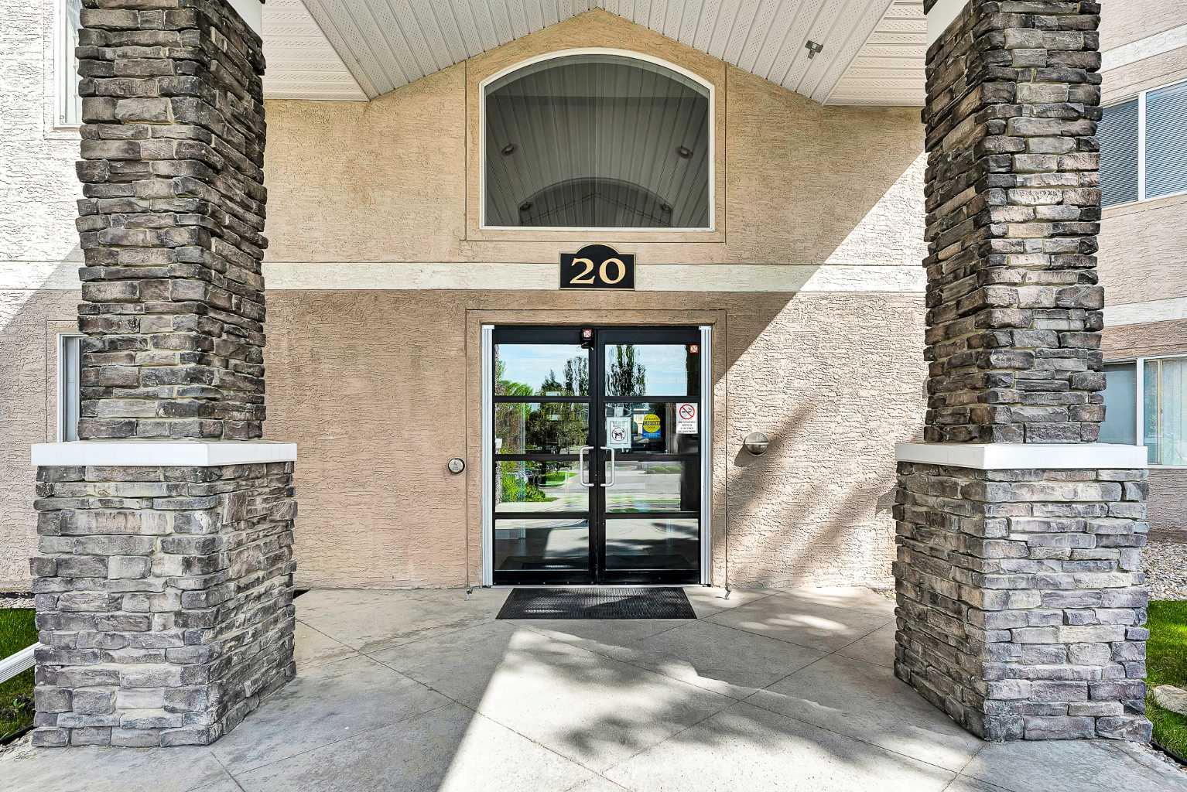
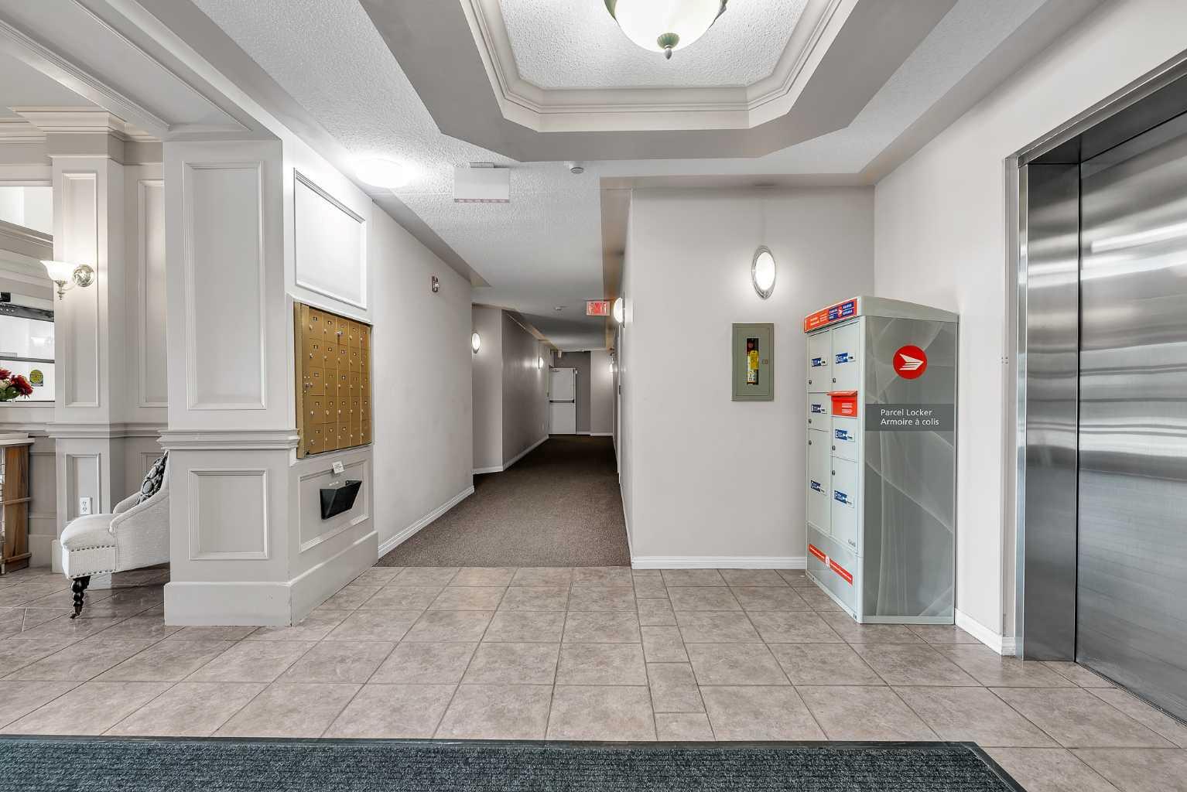
Welcome to the desirable and quiet Fairways Pavilions complex in Country Hills! This condo unit offers a wonderful open concept layout that's perfect for hosting friends and family. The kitchen has been updated with quartz countertops and a beautiful tiled backsplash. Uniform LVP flooring has also been installed throughout the entire unit for a seamless look. The master bedroom includes its own ensuite and closet. Lots of natural sunlight comes from the large bedroom windows. The other bedroom and washroom are located on the opposite side, providing more privacy. The living and dining room is spacious and opens onto the patio, which is ideal for spending a tranquil afternoon. Rounding out the unit is the laundry room, which has additional storage space. The condo comes with a titled, heated, and secured underground parking spot. Guests have ample parking available surrounding the building. It is located close to transit, schools, and shopping. Condo fees include heat and water. One pet allowed with board approval but no dogs permitted in the building. Book a showing with your favorite realtor for a chance to see this amazing unit!

Save
Ask
Tour
Hide
Share
Listing Snapshot
Price 
$315,000
Days On Site 
21 Days
Bedrooms 
2
Inside Area (SqFt) 
944 sqft
Total Baths 
2
Full Baths 
2
Partial Baths 
N/A
Lot Size 
N/A
Year Built 
1999
MLS® Number 
A2321237
Status 
Active
Property Tax 
$1,984
Maintenance Fees 
$567.45 monthly
Sq Ft Source 
N/A
Friends & Family
Recent Activity
3 weeks agoListing first seen on site
3 weeks agoListing updated with changes from the MLS®
General Features
Levels 
One
Number Of Stories 
3
Parking 
GarageGuest
Parking Spaces 
1
Pets 
Cats OKBreed Restrictions
Property Sub Type 
Apartment
SqFt Above 
944
Style 
Apartment-Single Level Unit
Zoning 
M-C1 d75
Interior Features
Appliances 
DishwasherRefrigeratorWasher/Dryer StackedElectric Range
Fireplace 
Yes
Fireplace Features 
GasLiving Room
Fireplaces 
1
Flooring 
LaminateTile
Heating 
Baseboard
Interior 
Laminate Counters
Laundry Features 
In UnitMain Level
3pc Ensuite bath 
Dimensions - 8`11" x 4`11"Level - Main
4pc Bathroom 
Dimensions - 9`0" x 4`11"Level - Main
Bedroom 
Dimensions - 10`7" x 10`3"Level - Main
Bedroom - Primary 
Dimensions - 11`6" x 10`11"Level - Main
Dining Room 
Dimensions - 8`2" x 8`1"Level - Main
Kitchen 
Dimensions - 10`10" x 8`7"Level - Main
Laundry 
Dimensions - 8`4" x 5`1"Level - Main
Living Room 
Dimensions - 13`0" x 11`6"Level - Main
Walk-In Closet 
Dimensions - 4`5" x 3`9"Level - Main
Save
Ask
Tour
Hide
Share
Exterior Features
Construction Details 
StoneStuccoFrame
Exterior 
Balcony
Patio And Porch 
Patio
Community Features
Association Amenities 
Elevator(s)ParkingStorage
Community Features 
GolfParkPlaygroundSidewalksStreet LightsTennis Court(s)
Maintenance Fee 
567.45
Maintenance Fee Frequency 
Monthly
Listing courtesy of Ana Ecal of Charles

Listing information is provided by Participants of the Alberta One Realty Listing Services (Pillar 9). IDX information is provided exclusively for personal, non-commercial use, and may not be used for any purpose other than to identify prospective properties consumers may be interested in purchasing. Information is deemed reliable but not guaranteed. Copyright 2026, Alberta One Realty Listing Services (Pillar 9)
Last checked 2026-07-10 01:04 AM UTC

Neighborhood & Commute
Source: Walkscore
Save
Ask
Tour
Hide
Share