


11917 107 StreetGrande Prairie, AB T8V 7W2
Due to the health concerns created by Coronavirus we are offering personal 1-1 online video walkthough tours where possible.
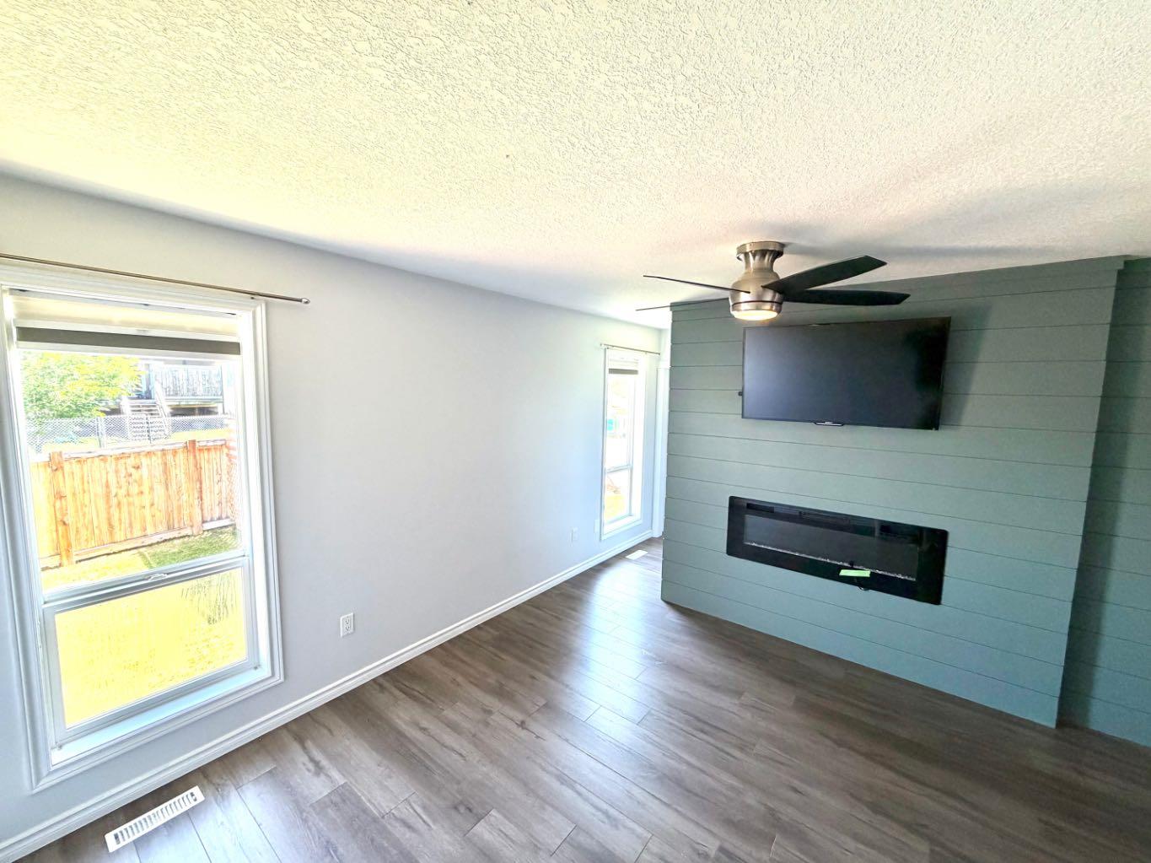
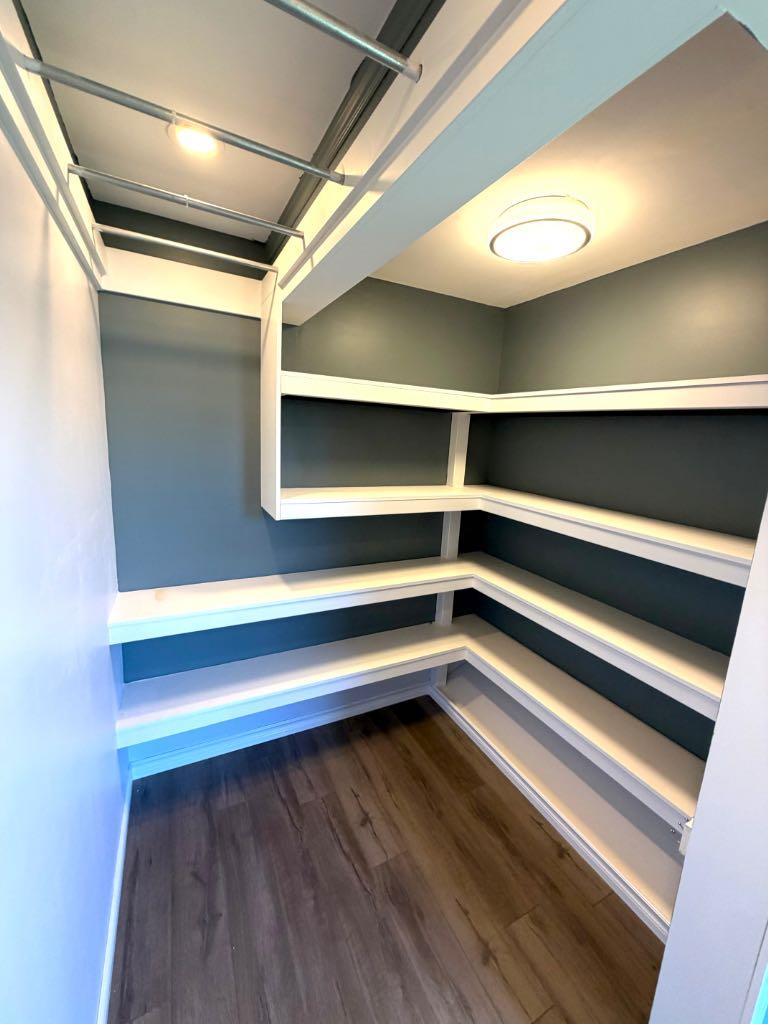
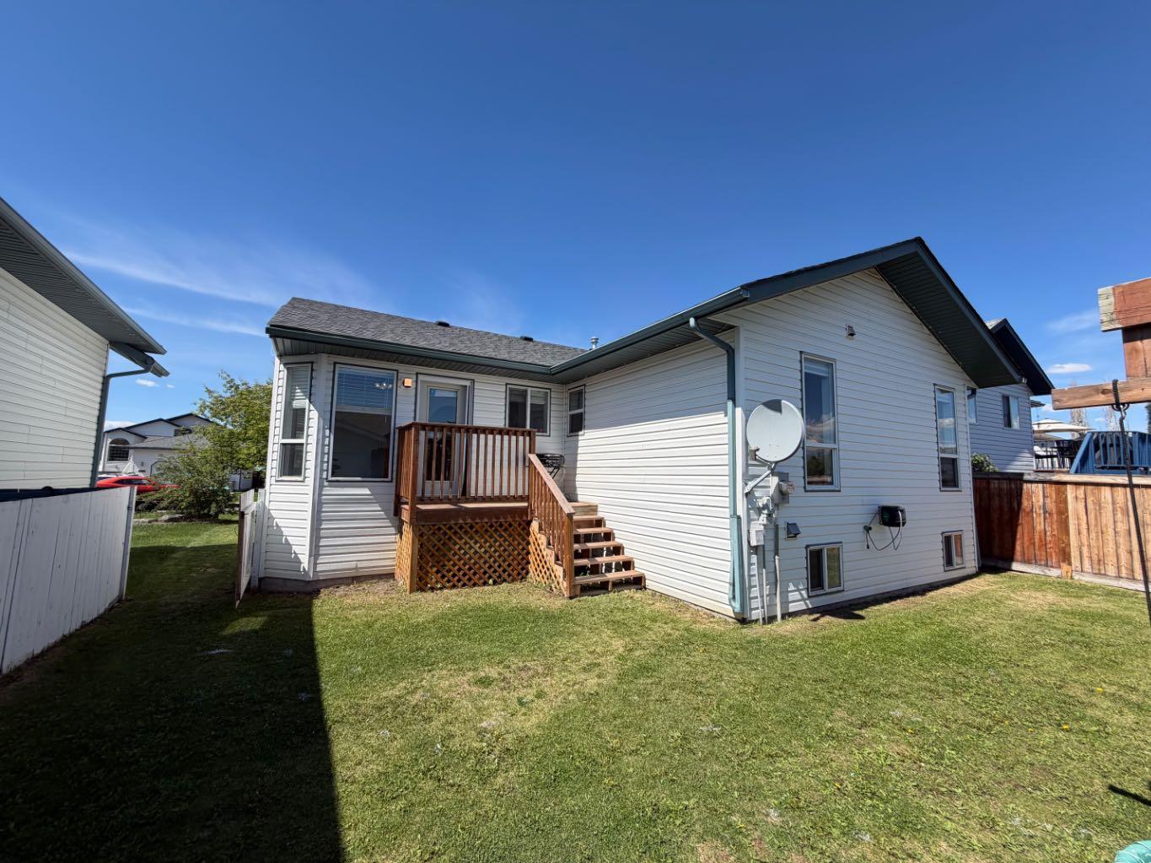
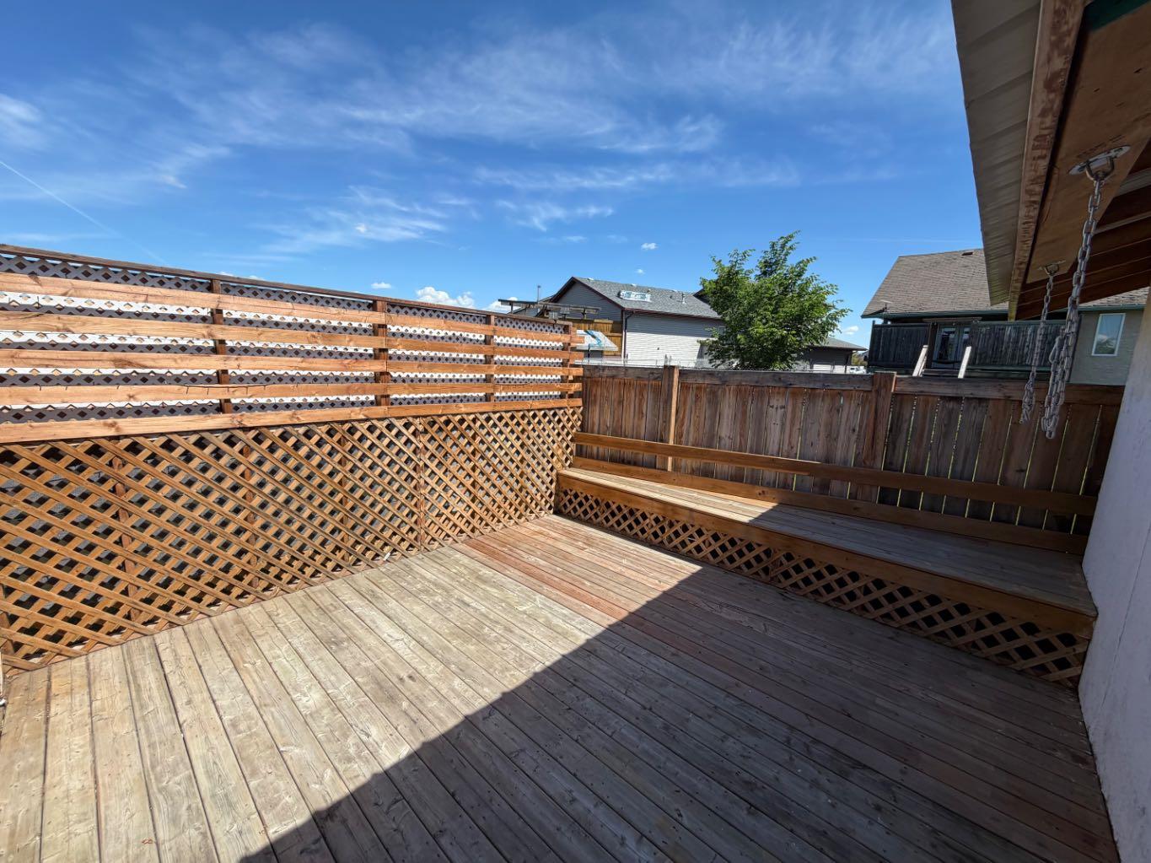
Royal Oaks. Fully developed and thoughtfully updated, this spacious family home offers the perfect blend of luxury, comfort, and peace of mind. Inside, you'll find durable vinyl plank flooring, a cozy fireplace, central air conditioning, and a double attached heated garage. The impressive primary retreat is a true showstopper, featuring a massive walk-in closet with custom shelving and a spa-inspired ensuite complete with a beautifully tiled walk-in shower, modern finishes, and a luxurious overhead rain shower. This home has also seen extensive energy-efficiency upgrades, including a new roof completed last year, a high-efficiency furnace, an upgraded 60-gallon hot water tank, a new garage heater, and enhanced blown-in attic insulation for improved R-value and year-round energy savings. Step outside to enjoy the private enclosed patio, fully fenced backyard, and oversized shed offering exceptional storage. Located just minutes from schools, parks, shopping, and all amenities, this move-in-ready Royal Oaks home combines stunning renovations with major infrastructure upgrades, making it the complete package for today's family.
| yesterday | Status changed to Pending | |
| yesterday | Listing updated with changes from the MLS® | |
| 3 weeks ago | Listing first seen on site |

Listing information is provided by Participants of the Alberta One Realty Listing Services (Pillar 9). IDX information is provided exclusively for personal, non-commercial use, and may not be used for any purpose other than to identify prospective properties consumers may be interested in purchasing. Information is deemed reliable but not guaranteed. Copyright 2026, Alberta One Realty Listing Services (Pillar 9)
Last checked 2026-07-10 05:48 AM UTC