Save
Ask
Tour
Hide
Share
$578,000
19 Days On Site

1527 46 Street SE
Calgary, AB T2A 1N7

For Sale|Single Family Residence|Active
5
Beds
2
Total Baths
2
Full Baths
975.53
SqFt
$592
/SqFt
1961
Built
Subdivision:
Forest Lawn
County:
Calgary

Due to the health concerns created by Coronavirus we are offering personal 1-1 online video walkthough tours where possible.
Call Now: 403-775-6950
Is this the listing for you? We can help make it yours.
403-775-6950
1527 46 Street SE1527 46 Street SE1527 46 Street SE1527 46 Street SE
Save
Ask
Tour
Hide
Share

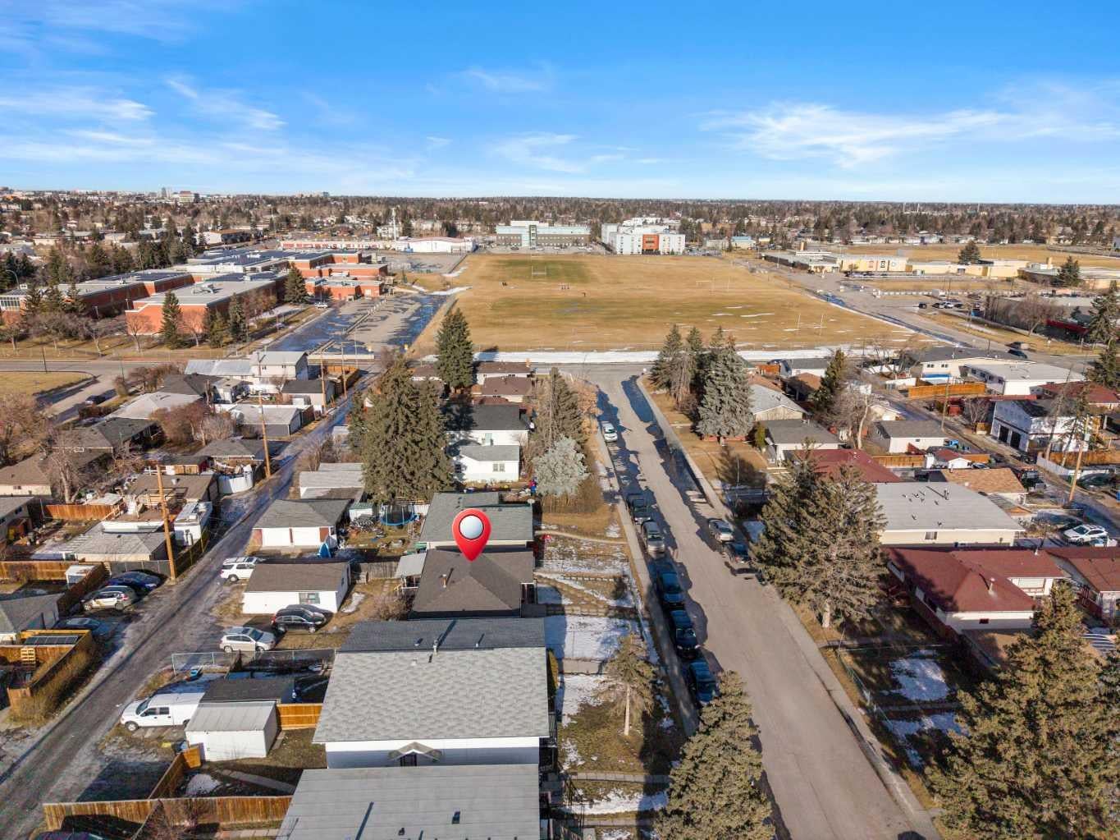
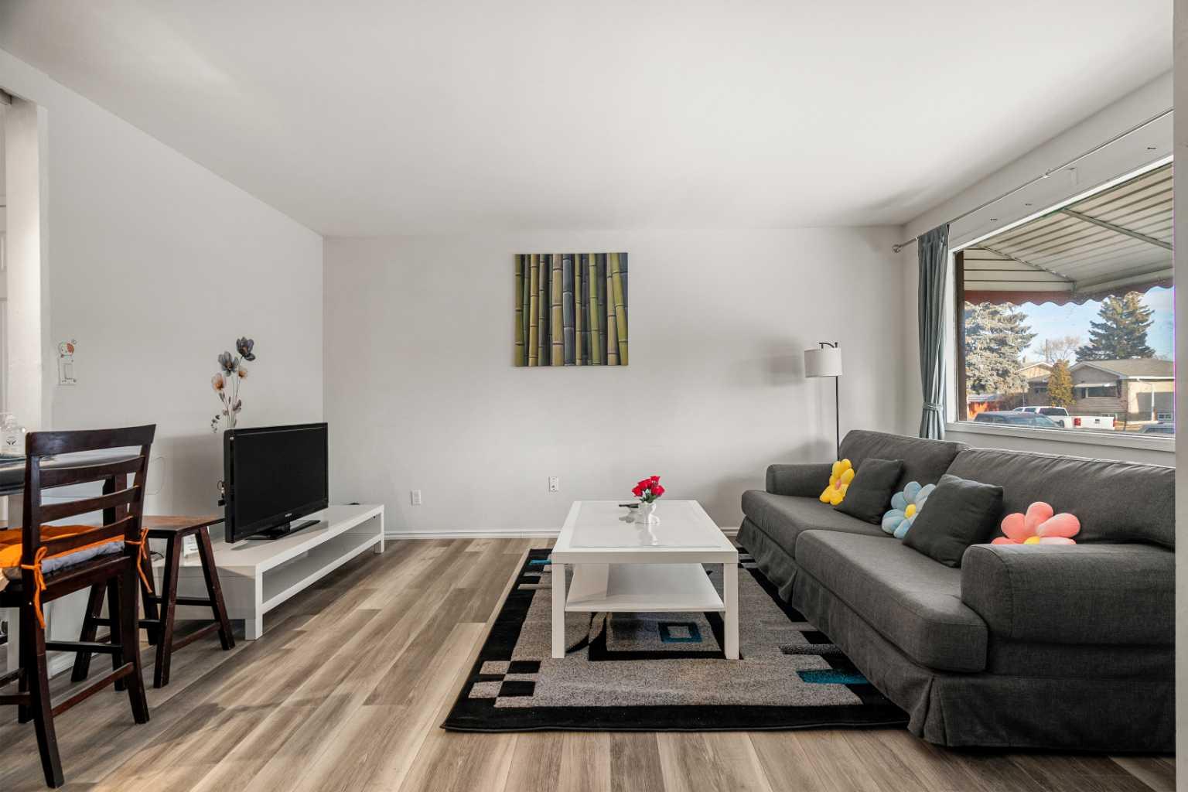
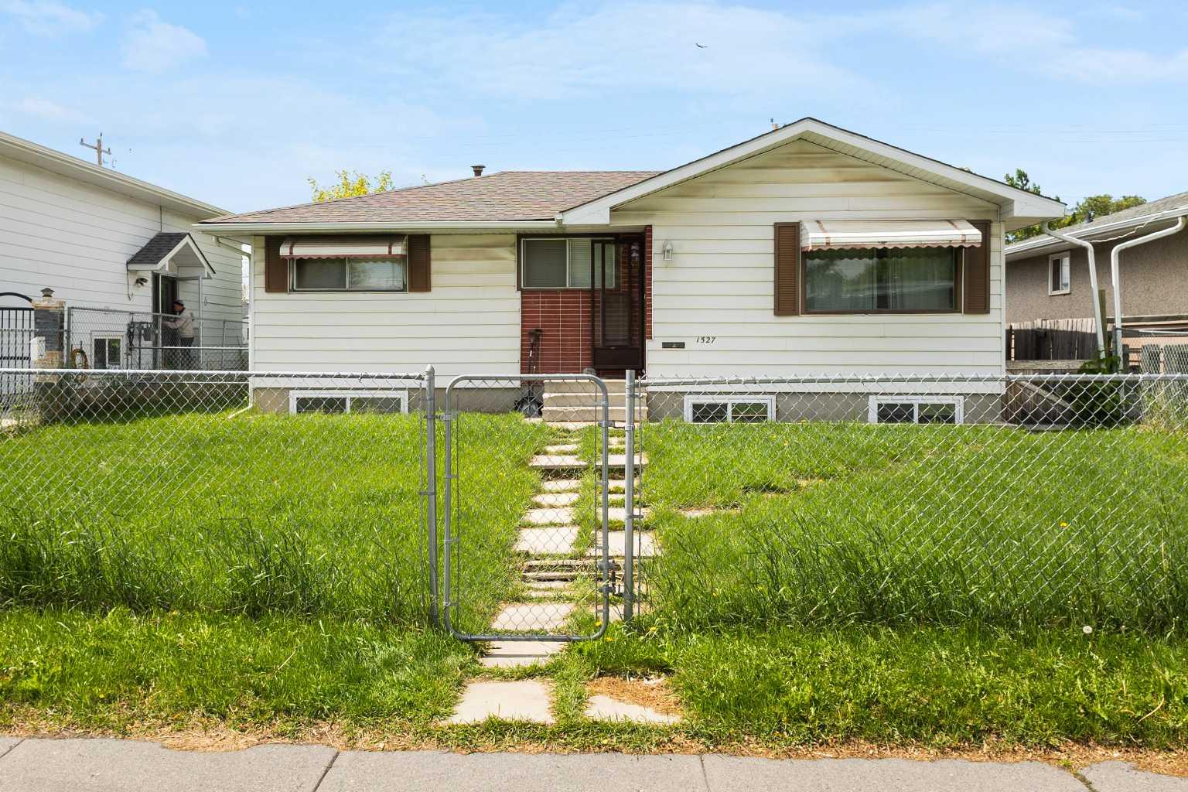
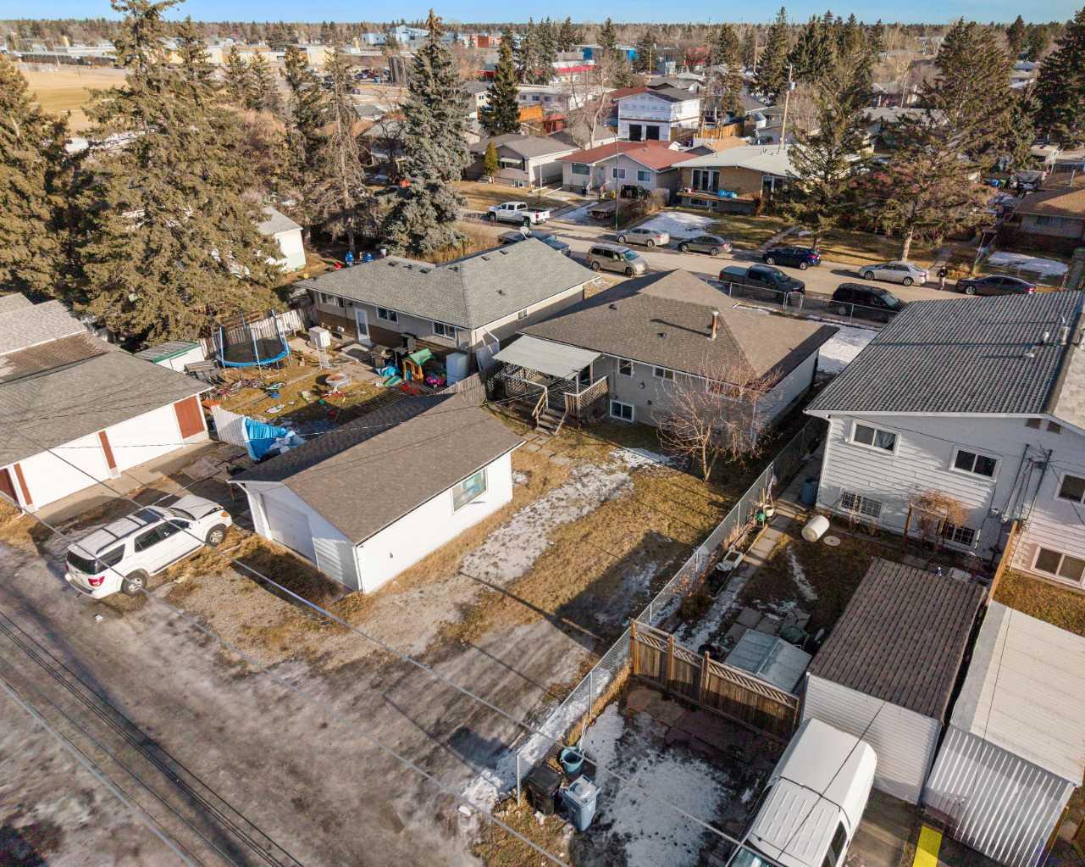
Looking for a RARE INVESTMENT OPPORTUNITY WITH A LEGAL BASEMENT SUITE? Look no further! This well-kept bungalow is a total money-maker, perfect for investors or anyone wanting a huge mortgage helper. The main floor is already a super successful Airbnb that brings in top dollar, while the fully legal basement suite is currently rented out for steady, reliable cash flow month after month. Sitting on a massive 5900 sq. ft. R-CG zoned lot, this property lets you collect two rent checks today, while sitting on a goldmine for future development tomorrow. Whether you want to buy and hold or enjoy instant cash flow, this is the one! This detached home features 5 bedrooms and two 4-piece bathrooms. The downstairs cabinetry and upstairs living room floors were newly updated in November 2025. Unbeatable location with exceptional accessibility! Walking distance or a short drive to local schools, parks, shopping, and transit. Features seamless access to major corridors including International Avenue (17 Ave SE), Deerfoot Trail, and Stoney Trail

Save
Ask
Tour
Hide
Share
Listing Snapshot
Price 
$578,000
Days On Site 
19 Days
Bedrooms 
5
Inside Area (SqFt) 
975.53 sqft
Total Baths 
2
Full Baths 
2
Partial Baths 
N/A
Lot Size 
0.14 Acres
Year Built 
1961
MLS® Number 
A2321172
Status 
Active
Property Tax 
$3,265
Maintenance Fees 
N/A
Sq Ft Source 
N/A
Friends & Family
Recent Activity
4 days agoPrice changed to $578,000
4 days agoListing updated with changes from the MLS®
3 weeks agoListing first seen on site
General Features
Acres 
0.14
Garage 
Yes
Garage Spaces 
1
Levels 
One
Parking 
Garage
Parking Spaces 
3
Property Sub Type 
Single Family Residence
Style 
Bungalow
Zoning 
R-CG
Interior Features
Appliances 
DryerRefrigeratorWasherElectric Range
Basement 
FullFinishedExterior Entry
Flooring 
HardwoodLaminate
Heating 
Forced Air
Laundry Features 
In Basement
Window Features 
Window Coverings
4pc Bathroom 
Dimensions - 7`11" x 8`6"Level - Basement
Bedroom 
Dimensions - 14`7" x 8`7"Level - Basement
Bedroom - Primary 
Dimensions - 11`6" x 11`9"Level - Main
Dining Room 
Dimensions - 7`9" x 5`10"Level - Main
Foyer 
Dimensions - 5`2" x 3`8"Level - Main
Kitchen 
Dimensions - 11`1" x 15`0"Level - Basement
Laundry 
Dimensions - 5`11" x 7`2"Level - Basement
Living Room 
Dimensions - 11`6" x 12`11"Level - Basement
Save
Ask
Tour
Hide
Share
Exterior Features
Construction Details 
Frame
Exterior 
Playground
Fencing 
Fenced
Frontage 
15.00M 49`3"
Lot Features 
Rectangular Lot
Patio And Porch 
Deck
Roof 
ShingleAsphalt
Windows/Doors 
Window Coverings
Community Features
Community Features 
ParkPlayground
Listing courtesy of Hui Zhao of TREC The Real Estate Company

Listing information is provided by Participants of the Alberta One Realty Listing Services (Pillar 9). IDX information is provided exclusively for personal, non-commercial use, and may not be used for any purpose other than to identify prospective properties consumers may be interested in purchasing. Information is deemed reliable but not guaranteed. Copyright 2026, Alberta One Realty Listing Services (Pillar 9)
Last checked 2026-07-11 01:35 AM UTC

Neighborhood & Commute
Source: Walkscore
Save
Ask
Tour
Hide
Share