Save
Ask
Tour
Hide
Share
$614,900
24 Days On Site

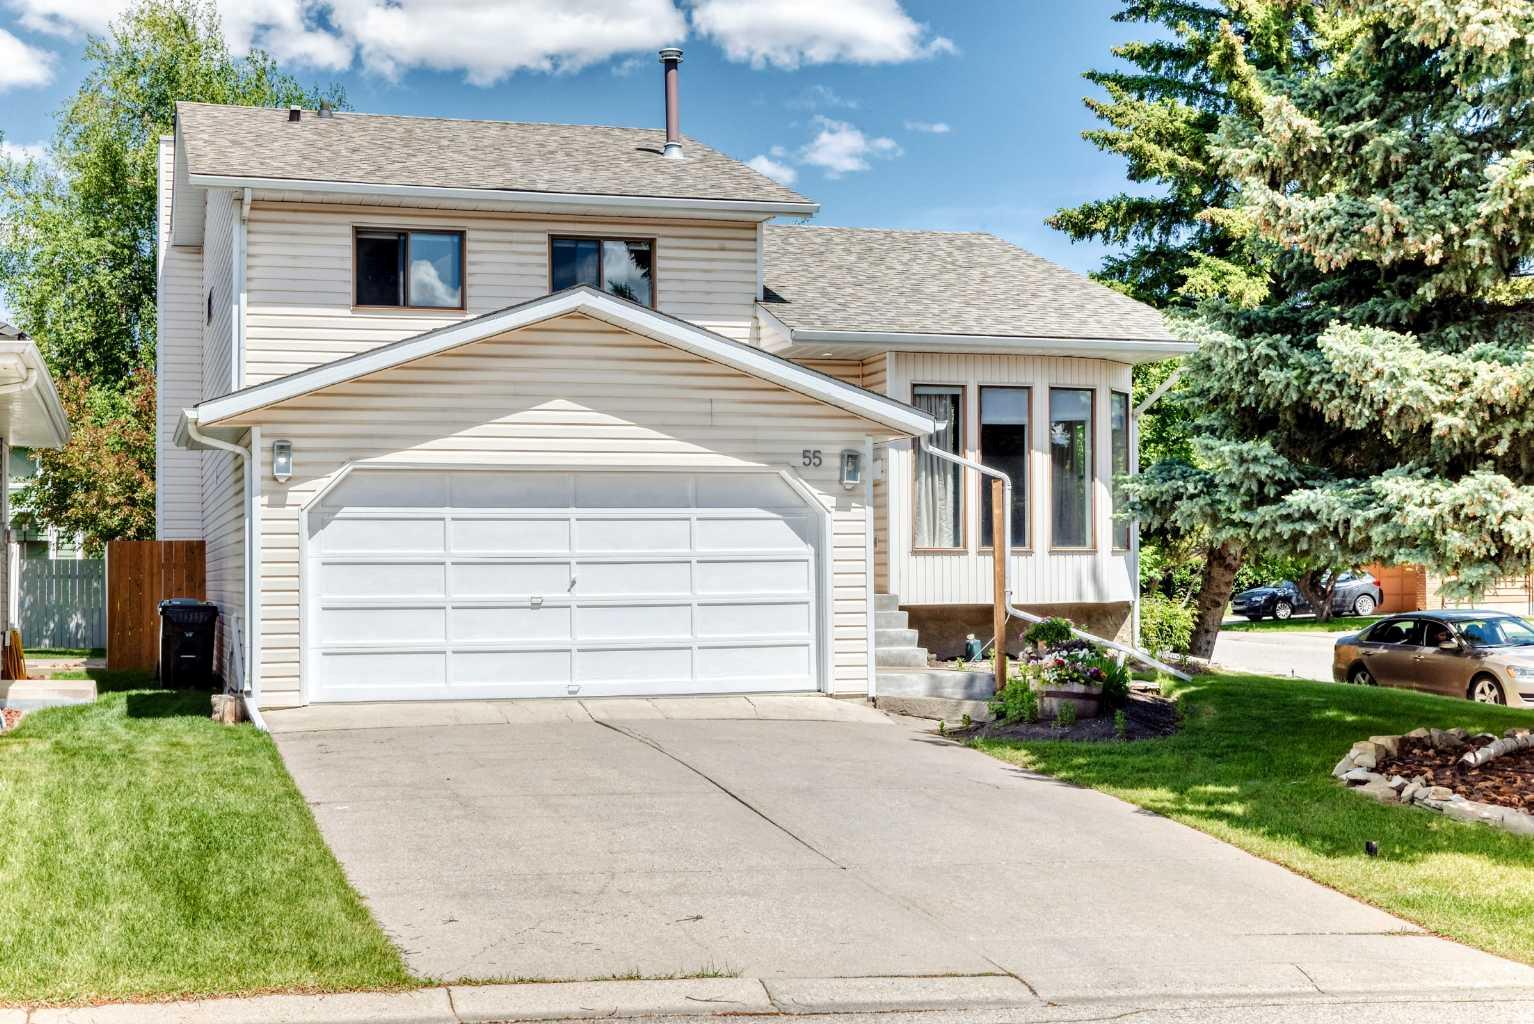
55 Woodstock Way SW
Calgary, AB T2W 5X3

Single Family Residence|Pending
3
Beds
3
Total Baths
2
Full Baths
1
Partial Bath
1,771.5
SqFt
$347
/SqFt
1984
Built
Subdivision:
Woodlands
County:
Calgary

Due to the health concerns created by Coronavirus we are offering personal 1-1 online video walkthough tours where possible.
Call Now: 403-775-6950
Is this the listing for you? We can help make it yours.
403-775-6950
55 Woodstock Way SW55 Woodstock Way SW55 Woodstock Way SW55 Woodstock Way SW
Save
Ask
Tour
Hide
Share

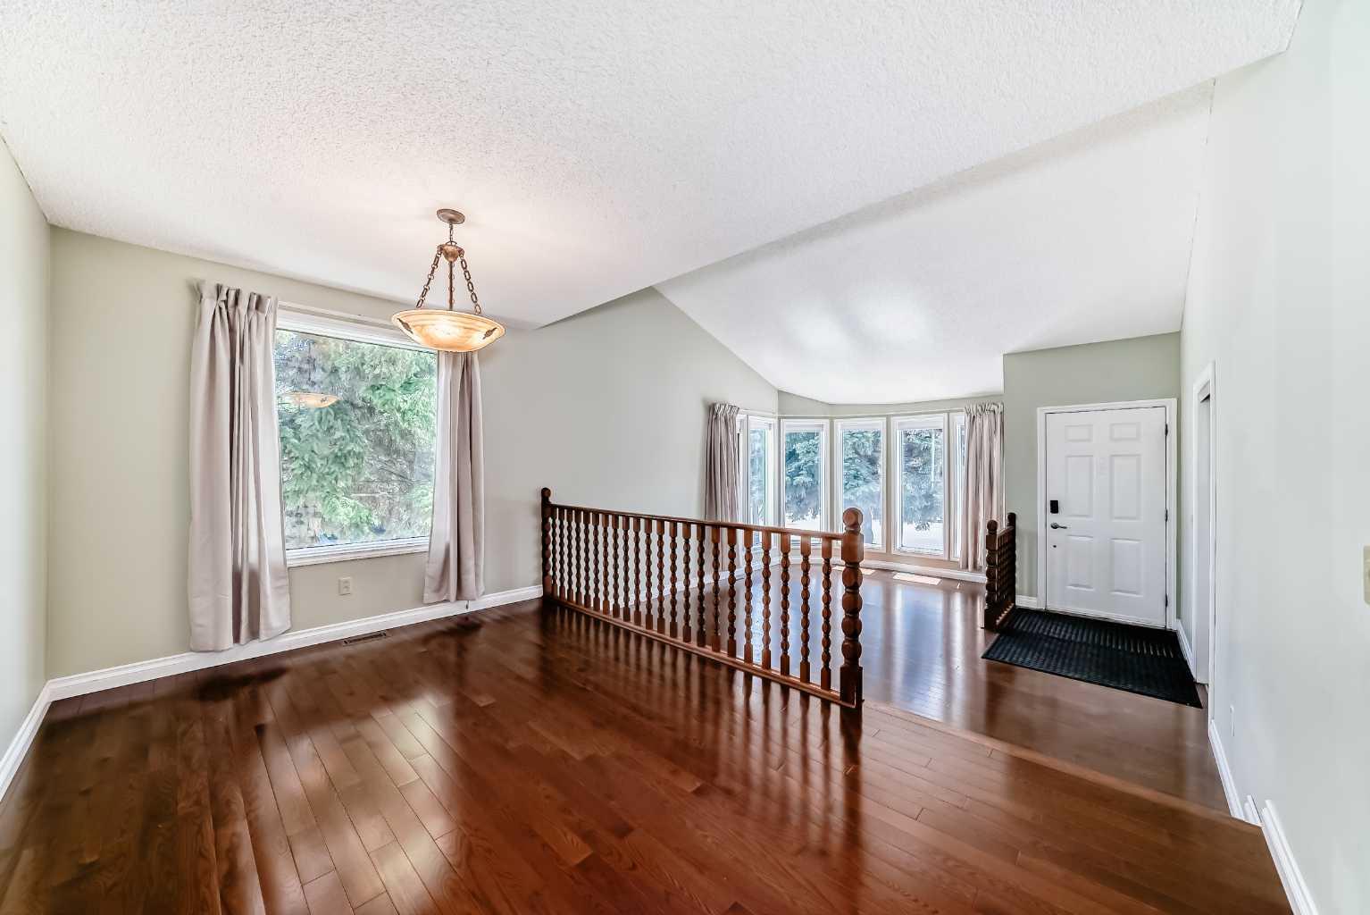
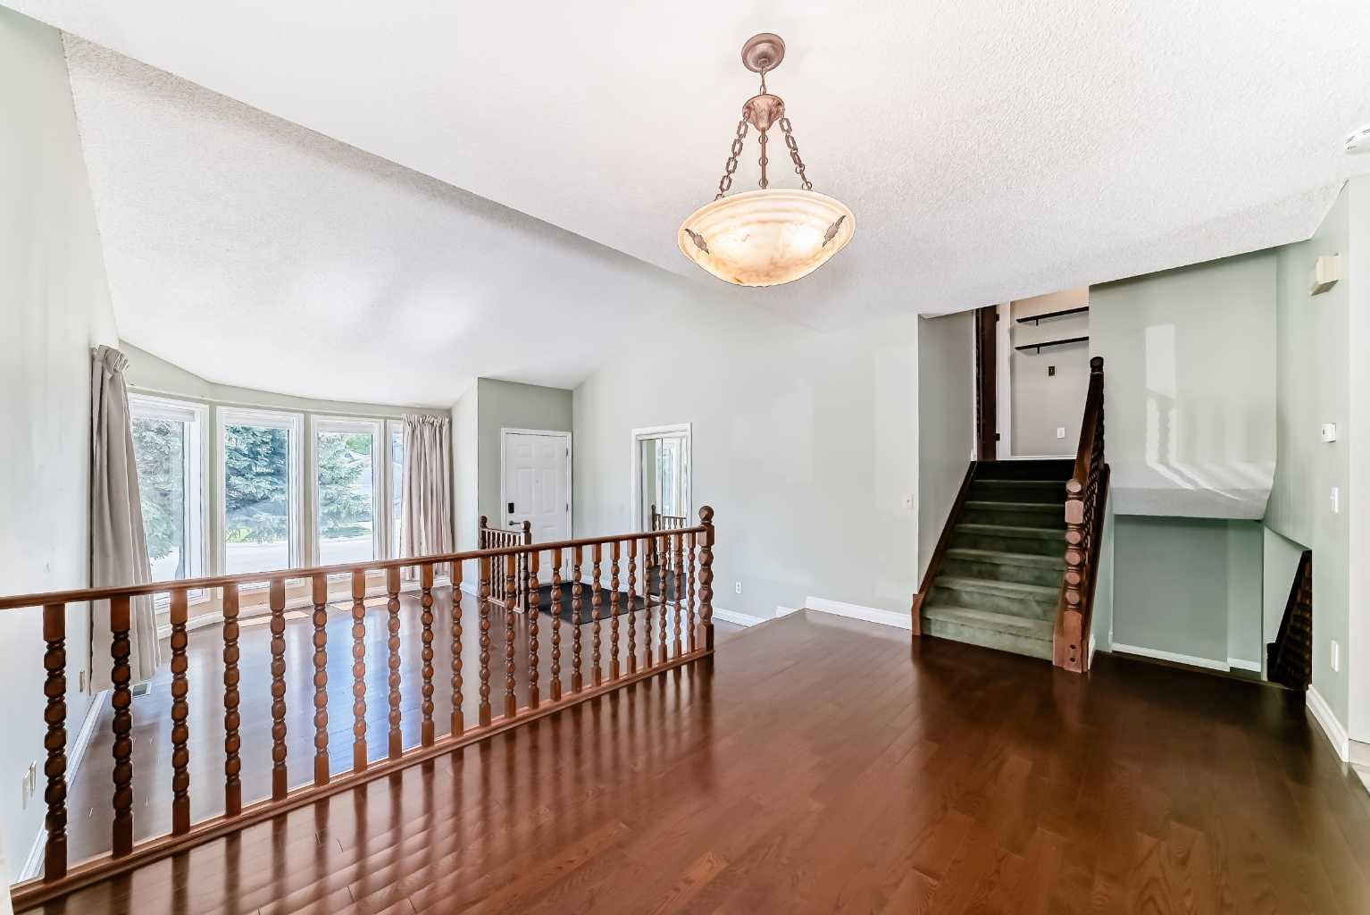
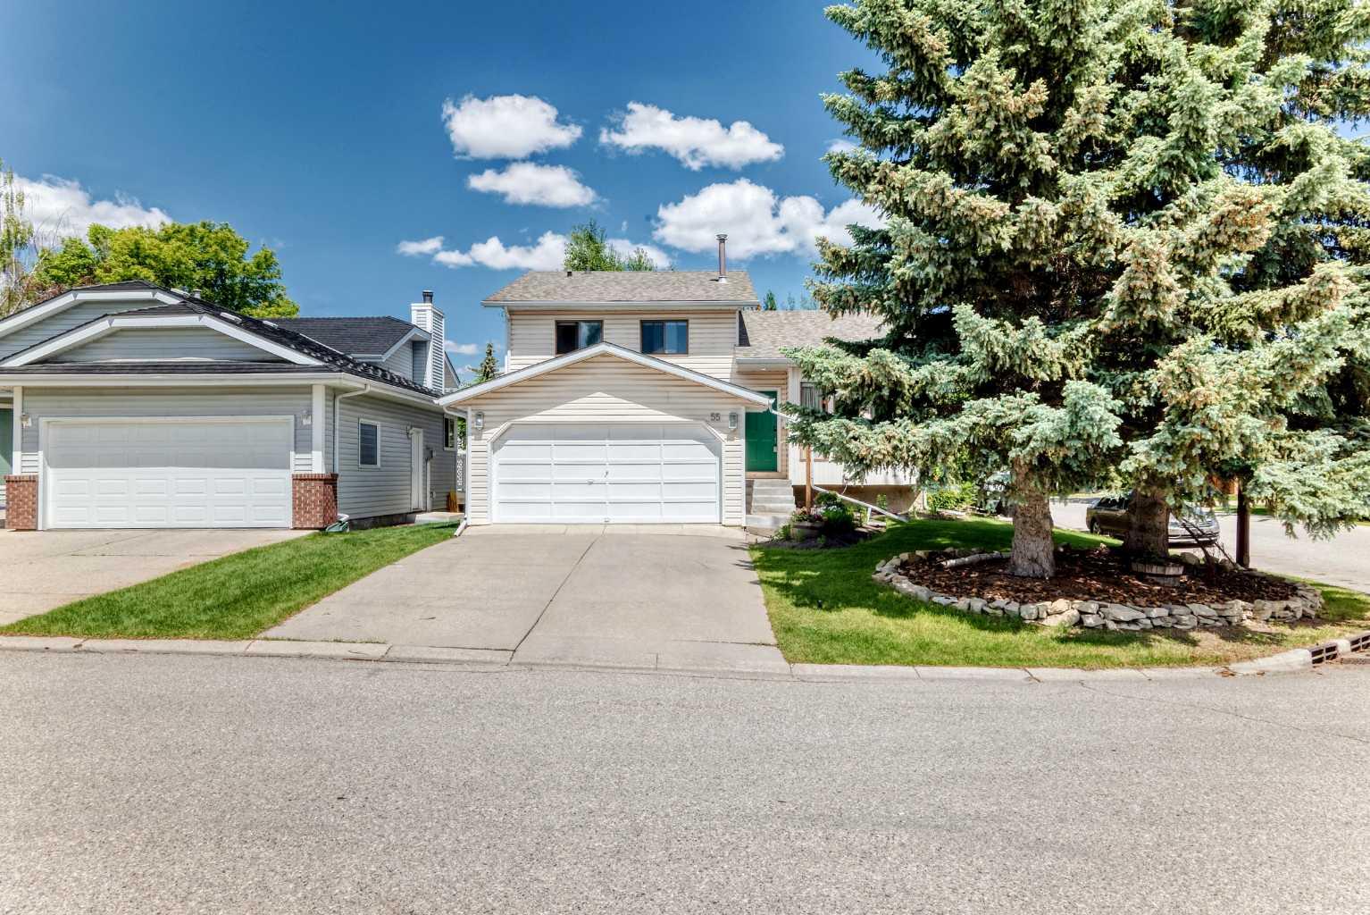
3 BEDROOMS | 2.5 BATHS | INCREDIBLE YARD | ***Open House Saturday June 20th from 1-3PM*** Welcome to 55 Woodstock Way SW, located in the desirable Southwest neighborhood of Woodlands. As you step inside this wonderfully maintained 3 bedroom, 2.5 bathroom home with over 2000 square feet of total livable space, you'll be captivated by large south-facing windows that fill the space with natural light. Functionality is key with this well-designed floor plan optimizing space for the contemporary family living along with style and comfort. Featuring hardwood and tile flooring, the main level layout seamlessly flows together the living room, kitchen, and dining room making this home perfect for entertaining friends and family. The kitchen features tile countertops and an abundance of counter space, cabinet space, and stainless-steel appliances, as well as access to the deck for outdoor grilling and entertaining in the incredible back yard. The Primary bedroom is your private sanctuary, offering ample closet space and a 3-piece ensuite. The finished basement provides opportunities to be used as a home theatre, workout space, recreational room and more. Outside you will find a large deck and spacious yard, perfect for relaxing or hosting outdoor gatherings. Don’t miss out on this home, located on a quiet street within walking distance of Fish Creek Park, all while having access to all essential amenities. Schedule your private viewing today!

Save
Ask
Tour
Hide
Share
Listing Snapshot
Price 
$614,900
Days On Site 
24 Days
Bedrooms 
3
Inside Area (SqFt) 
1,771.5 sqft
Total Baths 
3
Full Baths 
2
Partial Baths 
1
Lot Size 
0.12 Acres
Year Built 
1984
MLS® Number 
A2321083
Status 
Pending
Property Tax 
$4,375
Maintenance Fees 
N/A
Sq Ft Source 
N/A
Friends & Family
Recent Activity
13 hours agoStatus changed to Pending
13 hours agoListing updated with changes from the MLS®
a week agoPrice changed to $614,900
3 weeks agoListing first seen on site
General Features
Acres 
0.12
Attached Garage 
Yes
Available on 
2026-08-19
Garage 
Yes
Garage Spaces 
2
Parking 
AttachedGarage
Parking Spaces 
4
Property Sub Type 
Single Family Residence
Style 
4 Level Split
Zoning 
R-CG
Interior Features
Appliances 
DishwasherDryerMicrowaveRefrigeratorWasherCooktop
Basement 
FullFinished
Fireplace 
Yes
Fireplace Features 
Wood Burning
Fireplaces 
1
Flooring 
CarpetCeramic TileHardwoodVinyl
Heating 
Forced Air
Interior 
High CeilingsPantryTile CountersVaulted Ceiling(s)
Laundry Features 
In Basement
Window Features 
Window Coverings
2pc Bathroom 
Dimensions - 4`7" x 5`9"Level - Lower
3pc Ensuite bath 
Dimensions - 5`8" x 8`0"Level - Second
4pc Bathroom 
Dimensions - 7`8" x 4`11"Level - Second
Bedroom 
Dimensions - 9`1" x 13`3"Level - Second
Bedroom - Primary 
Dimensions - 13`7" x 18`0"Level - Second
Dining Room 
Dimensions - 14`6" x 9`3"Level - Main
Family Room 
Dimensions - 13`9" x 12`3"Level - Basement
Kitchen 
Dimensions - 15`5" x 13`10"Level - Main
Living Room 
Dimensions - 18`2" x 24`5"Level - Lower
Office 
Dimensions - 10`6" x 13`8"Level - Basement
Save
Ask
Tour
Hide
Share
Exterior Features
Construction Details 
Vinyl SidingFrame
Exterior 
GardenPrivate Yard
Fencing 
Fenced
Frontage 
10.75M 35`3"
Lot Features 
Back YardCorner LotGardenLandscapedPrivateWooded
Patio And Porch 
Deck
Roof 
ShingleAsphalt
Windows/Doors 
Window Coverings
Community Features
Community Features 
ParkPlaygroundTennis Court(s)
Listing courtesy of Ryan Robertson of Baxter & Associates Real Estate Services

Listing information is provided by Participants of the Alberta One Realty Listing Services (Pillar 9). IDX information is provided exclusively for personal, non-commercial use, and may not be used for any purpose other than to identify prospective properties consumers may be interested in purchasing. Information is deemed reliable but not guaranteed. Copyright 2026, Alberta One Realty Listing Services (Pillar 9)
Last checked 2026-07-10 04:10 AM UTC

Neighborhood & Commute
Source: Walkscore
Save
Ask
Tour
Hide
Share