Save
Ask
Tour
Hide
Share
$699,999
12 Days On Site

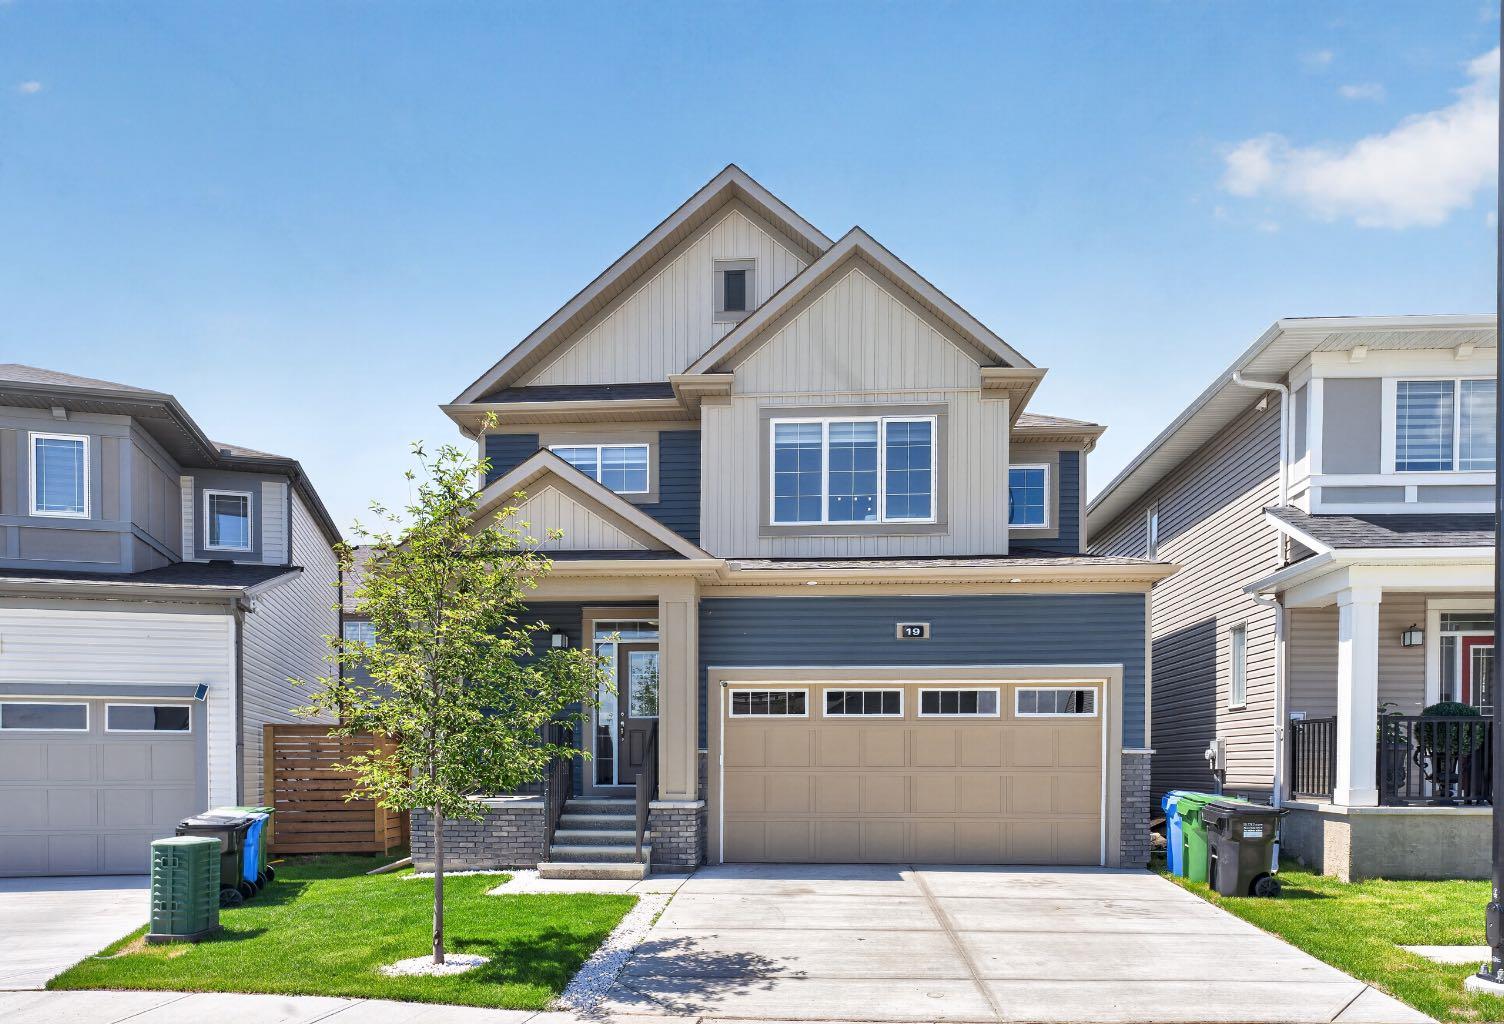
19 Cityline Heath NE
Calgary, AB T3N 2N5

For Sale|Single Family Residence|Active
4
Beds
4
Total Baths
3
Full Baths
1
Partial Bath
1,929.89
SqFt
$363
/SqFt
2024
Built
Subdivision:
Cityscape
County:
Calgary

Due to the health concerns created by Coronavirus we are offering personal 1-1 online video walkthough tours where possible.
Call Now: 403-775-6950
Is this the listing for you? We can help make it yours.
403-775-6950
19 Cityline Heath NE19 Cityline Heath NE19 Cityline Heath NE19 Cityline Heath NE
Save
Ask
Tour
Hide
Share

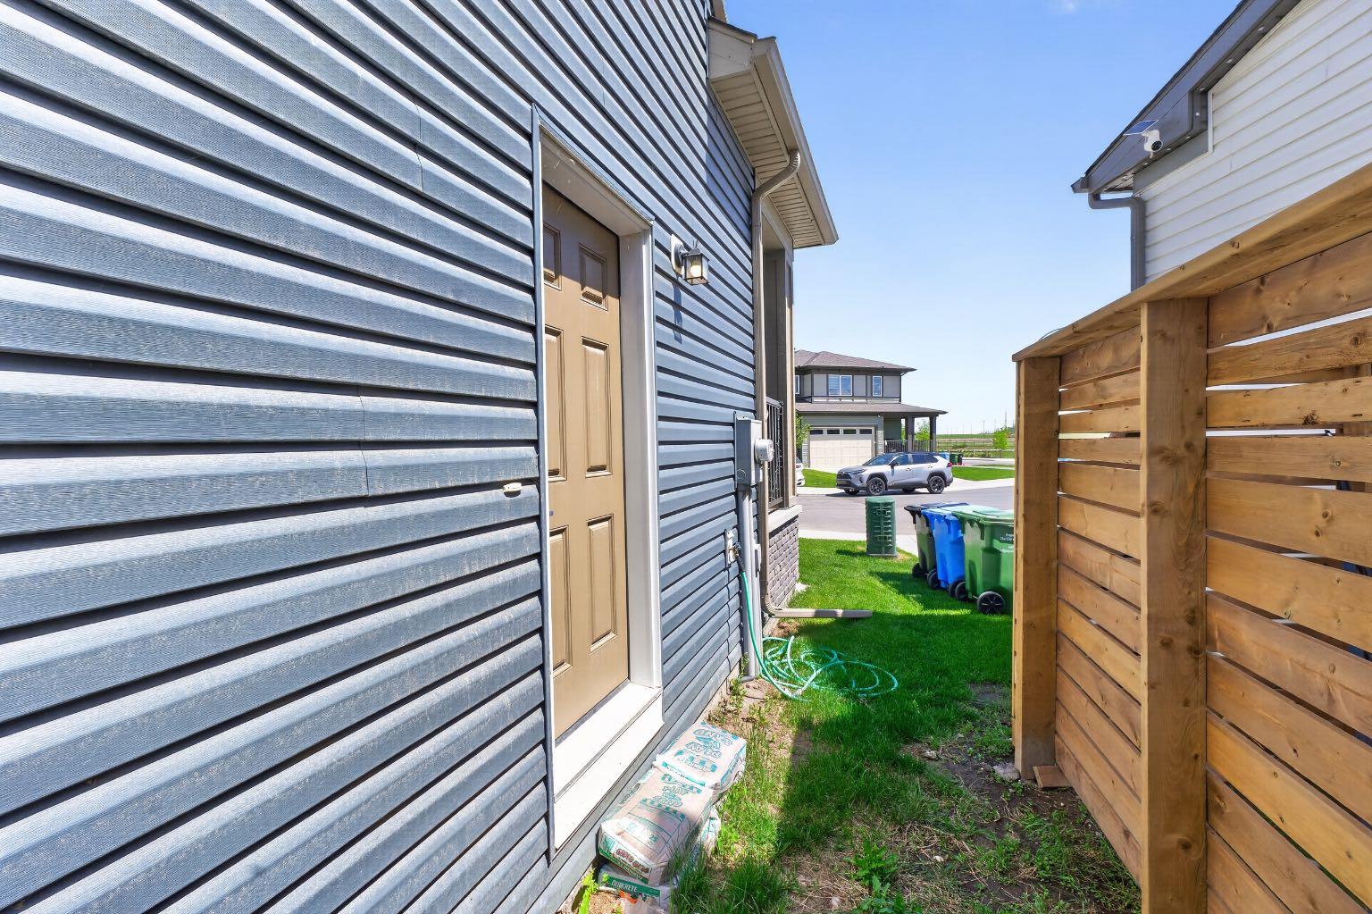
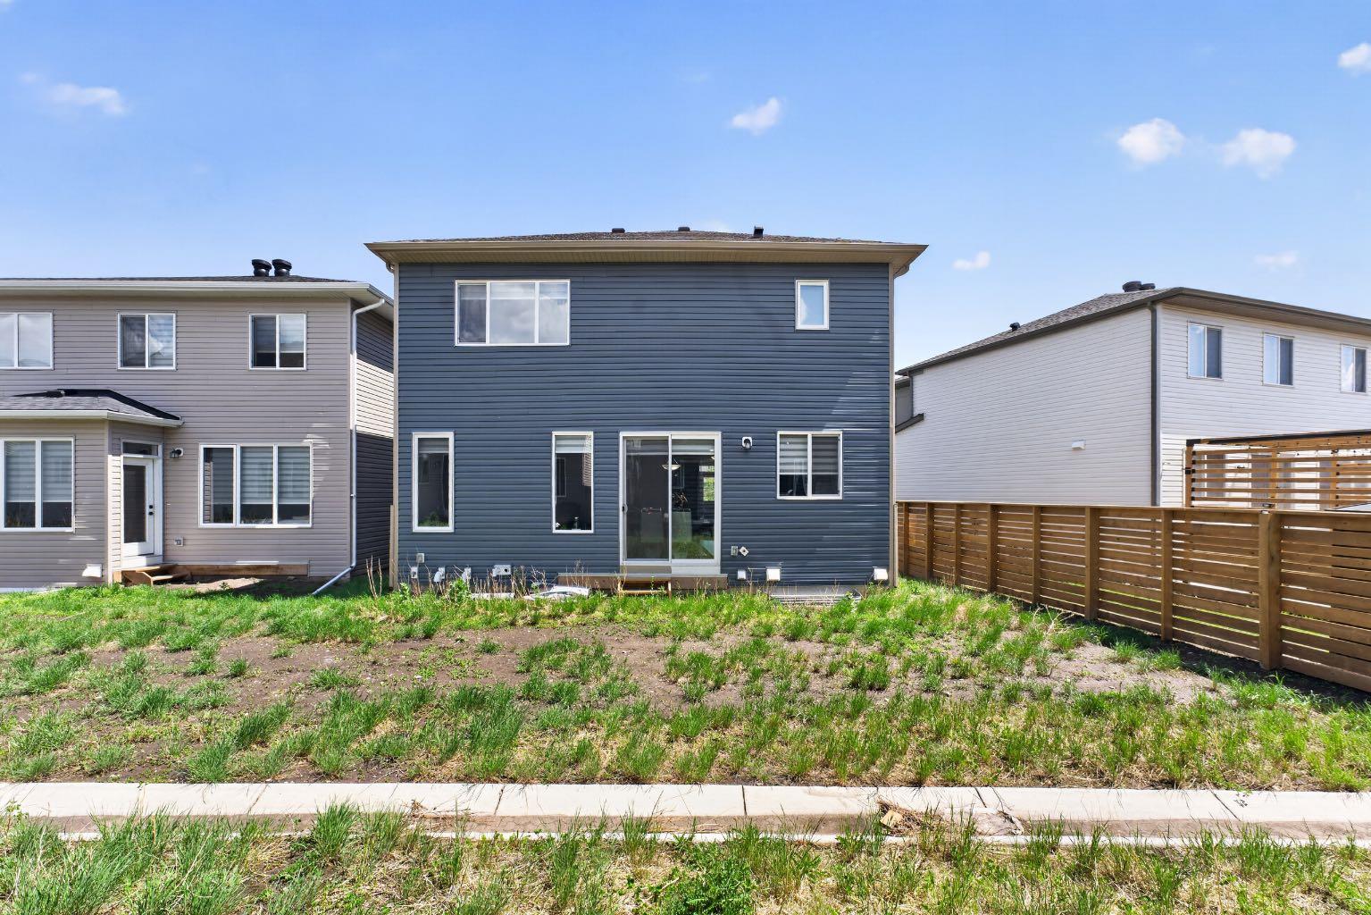
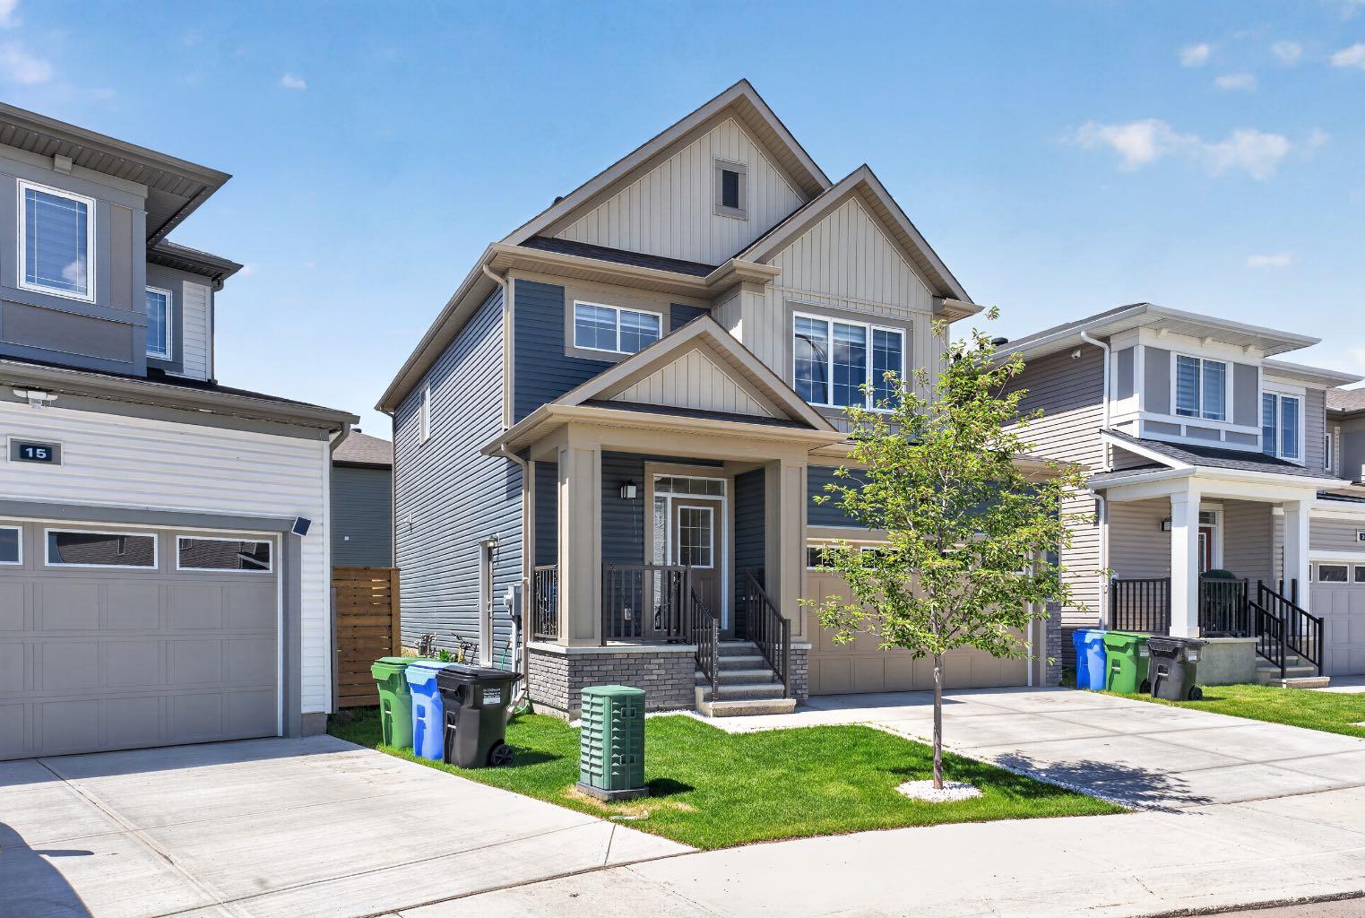
Welcome to this stunning pond facing home in the highly sought-after community of Cityscape, offering 1,929 Sq.Ft. RMS of thoughtfully designed living space and exceptional future income potential. Situated directly across from the pond, this beautifully maintained home combines modern upgrades, functional living, and an unbeatable location. The bright open-concept main floor features a spacious living room with a stylish feature wall and cozy fireplace. The fully upgraded kitchen boasts a long central island, premium finishes, ample cabinetry, and a double-door refrigerator—perfect for everyday living and entertaining. Sliding patio doors lead to the backyard, while a convenient powder room completes the main level. Upstairs offers a spacious bonus room, three generous bedrooms, and two full bathrooms, including a private primary retreat with its own ensuite. In total, the home features 4 bedrooms and 3.5 bathrooms. Adding tremendous value is the 700+ Sq.Ft. legal basement suite with a separate entrance currently under progress. Building permits have been applied for, and the seller can complete the suite before possession. Buyers seeking a quicker possession also have the option to purchase the home in its current condition. With beautiful modern exterior colours, excellent curb appeal, and a mature front-yard tree, this meticulously maintained home feels like new, 2024-built property. Located close to parks, playgrounds, pathways, daycares, shopping, grocery stores, transit, and future school sites, this is a rare opportunity to enjoy pond views, upgraded living, and future income potential in one of NE Calgary’s most desirable family communities.

Save
Ask
Tour
Hide
Share
Listing Snapshot
Price 
$699,999
Days On Site 
12 Days
Bedrooms 
4
Inside Area (SqFt) 
1,929.89 sqft
Total Baths 
4
Full Baths 
3
Partial Baths 
1
Lot Size 
0.07 Acres
Year Built 
2024
MLS® Number 
A2320937
Status 
Active
Property Tax 
$4,867
Maintenance Fees 
N/A
Sq Ft Source 
N/A
Friends & Family
Recent Activity
2 weeks agoListing first seen on site
2 weeks agoListing updated with changes from the MLS®
General Features
Acres 
0.07
Attached Garage 
Yes
Garage 
Yes
Garage Spaces 
2
Levels 
Two
Parking 
ConcreteGarage Door OpenerAttachedGarageDriveway
Parking Spaces 
4
Property Sub Type 
Single Family Residence
SqFt Above 
1929.89
SqFt Below 
761.6
Style 
2 Storey
Zoning 
R-G
Interior Features
Appliances 
DishwasherRefrigeratorWasher/DryerElectric Range
Basement 
FullPartially FinishedExterior Entry
Fireplace 
Yes
Fireplace Features 
ElectricLiving Room
Fireplaces 
1
Flooring 
CarpetLaminateTile
Heating 
CentralFireplace(s)Forced AirNatural Gas
Interior 
Kitchen Island
Laundry Features 
In UnitLaundry RoomUpper Level
2pc Bathroom 
Dimensions - 7`2" x 2`10"Level - Main
3pc Bathroom 
Dimensions - 5`0" x 8`0"Level - Basement
4pc Bathroom 
Dimensions - 10`9" x 5`6"Level - Upper
4pc Ensuite bath 
Dimensions - 5`7" x 15`7"Level - Upper
Bedroom 
Dimensions - 12`7" x 9`6"Level - Upper
Bedroom - Primary 
Dimensions - 15`0" x 13`0"Level - Upper
Family Room 
Dimensions - 10`0" x 13`10"Level - Upper
Foyer 
Dimensions - 9`0" x 8`0"Level - Main
Kitchen 
Dimensions - 16`11" x 7`9"Level - Main
Kitchen With Eating Area 
Dimensions - 19`0" x 10`0"Level - Basement
Laundry 
Dimensions - 8`7" x 5`5"Level - Upper
Living Room 
Dimensions - 14`5" x 12`3"Level - Main
Living/Dining Room Combination 
Dimensions - 16`11" x 8`9"Level - Main
Mud Room 
Dimensions - 5`10" x 10`10"Level - Main
Save
Ask
Tour
Hide
Share
Exterior Features
Construction Details 
ConcreteVinyl Siding
Exterior 
NonePrivate Entrance
Frontage 
10.88M 35`8"
Lot Features 
Back Yard
Patio And Porch 
None
Roof 
ShingleAsphalt
Community Features
Community Features 
PlaygroundSidewalksStreet Lights
Listing courtesy of Gurpreet Singh Sran of eXp Realty

Listing information is provided by Participants of the Alberta One Realty Listing Services (Pillar 9). IDX information is provided exclusively for personal, non-commercial use, and may not be used for any purpose other than to identify prospective properties consumers may be interested in purchasing. Information is deemed reliable but not guaranteed. Copyright 2026, Alberta One Realty Listing Services (Pillar 9)
Last checked 2026-07-08 07:47 PM UTC

Neighborhood & Commute
Source: Walkscore
Save
Ask
Tour
Hide
Share