


15 Hawkcliff Way NWCalgary, AB T3G 2R8
Due to the health concerns created by Coronavirus we are offering personal 1-1 online video walkthough tours where possible.
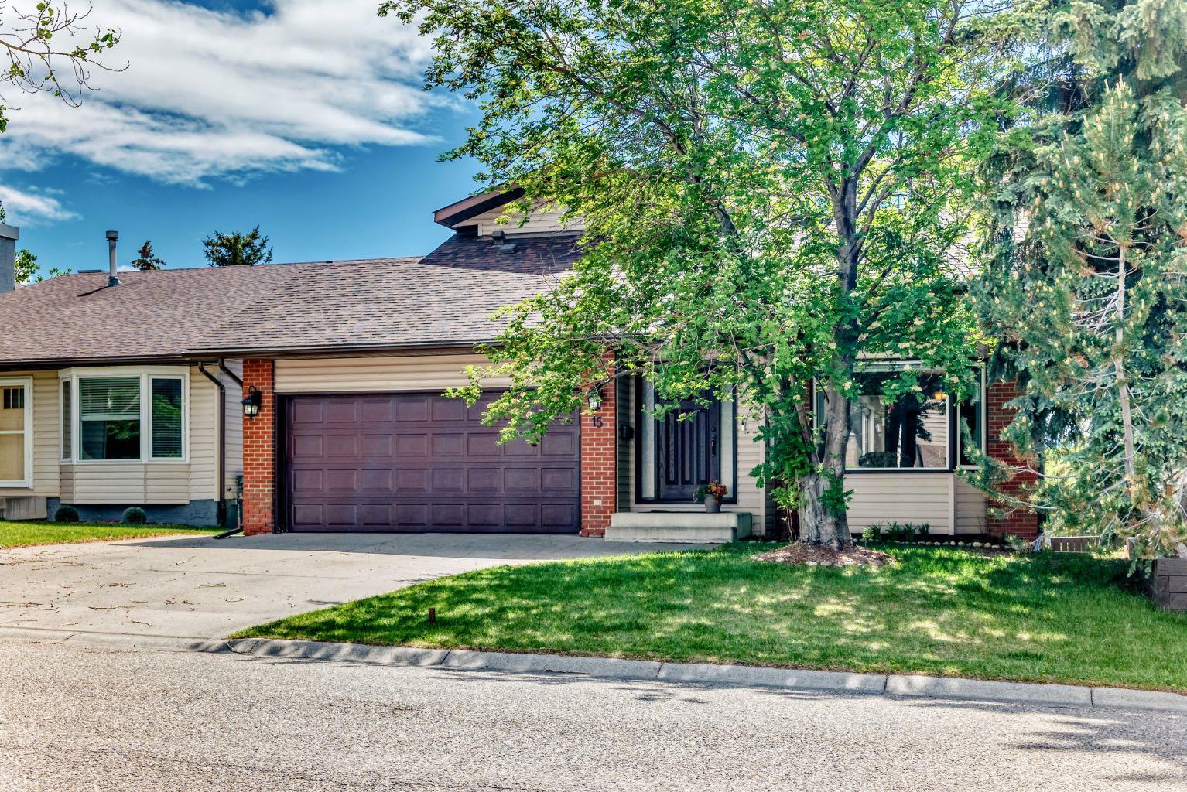
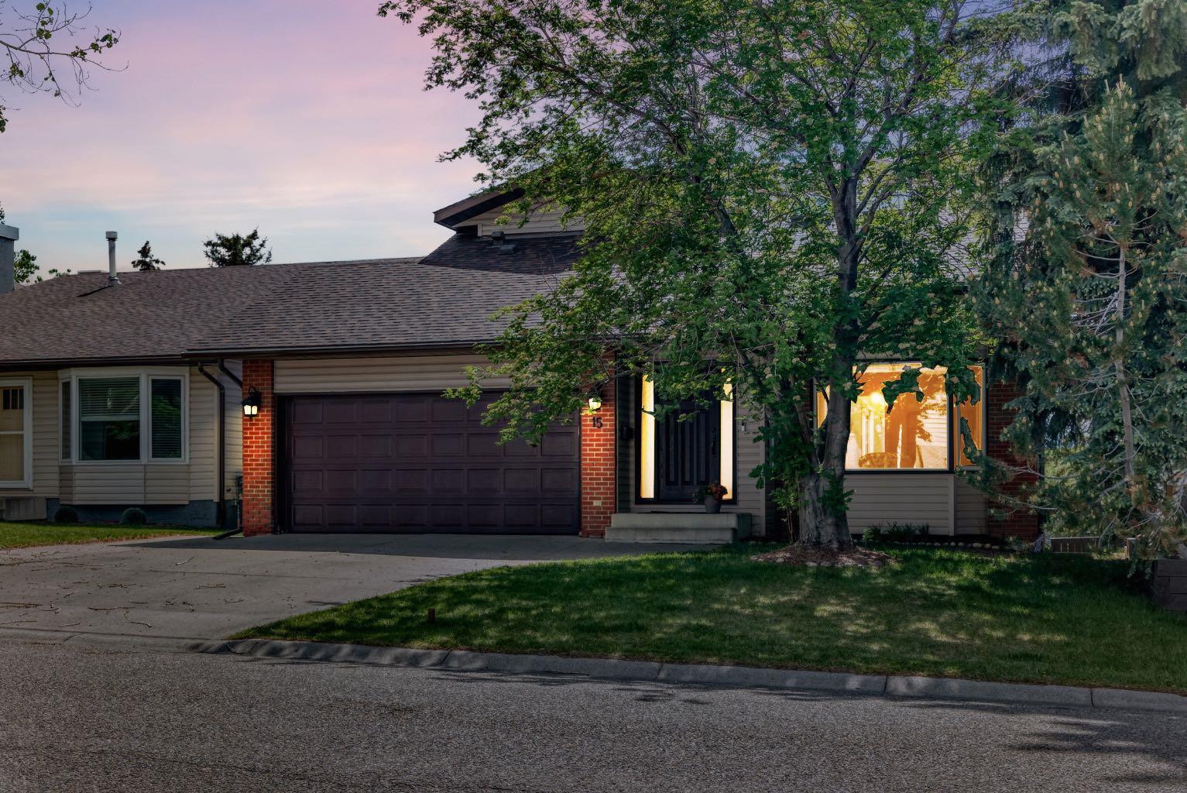
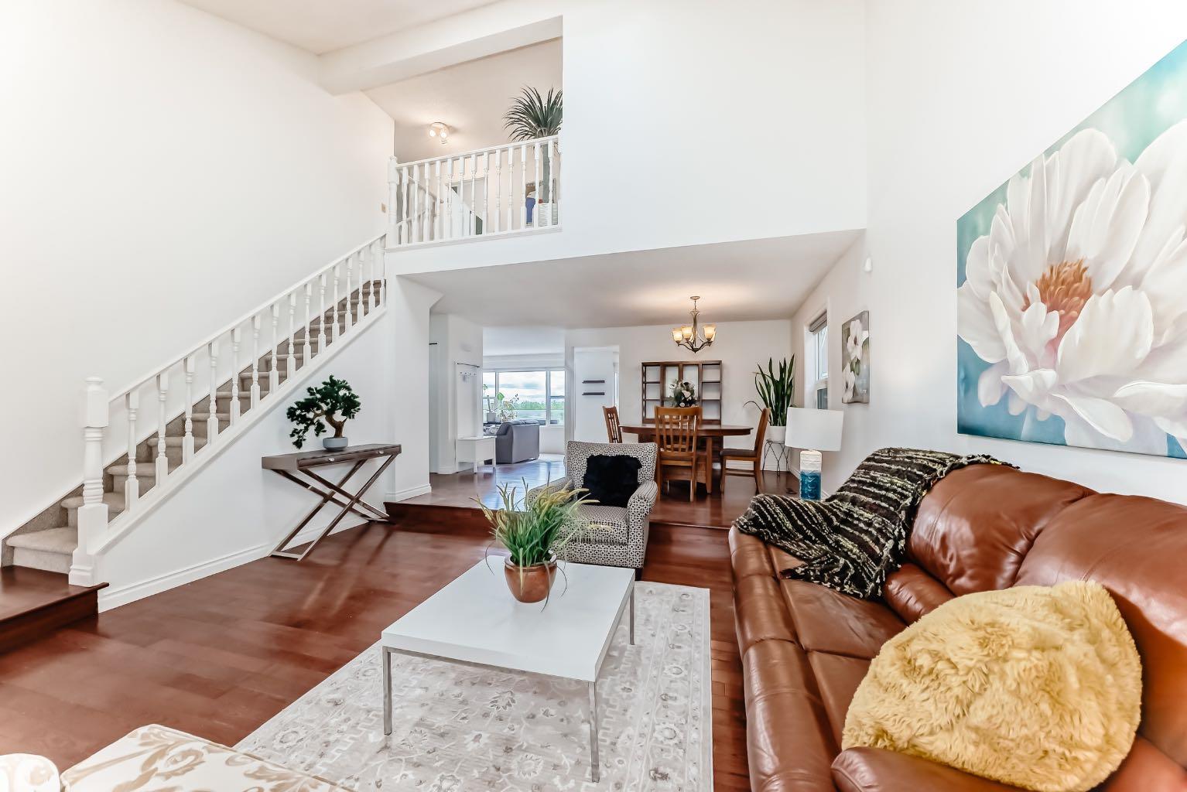
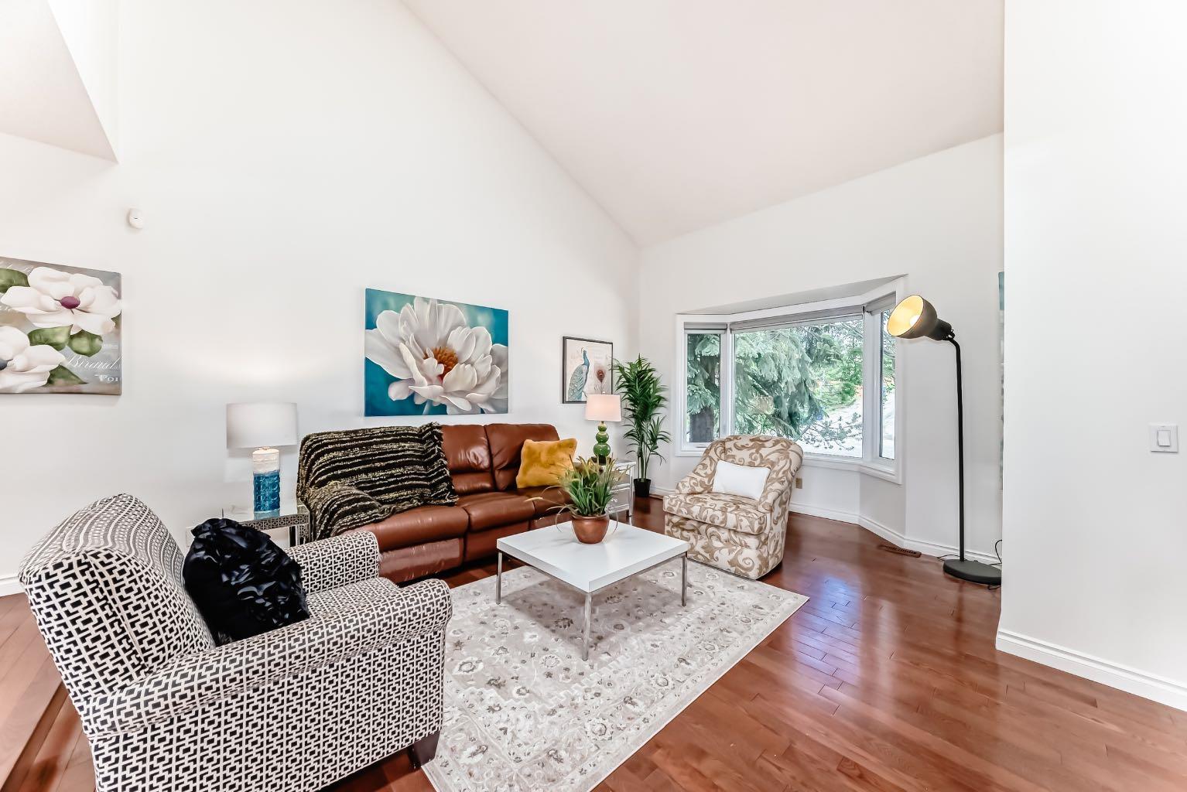
Welcome to Hawkwood, where your new home is perfectly situated on a quiet, family-friendly street. Upon entering, you are welcomed into an inviting foyer where rich hardwood flooring, striking vaulted ceilings, and warm natural light instantly set an elegant tone. Two large skylights on the vaulted ceiling flood the main level with sunshine, enhancing the spacious main living room as it flows seamlessly into the dining area and leads directly into the updated kitchen. Designed for both style and functionality, the kitchen boasts stainless steel appliances, granite countertops, and a central island. A wall of large windows overlooks the oversized deck and massive backyard, allowing you to easily keep an eye on the kids or dogs playing outside. A convenient powder room and a dedicated laundry area complete this well-designed main level. Upstairs, a versatile bonus area offers the perfect space for a cozy reading nook or your new home office. The primary bedroom serves as a true retreat, featuring a walk-through closet and a luxurious ensuite bathroom complete with a large vanity, a jet tub, and a separate shower. Best of all, you can step out onto your own private upper deck to take in beautiful views of the Rocky Mountains. Two additional bright bedrooms and a main four-piece bathroom complete the top floor. Adding incredible value to this property is the legal basement suite. This bright lower level features a separate entrance, its own private laundry and storage, a full bathroom, and two large bedrooms. The sunny kitchen and living area open directly to the backyard and a covered patio, making it an ideal layout for a mortgage helper or multi-generational living. Living in Hawkwood means enjoying an unbeatable location and a vibrant community lifestyle. You will be just steps away from local playgrounds, an outdoor rink, tennis and pickleball courts, soccer fields, and baseball diamonds. Families will love the close proximity to Hawkwood and St. Maria Goretti Schools, while everyday essentials—including Crowfoot Crossing, the Melcor YMCA, and the public library—are only minutes away. With transit options nearby, you are just five minutes from the Crowfoot LRT station and enjoy quick access to John Laurie Blvd, Sarcee Trail, and Highway 1, keeping downtown Calgary just 20 minutes from your front door. This exceptional home is waiting for you to come say hello—Move in & Enjoy! (No Poly b Piping)
| a week ago | Status changed to Pending | |
| a week ago | Listing updated with changes from the MLS® | |
| 4 weeks ago | Price changed to $775,000 | |
| 2 months ago | Listing first seen on site |

Listing information is provided by Participants of the Alberta One Realty Listing Services (Pillar 9). IDX information is provided exclusively for personal, non-commercial use, and may not be used for any purpose other than to identify prospective properties consumers may be interested in purchasing. Information is deemed reliable but not guaranteed. Copyright 2026, Alberta One Realty Listing Services (Pillar 9)
Last checked 2026-08-20 07:20 AM UTC