Save
Ask
Tour
Hide
Share
$549,000
26 Days On Site

6607 Malvern Road NE
Calgary, AB T2A 5C3

For Sale|Single Family Residence|Active
5
Beds
2
Total Baths
2
Full Baths
983.4
SqFt
$558
/SqFt
1975
Built
Subdivision:
Marlborough Park
County:
Calgary

Due to the health concerns created by Coronavirus we are offering personal 1-1 online video walkthough tours where possible.
Call Now: 403-775-6950
Is this the listing for you? We can help make it yours.
403-775-6950
6607 Malvern Road NE6607 Malvern Road NE6607 Malvern Road NE6607 Malvern Road NE
Save
Ask
Tour
Hide
Share

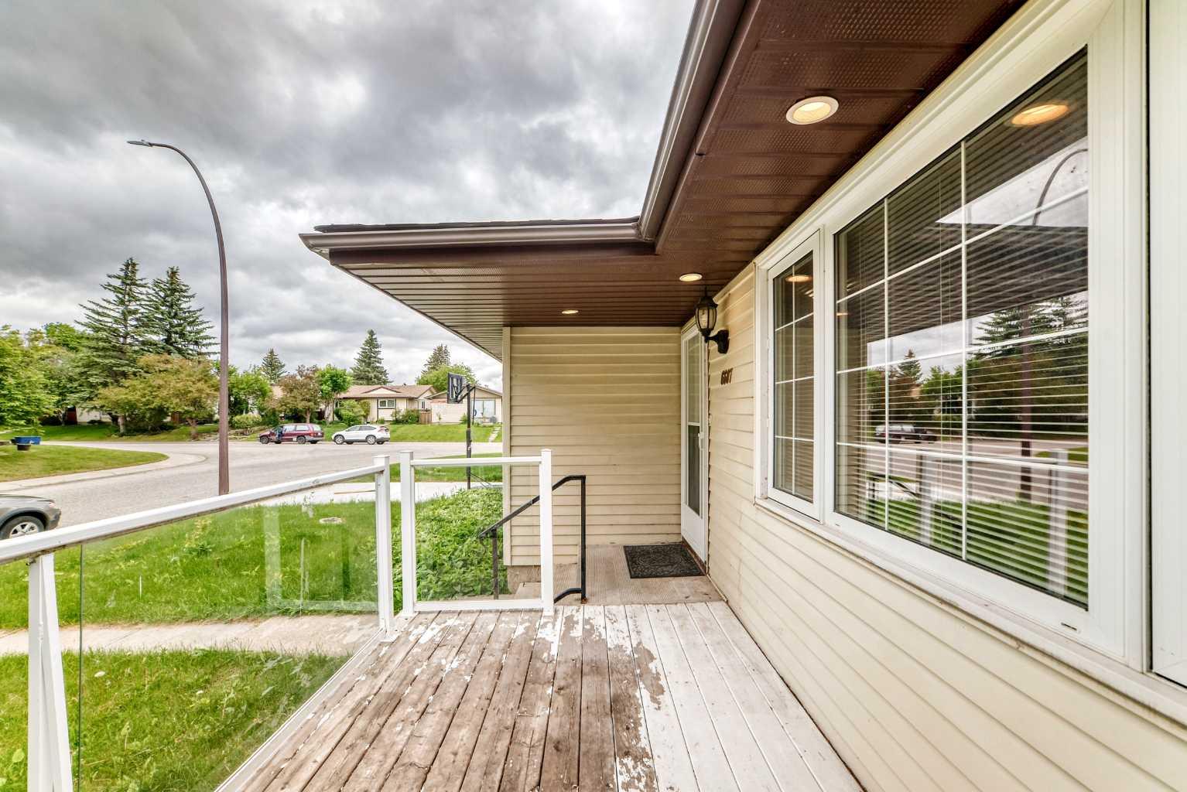
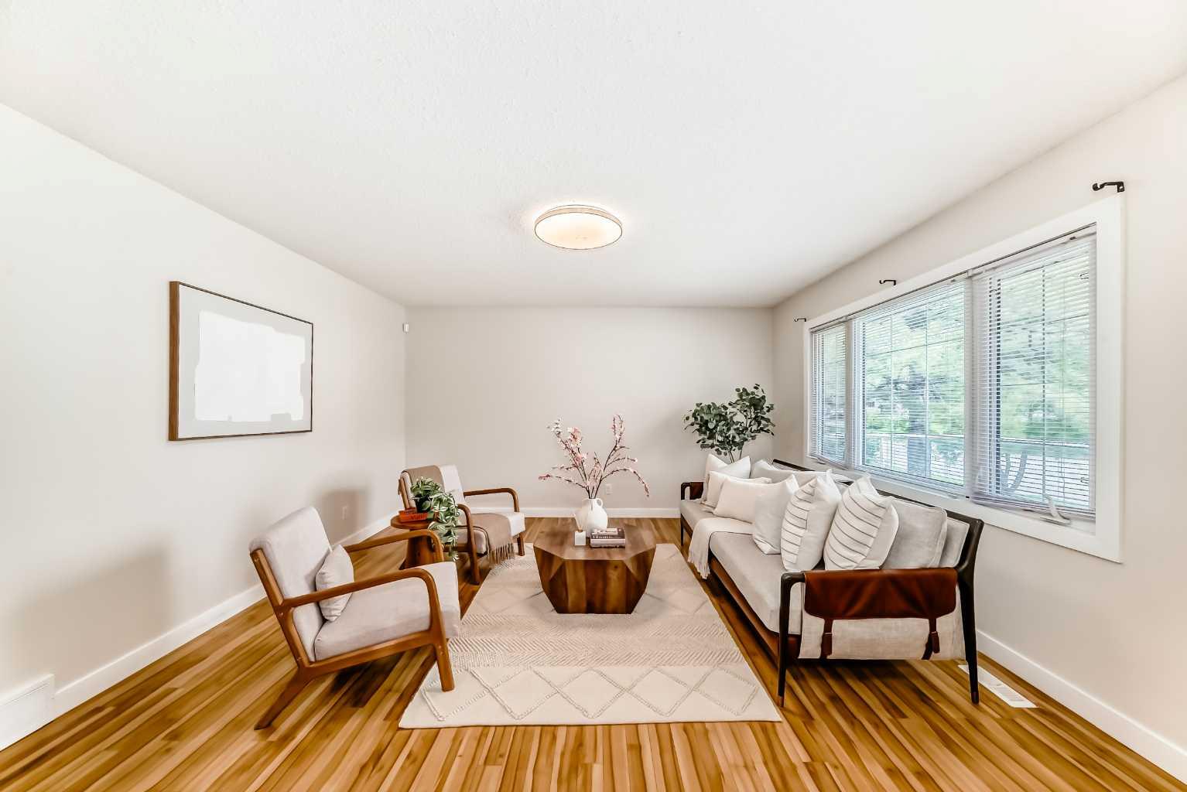
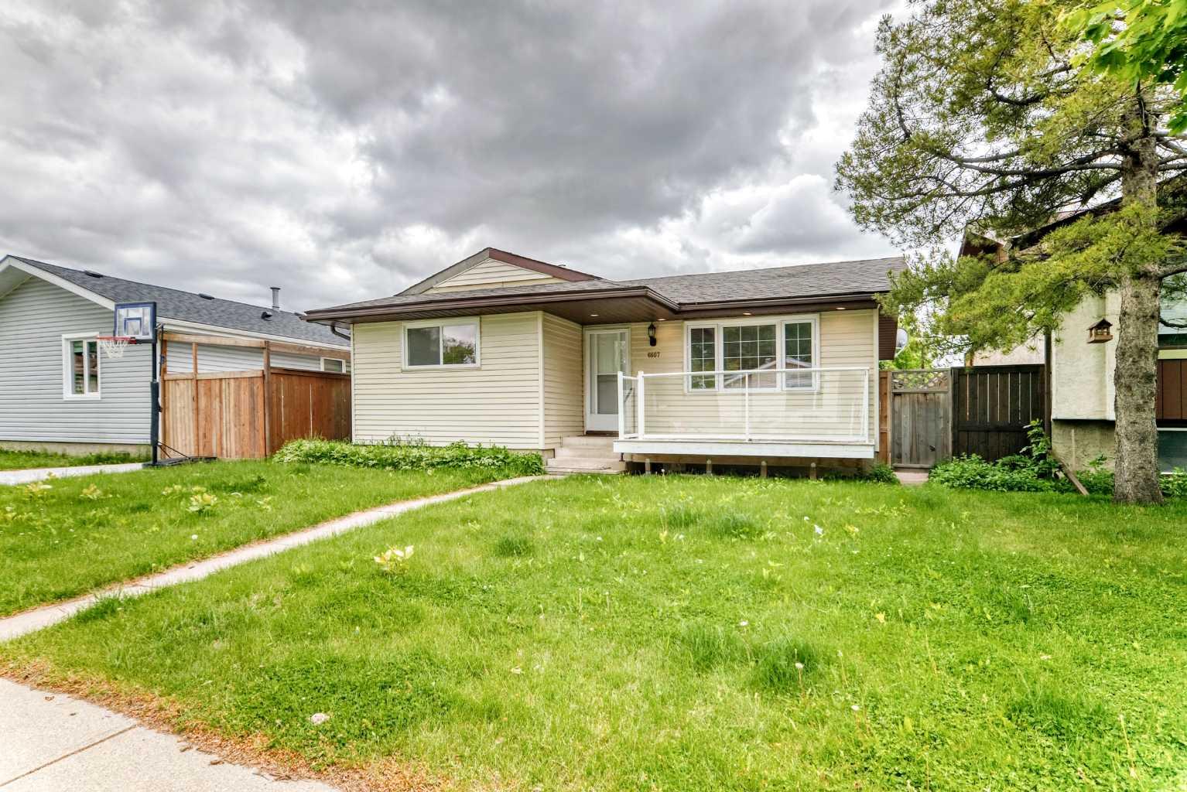
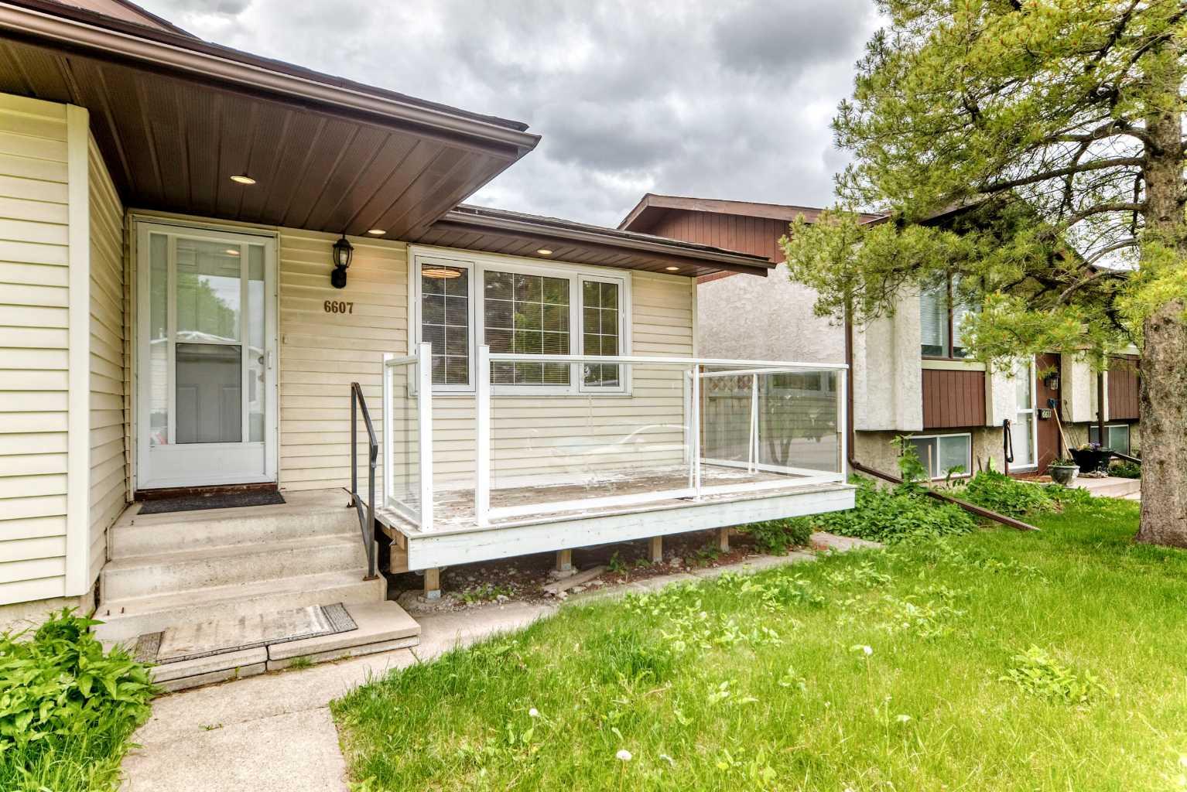
OPEN HOUSE Sat 2:30PM-5PM *** Welcome to this spacious 5-bedroom bungalow tucked away on a quiet road with quick, convenient access to Memorial Drive, making your commute downtown a breeze. Ideally located close to shopping, parks, playgrounds, walking paths, and nearby CBE and CCSD K-9 schools, this home offers excellent value for families, roommates, or anyone needing extra space. The bright main floor features a welcoming front living room with a large picture window and a fresh coat of paint, creating a clean and inviting space to relax. The renovated kitchen offers stainless steel appliances, granite countertops, and an adjoining eating nook. The primary bedroom is positioned at the front of the home and filled with natural light, while two additional bedrooms and a 3-piece bathroom complete the main level. Downstairs, the finished basement provides even more functional living space with an oversized bedroom ideal for a teenager, guest, or roommate, plus an office or 5th bedroom, a generous rec room, and a second 3-piece bathroom. Enjoy the sunny south-facing backyard with an oversized 23’ x 25’ garage featuring a newer door, plus ample RV parking on a concrete pad. Notable updates include vinyl windows and shingles in 2017, garage door in 2020, and furnace in 2014. A fantastic opportunity in a well-connected location with room for the whole household!

Save
Ask
Tour
Hide
Share
Listing Snapshot
Price 
$549,000
Days On Site 
26 Days
Bedrooms 
5
Inside Area (SqFt) 
983.4 sqft
Total Baths 
2
Full Baths 
2
Partial Baths 
N/A
Lot Size 
0.09 Acres
Year Built 
1975
MLS® Number 
A2320845
Status 
Active
Property Tax 
$3,253.93
Maintenance Fees 
N/A
Sq Ft Source 
N/A
Friends & Family
Recent Activity
4 weeks agoListing first seen on site
4 weeks agoListing updated with changes from the MLS®
General Features
Acres 
0.09
Garage 
Yes
Garage Spaces 
2
Levels 
One
Parking 
Off StreetGarageGarage Door Opener
Parking Spaces 
4
Property Sub Type 
Single Family Residence
SqFt Above 
983.4
SqFt Below 
716.4
Style 
Bungalow
Zoning 
R-CG
Interior Features
Appliances 
DishwasherDryerElectric RangeFreezerMicrowaveRange HoodRefrigeratorWasher
Basement 
FullFinishedExterior EntryWalk-Up Access
Flooring 
CarpetTileVinyl
Heating 
Forced Air
Interior 
Granite Counters
Laundry Features 
In BasementIn UnitLaundry RoomLower Level
Window Features 
Window Coverings
3pc Bathroom 
Dimensions - 5`8" x 8`10"Level - Basement
Bedroom 
Dimensions - 7`11" x 10`7"Level - Main
Bedroom - Primary 
Dimensions - 13`4" x 9`3"Level - Main
Entrance 
Dimensions - 3`3" x 5`4"Level - Main
Furnace/Utility Room 
Dimensions - 12`4" x 4`6"Level - Basement
Game Room 
Dimensions - 17`8" x 16`7"Level - Basement
Kitchen With Eating Area 
Dimensions - 13`10" x 12`11"Level - Main
Laundry 
Dimensions - 5`1" x 8`11"Level - Basement
Living Room 
Dimensions - 14`3" x 14`0"Level - Main
Porch - Enclosed 
Dimensions - 12`0" x 7`1"Level - Main
Storage 
Dimensions - 5`0" x 5`5"Level - Basement
Save
Ask
Tour
Hide
Share
Exterior Features
Construction Details 
Vinyl SidingFrame
Exterior 
GardenStorage
Fencing 
Fenced
Frontage 
12.19M 40`0"
Lot Features 
Back YardCity LotFew TreesFront YardLevelRectangular Lot
Other Structures 
Gazebo
Patio And Porch 
Front PorchGlass EnclosedPatioPorch
Roof 
ShingleAsphalt
Windows/Doors 
Window Coverings
Community Features
Community Features 
ParkPlaygroundSidewalksStreet Lights
Listing courtesy of Emmy Chu of Town Residential

Listing information is provided by Participants of the Alberta One Realty Listing Services (Pillar 9). IDX information is provided exclusively for personal, non-commercial use, and may not be used for any purpose other than to identify prospective properties consumers may be interested in purchasing. Information is deemed reliable but not guaranteed. Copyright 2026, Alberta One Realty Listing Services (Pillar 9)
Last checked 2026-07-10 02:53 AM UTC

Neighborhood & Commute
Source: Walkscore
Save
Ask
Tour
Hide
Share