Save
Ask
Tour
Hide
Share
$949,900
29 Days On Site

4724 Nordegg Crescent NW
Calgary, AB T2K 2M5

For Sale|Single Family Residence|Active
5
Beds
4
Total Baths
3
Full Baths
1
Partial Bath
1,824.18
SqFt
$521
/SqFt
2026
Built
Subdivision:
North Haven
County:
Calgary

Due to the health concerns created by Coronavirus we are offering personal 1-1 online video walkthough tours where possible.
Call Now: 403-775-6950
Is this the listing for you? We can help make it yours.
403-775-6950
4724 Nordegg Crescent NW4724 Nordegg Crescent NW4724 Nordegg Crescent NW4724 Nordegg Crescent NW
Save
Ask
Tour
Hide
Share

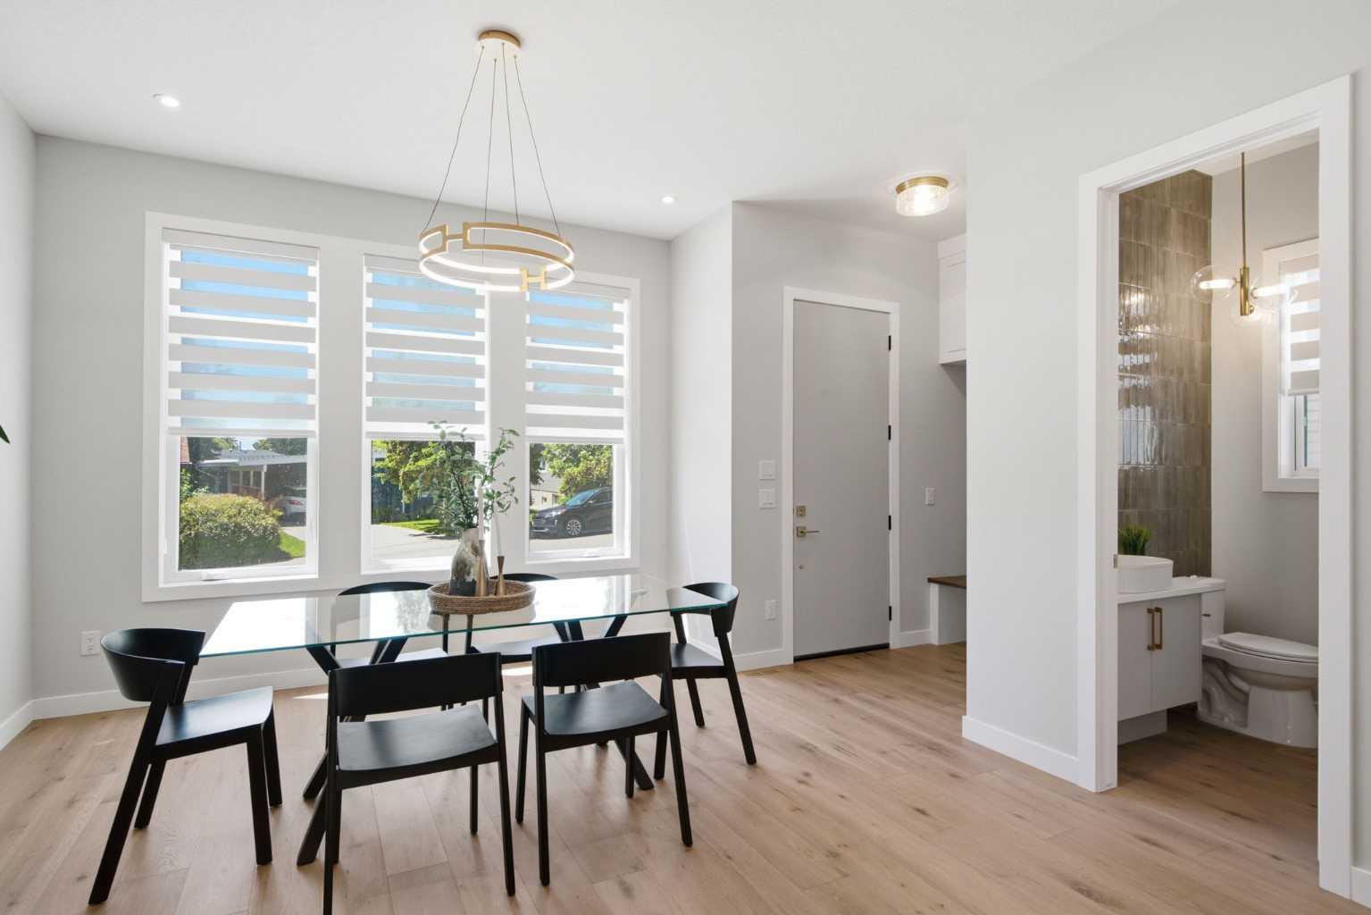
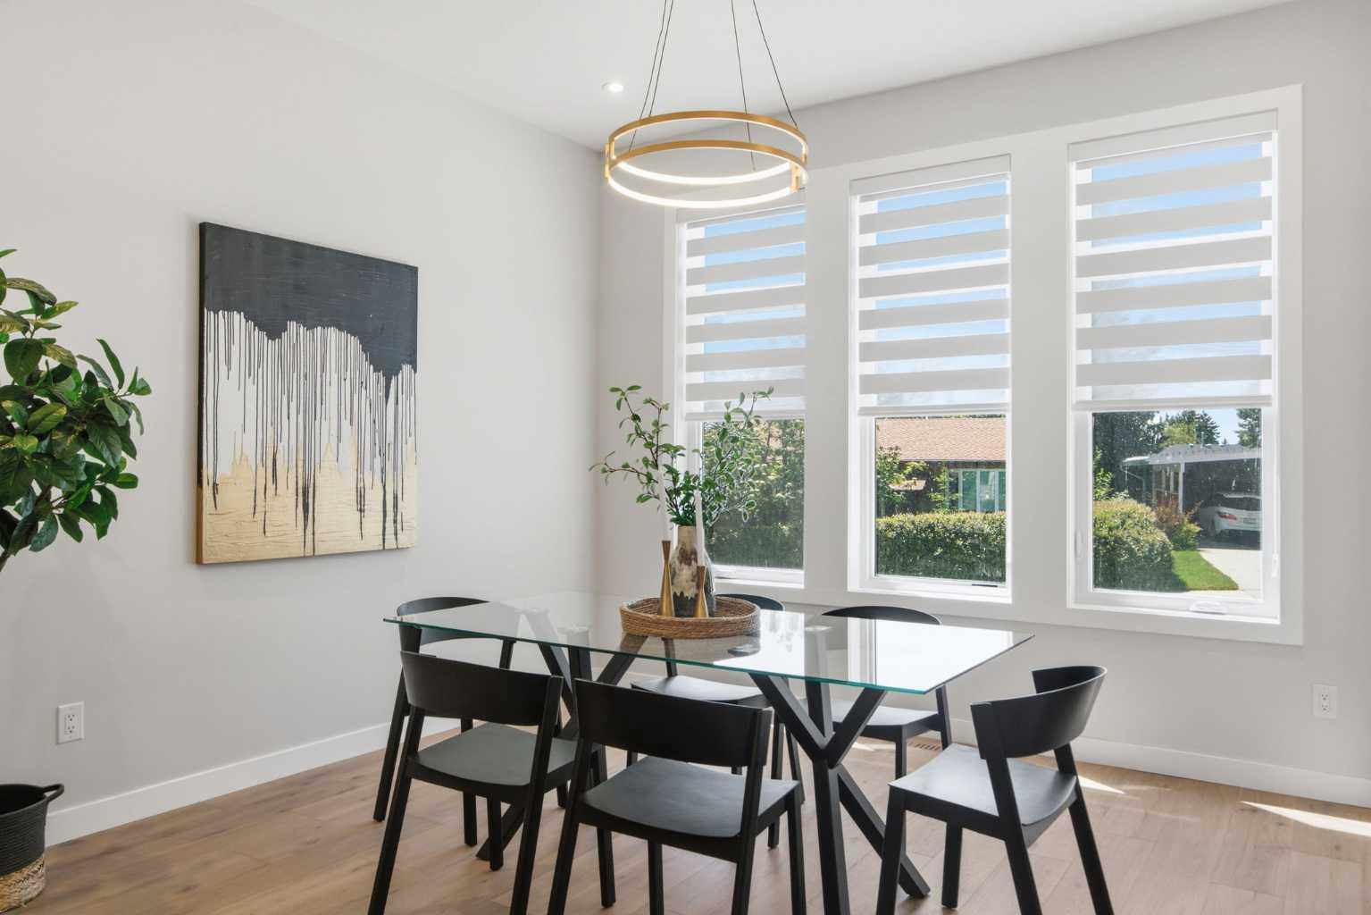
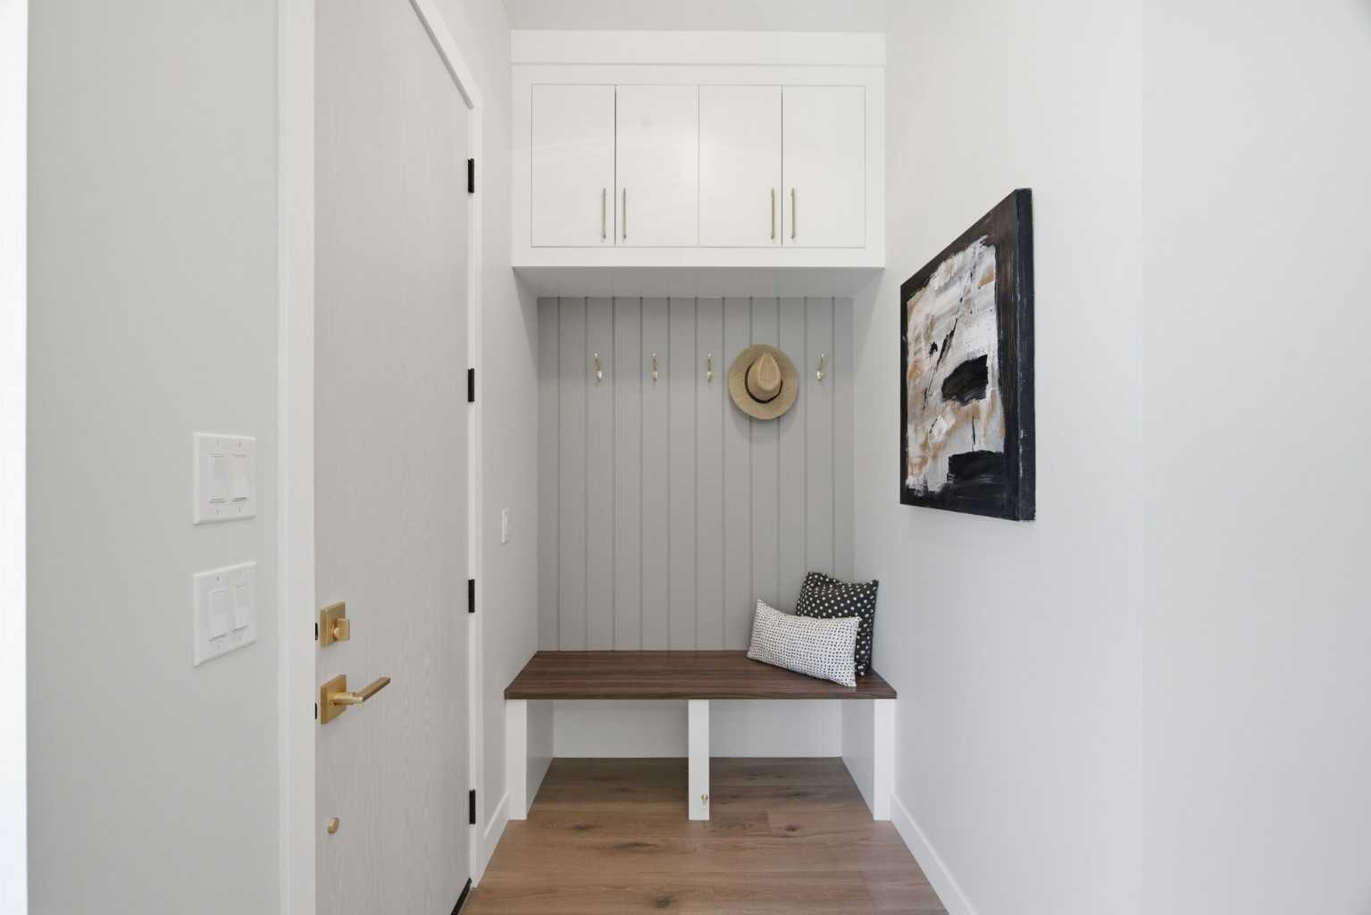
Welcome to a truly rare opportunity in the heart of North Haven. Brand-new, custom-built semi-detached homes are a rarity in this established community, and this residence sets a new standard for craftsmanship and high-end design. Boasting a SouthWest-facing front with views of both the downtown skyline and the Rocky Mountains, this home perfectly balances luxury living with smart investment potential. Step into an airy, open-concept main floor defined by 10-foot ceilings, engineered hardwood, premium finishes, and a flood of natural light. Chef-inspired kitchen featuring quartz countertops, Bosch Appliances, premium Carrara marble designer backsplash, custom cabinetry with soft-close doors and drawers, under-cabinet lighting, and upgraded fixtures, complemented by a functional mudroom and an elegant powder room. Head upstairs where 9-foot ceilings continue the sense of grandeur. The stairway features rare, integrated LED lighting professionally installed, a custom touch that immediately sets this home apart. The primary retreat is a true sanctuary, complete with a walk-in closet, and a spa-like 5-piece ensuite with luxury upgrades, a freestanding soaker tub, and a rain shower. Two additional bedrooms with tray-ceiling accents and a full laundry room complete this level. The Legal Suite: The fully developed, 9-foot basement is a premier mortgage helper or multi-generational living space that is 100% ready to rent out. Accessible via a private side entrance, this self-contained legal suite features two excellent-sized bedrooms, a fully equipped kitchen, a spacious living area, a stylish 3-piece bath, independent laundry, and tons of storage space. Located just minutes from Nose Hill Park, the Calgary Winter Club, top-rated schools, and offering effortless access to John Laurie Blvd and 14th Street. Don’t miss out on North Haven’s finest new build!

Save
Ask
Tour
Hide
Share
Listing Snapshot
Price 
$949,900
Days On Site 
29 Days
Bedrooms 
5
Inside Area (SqFt) 
1,824.18 sqft
Total Baths 
4
Full Baths 
3
Partial Baths 
1
Lot Size 
0.06 Acres
Year Built 
2026
MLS® Number 
A2320812
Status 
Active
Property Tax 
$3,434.34
Maintenance Fees 
N/A
Sq Ft Source 
N/A
Friends & Family
Recent Activity
2 weeks agoPrice changed to $949,900
2 weeks agoListing updated with changes from the MLS®
4 weeks agoListing first seen on site
General Features
Acres 
0.06
Garage 
Yes
Garage Spaces 
1
Levels 
Two
Parking 
Garage
Parking Spaces 
1
Property Condition 
New Construction
Property Sub Type 
Single Family Residence
SqFt Above 
1824.18
SqFt Below 
810.86
Style 
2 StoreyAttached-Side by Side
Zoning 
R-CG
Interior Features
Appliances 
DishwasherGas CooktopMicrowaveRefrigeratorOven
Basement 
FullFinishedExterior Entry
Fireplace 
Yes
Fireplace Features 
ElectricLiving Room
Fireplaces 
1
Flooring 
CarpetHardwoodTileVinyl
Heating 
Fireplace(s)Forced AirNatural Gas
Interior 
Built-in FeaturesDouble VanityHigh CeilingsKitchen IslandOpen FloorplanWalk-In Closet(s)
Laundry Features 
In BasementUpper Level
Window Features 
Window Coverings
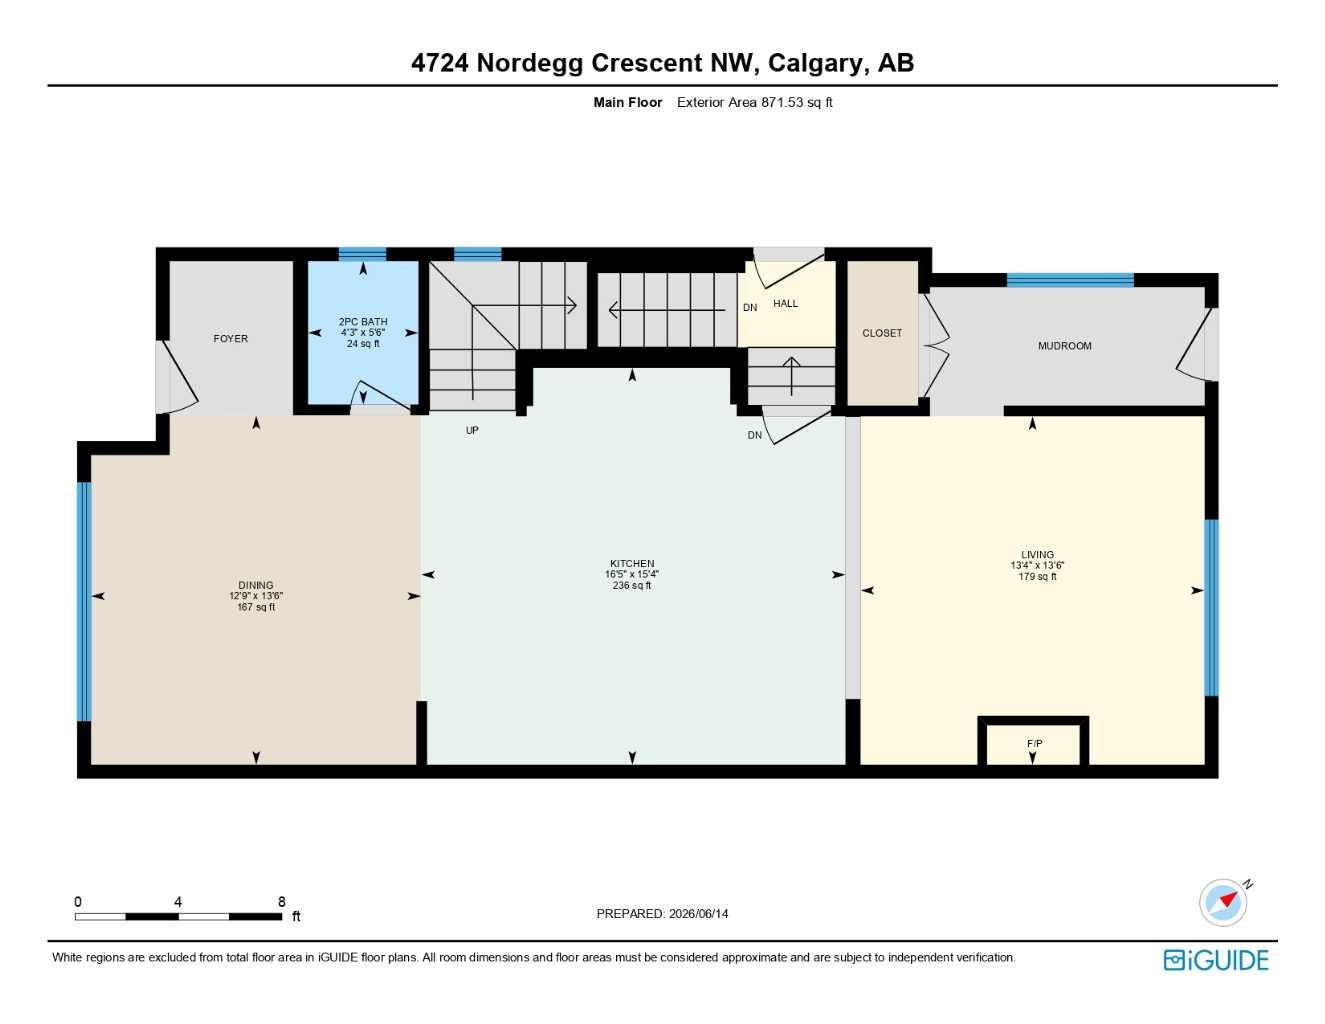
2pc Bathroom 
Dimensions - 5`6" x 4`3"Level - Main
4pc Bathroom 
Dimensions - 10`1" x 4`11"Level - Basement
5pc Ensuite bath 
Dimensions - 15`5" x 8`6"Level - Second
Bedroom 
Dimensions - 12`7" x 9`2"Level - Second
Bedroom - Primary 
Dimensions - 16`3" x 12`7"Level - Second
Dining Room 
Dimensions - 13`6" x 12`9"Level - Main
Foyer 
Dimensions - 4`10" x 4`0"Level - Main
Furnace/Utility Room 
Dimensions - 8`11" x 6`10"Level - Basement
Hall 
Dimensions - 15`10" x 6`11"Level - Second
Kitchen 
Dimensions - 16`5" x 15`4"Level - Main
Kitchen With Eating Area 
Dimensions - 16`5" x 11`1"Level - Basement
Laundry 
Dimensions - 8`8" x 5`9"Level - Second
Living Room 
Dimensions - 13`6" x 13`4"Level - Main
Mud Room 
Dimensions - 10`7" x 5`4"Level - Main
Walk-In Closet 
Dimensions - 8`8" x 5`9"Level - Second
Save
Ask
Tour
Hide
Share
Exterior Features
Construction Details 
BrickStoneStucco
Exterior 
None
Fencing 
Fenced
Frontage 
9.56M 31`4"
Lot Features 
Interior LotIrregular Lot
Patio And Porch 
None
Roof 
ShingleAsphalt
Windows/Doors 
Window Coverings
Community Features
Community Features 
ParkPlaygroundSidewalksStreet Lights
Listing courtesy of Jing Wen NI of Homecare Realty Ltd.

Listing information is provided by Participants of the Alberta One Realty Listing Services (Pillar 9). IDX information is provided exclusively for personal, non-commercial use, and may not be used for any purpose other than to identify prospective properties consumers may be interested in purchasing. Information is deemed reliable but not guaranteed. Copyright 2026, Alberta One Realty Listing Services (Pillar 9)
Last checked 2026-07-12 04:32 PM UTC

Neighborhood & Commute
Source: Walkscore
Save
Ask
Tour
Hide
Share