Save
Ask
Tour
Hide
Share
$860,000
27 Days On Site

1863 Panatella Boulevard NW
Calgary, AB T3K 0H3

For Sale|Single Family Residence|Active
5
Beds
4
Total Baths
3
Full Baths
1
Partial Bath
2,464.93
SqFt
$349
/SqFt
2006
Built
Subdivision:
Panorama Hills
County:
Calgary

Due to the health concerns created by Coronavirus we are offering personal 1-1 online video walkthough tours where possible.
Call Now: 403-775-6950
Is this the listing for you? We can help make it yours.
403-775-6950
1863 Panatella Boulevard NW1863 Panatella Boulevard NW1863 Panatella Boulevard NW1863 Panatella Boulevard NW
Save
Ask
Tour
Hide
Share

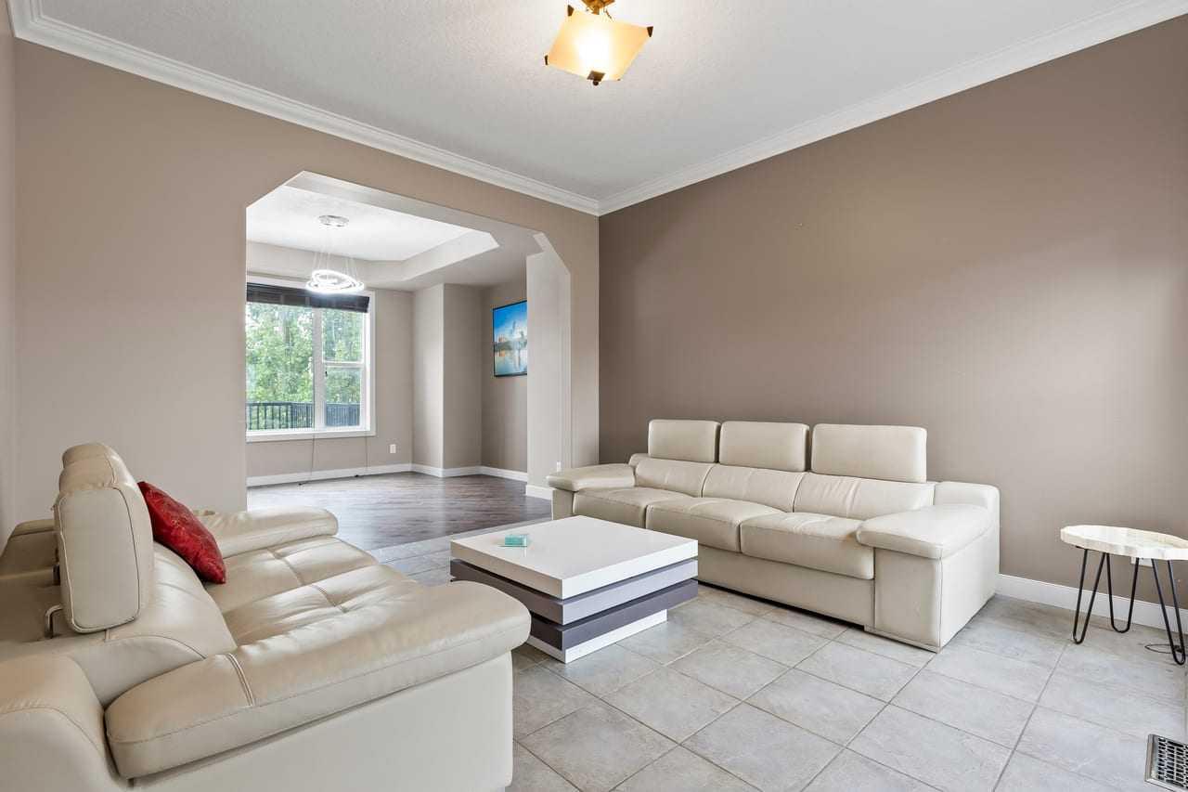
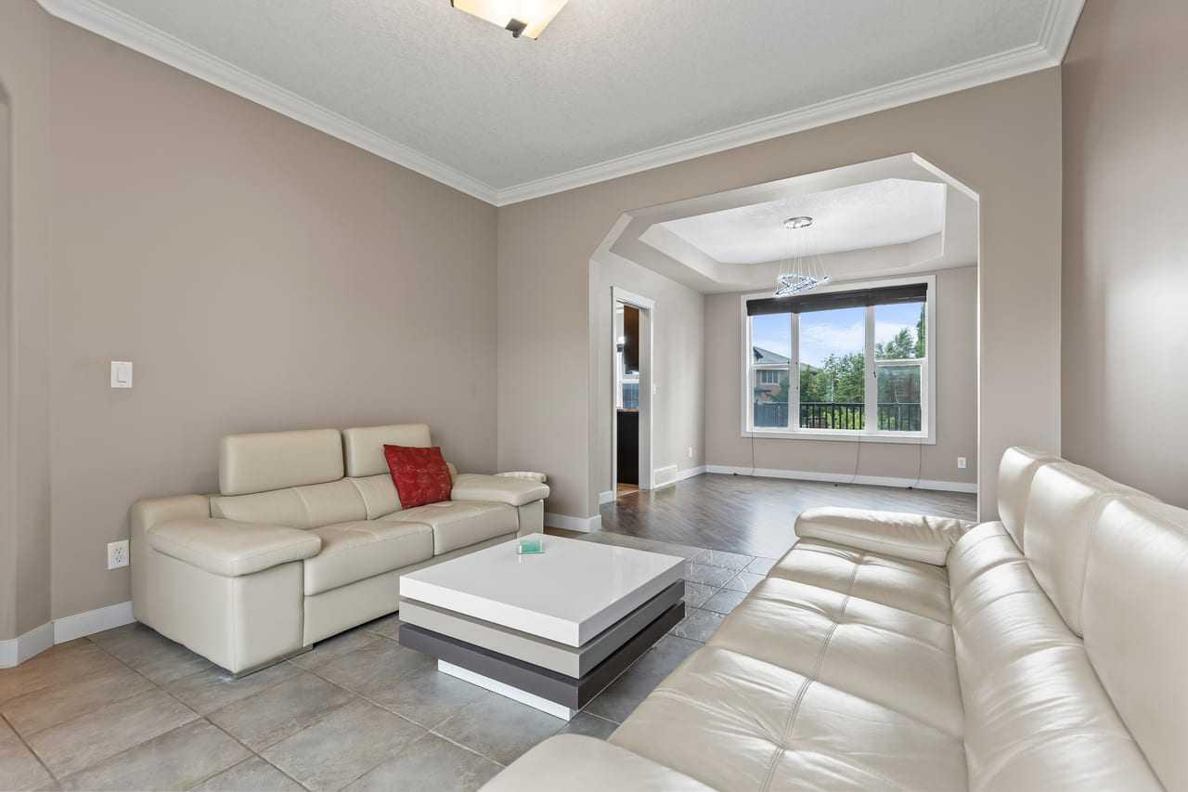
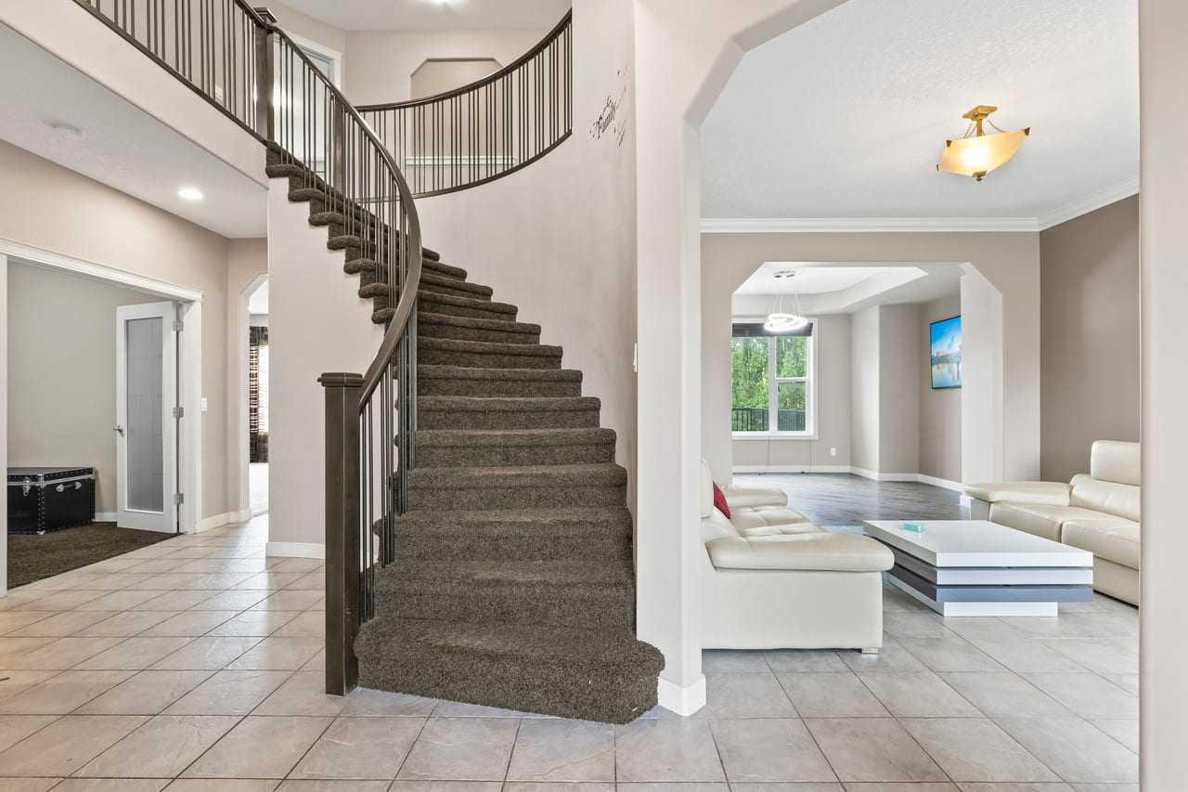
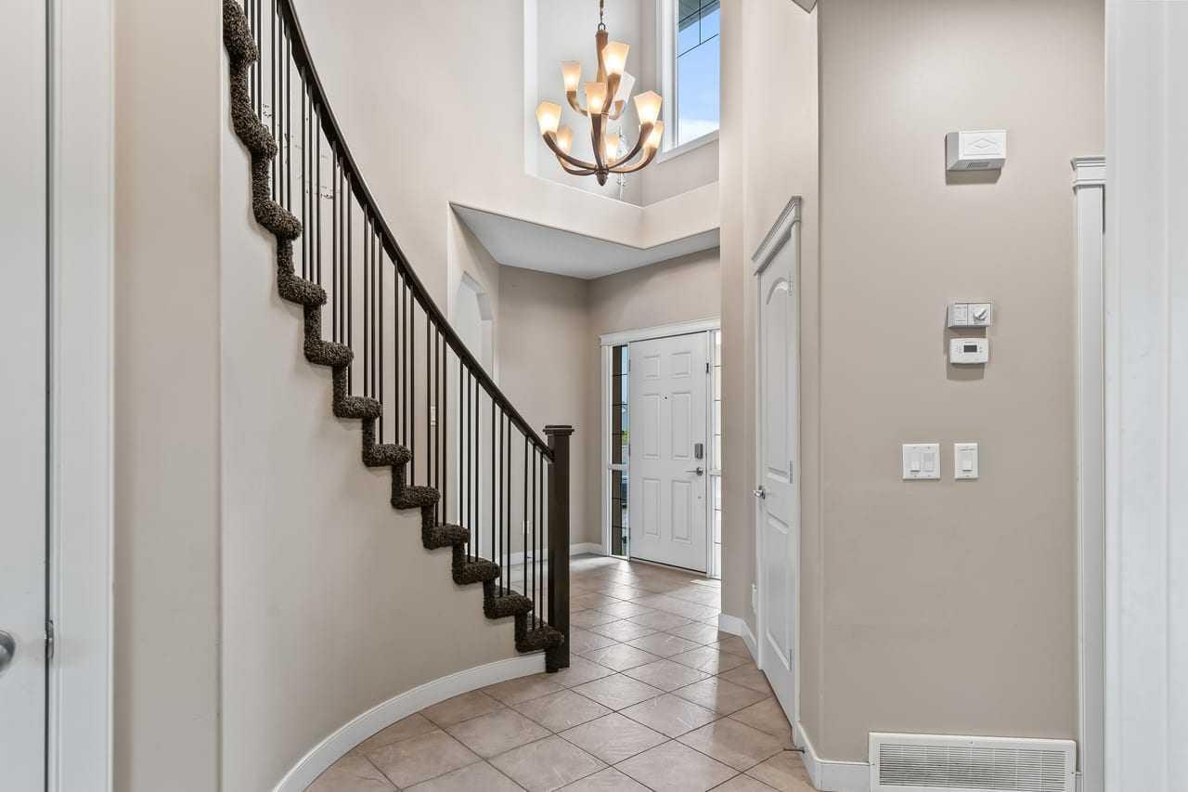
This well laid out 5-bedroom, 3.5-bathroom estate home offers over 3,000 square feet of functional, fully developed living space. The main floor features 9-foot ceilings, a bright den ideal for a home office, and a welcoming foyer with a curved staircase. Designed with an open-concept layout, the family room centers around a functional three-sided gas fireplace that connects to the kitchen. The kitchen itself is equipped with an expansive island, durable granite countertops, and all brand-new stainless-steel appliance. A bright adjacent breakfast nook features a 12-foot waffle ceiling, adding a sense of volume to the casual dining area. Upstairs, the layout includes four well-sized bedrooms and a dedicated laundry room with built-in storage. The primary suite serves as a comfortable retreat, complete with a walk-in closet and a five-piece ensuite featuring double vanities, a deep soaker tub, and a separate glass shower. The fully finished basement adds practical square footage with 9-foot ceilings, unique curved wall details, and rough-in plumbing for in-floor heating. It includes a large entertainment or media room equipped with an HD projector and screen, a wet bar with a wine cooler, a fifth bedroom, and a full bathroom. Outside, the exterior is finished with a mix of stucco and real stone cladding, paired with a low-maintenance 20-foot composite deck with a BBQ gas line. An oversized 8-foot garage door easily accommodates taller vehicles. Situated in a highly convenient location, the home is within walking distance to local schools, parks, shopping, and nearby pathways.

Save
Ask
Tour
Hide
Share
Listing Snapshot
Price 
$860,000
Days On Site 
27 Days
Bedrooms 
5
Inside Area (SqFt) 
2,464.93 sqft
Total Baths 
4
Full Baths 
3
Partial Baths 
1
Lot Size 
0.11 Acres
Year Built 
2006
MLS® Number 
A2320808
Status 
Active
Property Tax 
$6,137
Maintenance Fees 
N/A
Sq Ft Source 
N/A
Friends & Family
Recent Activity
4 weeks agoListing first seen on site
4 weeks agoListing updated with changes from the MLS®
General Features
Acres 
0.11
Attached Garage 
Yes
Garage 
Yes
Garage Spaces 
2
Levels 
Two
Parking 
Off StreetAttachedGarageGarage Door Opener
Parking Spaces 
4
Property Sub Type 
Single Family Residence
SqFt Above 
2464.92
SqFt Below 
1179.3
Style 
2 Storey
Zoning 
R-G
Interior Features
Appliances 
Bar FridgeDishwasherDryerRefrigeratorWasher
Basement 
FullFinishedWalk-Up Access
Cooling 
Central Air
Fireplace 
Yes
Fireplace Features 
GasGreat Room
Fireplaces 
1
Flooring 
CarpetCeramic TileHardwood
Heating 
Forced AirNatural Gas
Interior 
Crown MoldingDouble VanityGranite CountersHigh CeilingsKitchen IslandSee RemarksSoaking Tub
Laundry Features 
Laundry RoomUpper Level
Window Features 
Window Coverings
2pc Bathroom 
Level - Main
3pc Bathroom 
Level - Basement
4pc Bathroom 
Level - Second
5pc Ensuite bath 
Level - Second
Bedroom 
Dimensions - 11`0" x 10`1"Level - Second
Bedroom - Primary 
Dimensions - 13`0" x 14`6"Level - Second
Den 
Dimensions - 10`0" x 9`11"Level - Main
Dining Room 
Dimensions - 12`0" x 12`6"Level - Main
Family Room 
Dimensions - 10`9" x 15`1"Level - Main
Game Room 
Dimensions - 14`6" x 33`10"Level - Basement
Kitchen 
Dimensions - 13`3" x 15`1"Level - Main
Laundry 
Dimensions - 6`4" x 8`7"Level - Second
Living Room 
Dimensions - 12`1" x 12`6"Level - Main
Nook 
Dimensions - 12`1" x 8`11"Level - Main
Other 
Dimensions - 13`0" x 12`10"Level - Basement
Save
Ask
Tour
Hide
Share
Exterior Features
Construction Details 
StoneStuccoFrame
Exterior 
PlaygroundPrivate Yard
Fencing 
Fenced
Frontage 
12.67M 41`7"
Lot Features 
Front YardGentle SlopingLandscapedRectangular Lot
Patio And Porch 
Deck
Roof 
ShingleAsphalt
Windows/Doors 
Window Coverings
Community Features
Association Amenities 
None
Community Features 
GolfParkPlaygroundSidewalksStreet LightsTennis Court(s)
Maintenance Fee 
262.5
Maintenance Fee Frequency 
Annually
Listing courtesy of Tej Gill of Real Broker

Listing information is provided by Participants of the Alberta One Realty Listing Services (Pillar 9). IDX information is provided exclusively for personal, non-commercial use, and may not be used for any purpose other than to identify prospective properties consumers may be interested in purchasing. Information is deemed reliable but not guaranteed. Copyright 2026, Alberta One Realty Listing Services (Pillar 9)
Last checked 2026-07-10 10:35 PM UTC

Neighborhood & Commute
Source: Walkscore
Save
Ask
Tour
Hide
Share