Save
Ask
Tour
Hide
Share
$724,500
27 Days On Site

132 Setonstone Gardens SE
Calgary, AB T3M 3V6

For Sale|Single Family Residence|Active
5
Beds
4
Total Baths
3
Full Baths
1
Partial Bath
1,858.2
SqFt
$390
/SqFt
2024
Built
Subdivision:
Seton
County:
Calgary

Due to the health concerns created by Coronavirus we are offering personal 1-1 online video walkthough tours where possible.
Call Now: 403-775-6950
Is this the listing for you? We can help make it yours.
403-775-6950
132 Setonstone Gardens SE132 Setonstone Gardens SE132 Setonstone Gardens SE132 Setonstone Gardens SE
Save
Ask
Tour
Hide
Share

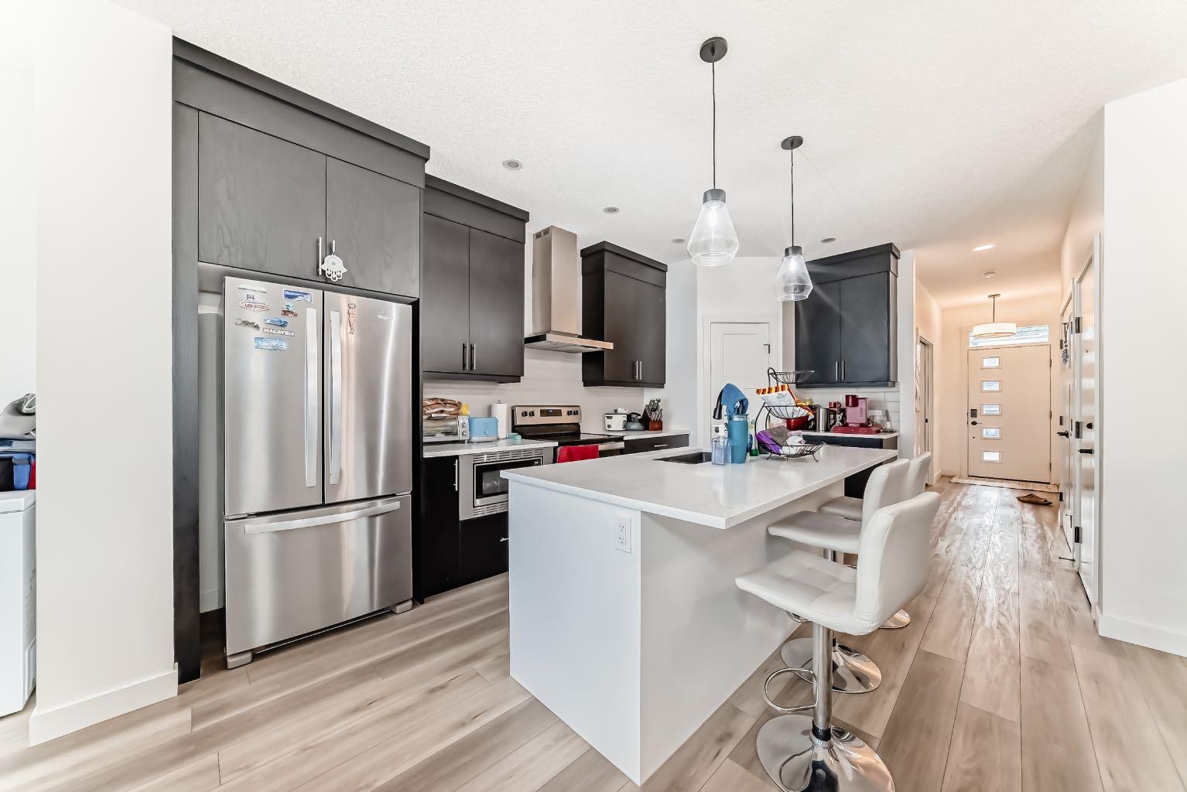
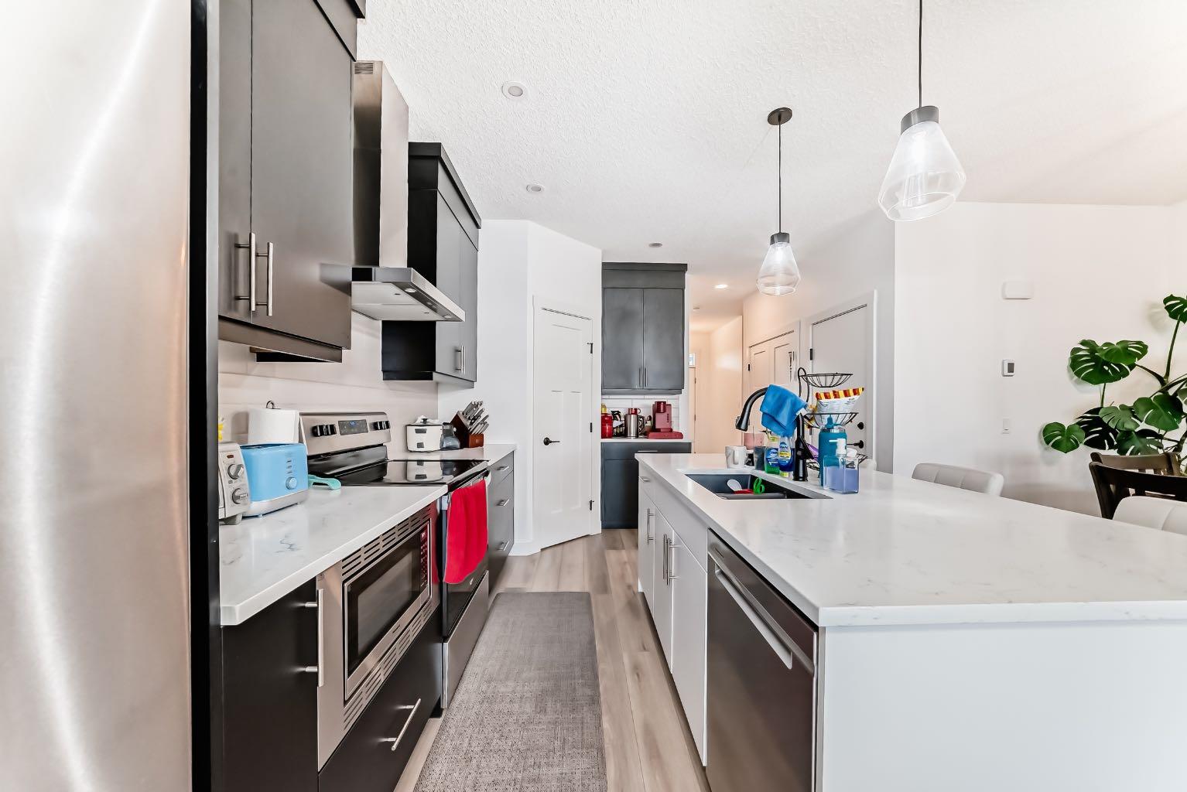
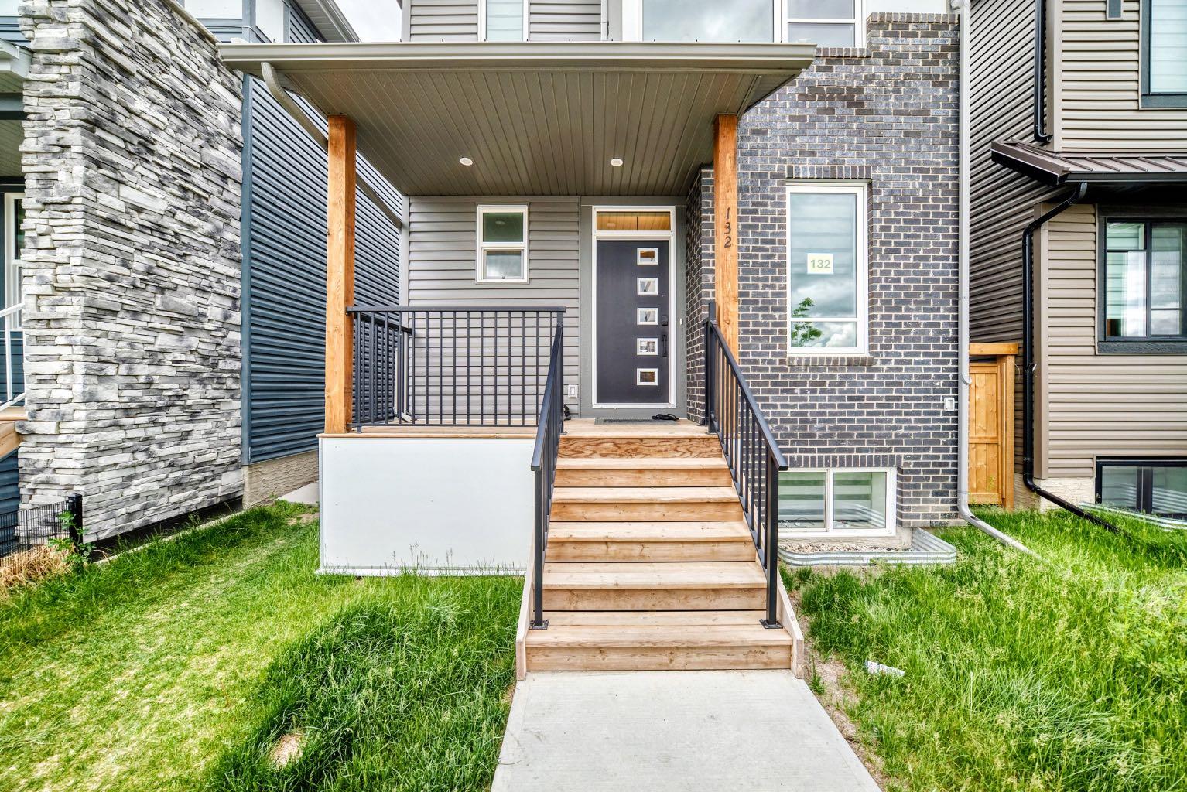
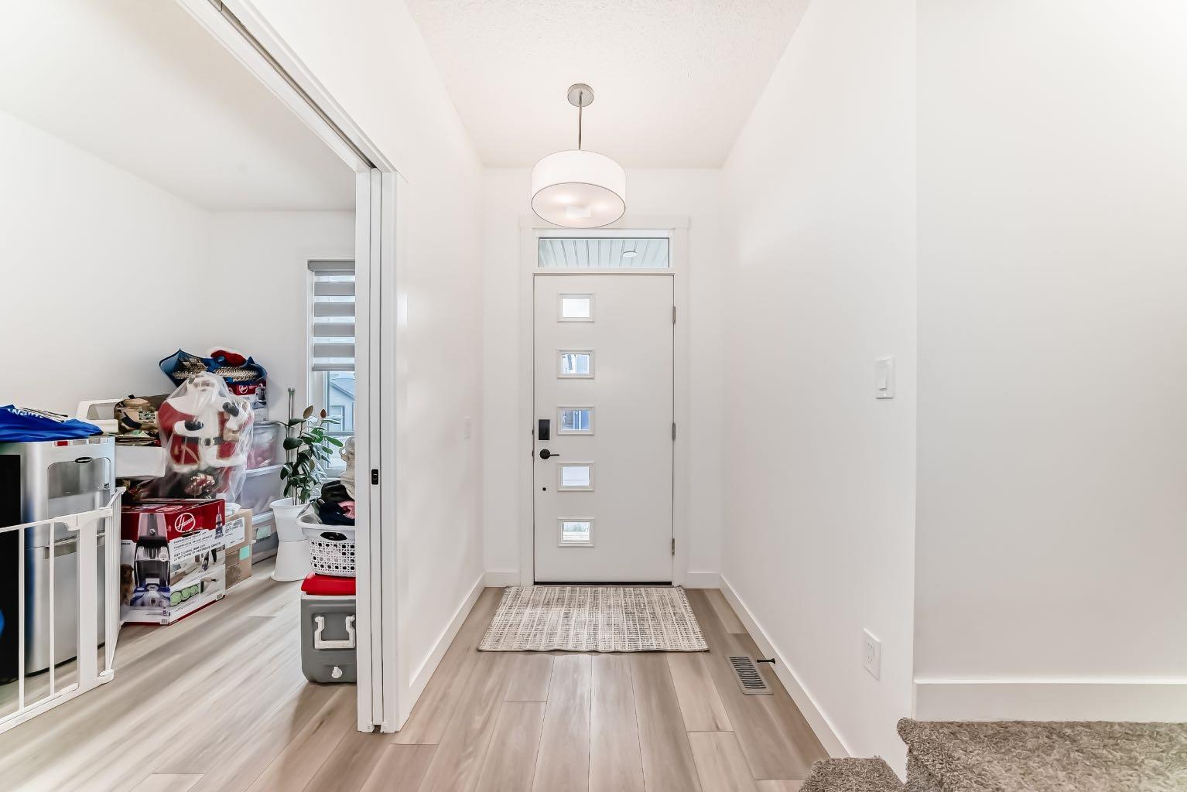
Welcome to this beautifully appointed home in Seton, Calgary SE, offering a refined blend of style, functionality, and comfort. Thoughtfully designed with 5 bedrooms in total, 3.5 bathrooms, a main-floor office/den, high ceilings, and an open-concept layout, this residence showcases elegant finishes throughout, including a front porch, chimney hood fan, kitchen island, ceiling-height cabinetry, quartz countertops, luxury vinyl plank flooring, knockdown ceilings, double doors to the backyard, and designer-inspired lighting. A standout feature is the REGISTERED LEGAL 2-bedroom basement suite, complete with a separate entrance, separate laundry, and its own furnace, offering exceptional flexibility and value. From the moment you enter, the home makes an impressive first impression with soaring ceilings and a bright front office/den framed by a tall window that fills the space with natural light. A conveniently located 2-piece bathroom is situated down the hall. The contemporary kitchen is both beautiful and functional, featuring ceiling-height cabinetry, a chimney hood fan, quartz countertops, stainless steel appliances, a walk-in pantry, pendant lighting over the island, and recessed lighting. The adjoining dining area is enhanced by additional natural light and opens seamlessly into the inviting living room, where two windows and glass double doors create a bright and airy atmosphere with direct access to the backyard. Upstairs, a centrally located bonus room provides a versatile space for family living. The spacious primary suite features a 4-piece ensuite with his-and-hers sinks and a generous walk-in closet. The upper level is further complemented by laundry, two additional well-sized bedrooms, and another 4-piece bathroom. The legal 2-bedroom basement suite offers excellent functionality and privacy, with its own temperature control and large windows in both the bedrooms and kitchen. Elegant, practical, and move-in ready, this home delivers exceptional appeal in one of Calgary’s sought-after communities.

Save
Ask
Tour
Hide
Share
Listing Snapshot
Price 
$724,500
Days On Site 
27 Days
Bedrooms 
5
Inside Area (SqFt) 
1,858.2 sqft
Total Baths 
4
Full Baths 
3
Partial Baths 
1
Lot Size 
0.07 Acres
Year Built 
2024
MLS® Number 
A2320487
Status 
Active
Property Tax 
$5,027
Maintenance Fees 
N/A
Sq Ft Source 
N/A
Friends & Family
Recent Activity
4 weeks agoListing first seen on site
4 weeks agoListing updated with changes from the MLS®
General Features
Acres 
0.07
Levels 
Two
Parking 
Off Street
Parking Spaces 
2
Property Sub Type 
Single Family Residence
SqFt Above 
1858.2
SqFt Below 
731.9
Style 
2 Storey
Zoning 
R-G
Interior Features
Appliances 
DishwasherDryerElectric RangeMicrowaveRangeRange HoodRefrigeratorWasher
Basement 
FullFinishedExterior EntryWalk-Up Access
Flooring 
CarpetCeramic TileVinyl
Heating 
CentralNatural Gas
Interior 
High CeilingsOpen FloorplanSee Remarks
Laundry Features 
In BasementUpper Level
Window Features 
Window Coverings
2pc Bathroom 
Dimensions - 5`2" x 5`4"Level - Main
4pc Bathroom 
Dimensions - 10`3" x 6`3"Level - Basement
4pc Ensuite bath 
Dimensions - 4`11" x 10`4"Level - Upper
Bedroom 
Dimensions - 10`2" x 12`0"Level - Basement
Bedroom - Primary 
Dimensions - 13`6" x 15`11"Level - Upper
Bonus Room 
Dimensions - 12`9" x 13`8"Level - Upper
Covered Porch 
Dimensions - 10`7" x 4`8"Level - Main
Dining Room 
Dimensions - 7`0" x 11`5"Level - Main
Eat in Kitchen 
Dimensions - 13`5" x 7`9"Level - Basement
Entrance 
Dimensions - 5`1" x 5`6"Level - Main
Family Room 
Dimensions - 9`4" x 11`7"Level - Basement
Furnace/Utility Room 
Dimensions - 10`5" x 6`2"Level - Basement
Kitchen With Eating Area 
Dimensions - 8`6" x 17`1"Level - Main
Laundry 
Dimensions - 3`3" x 3`3"Level - Basement
Living Room 
Dimensions - 12`6" x 18`11"Level - Main
Mud Room 
Dimensions - 6`2" x 3`1"Level - Main
Office 
Dimensions - 7`7" x 13`11"Level - Main
Pantry 
Dimensions - 4`0" x 4`2"Level - Main
Storage 
Dimensions - 3`2" x 3`2"Level - Basement
Walk-In Closet 
Dimensions - 4`5" x 7`10"Level - Upper
Save
Ask
Tour
Hide
Share
Exterior Features
Construction Details 
ConcreteVinyl SidingFrame
Exterior 
None
Frontage 
8.05M 26`5"
Lot Features 
Back YardLevelRectangular LotZero Lot Line
Patio And Porch 
Front PorchRear Porch
Roof 
ShingleAsphalt
Windows/Doors 
Window Coverings
Community Features
Association Amenities 
None
Community Features 
OtherParkPlaygroundSidewalksStreet Lights
Maintenance Fee 
430
Maintenance Fee Frequency 
Annually
Listing courtesy of Shamsul Rahmani of URBAN-REALTY.ca

Listing information is provided by Participants of the Alberta One Realty Listing Services (Pillar 9). IDX information is provided exclusively for personal, non-commercial use, and may not be used for any purpose other than to identify prospective properties consumers may be interested in purchasing. Information is deemed reliable but not guaranteed. Copyright 2026, Alberta One Realty Listing Services (Pillar 9)
Last checked 2026-07-11 04:12 PM UTC

Neighborhood & Commute
Source: Walkscore
Save
Ask
Tour
Hide
Share