Save
Ask
Tour
Hide
Share
$1,099,000
32 Days On Site

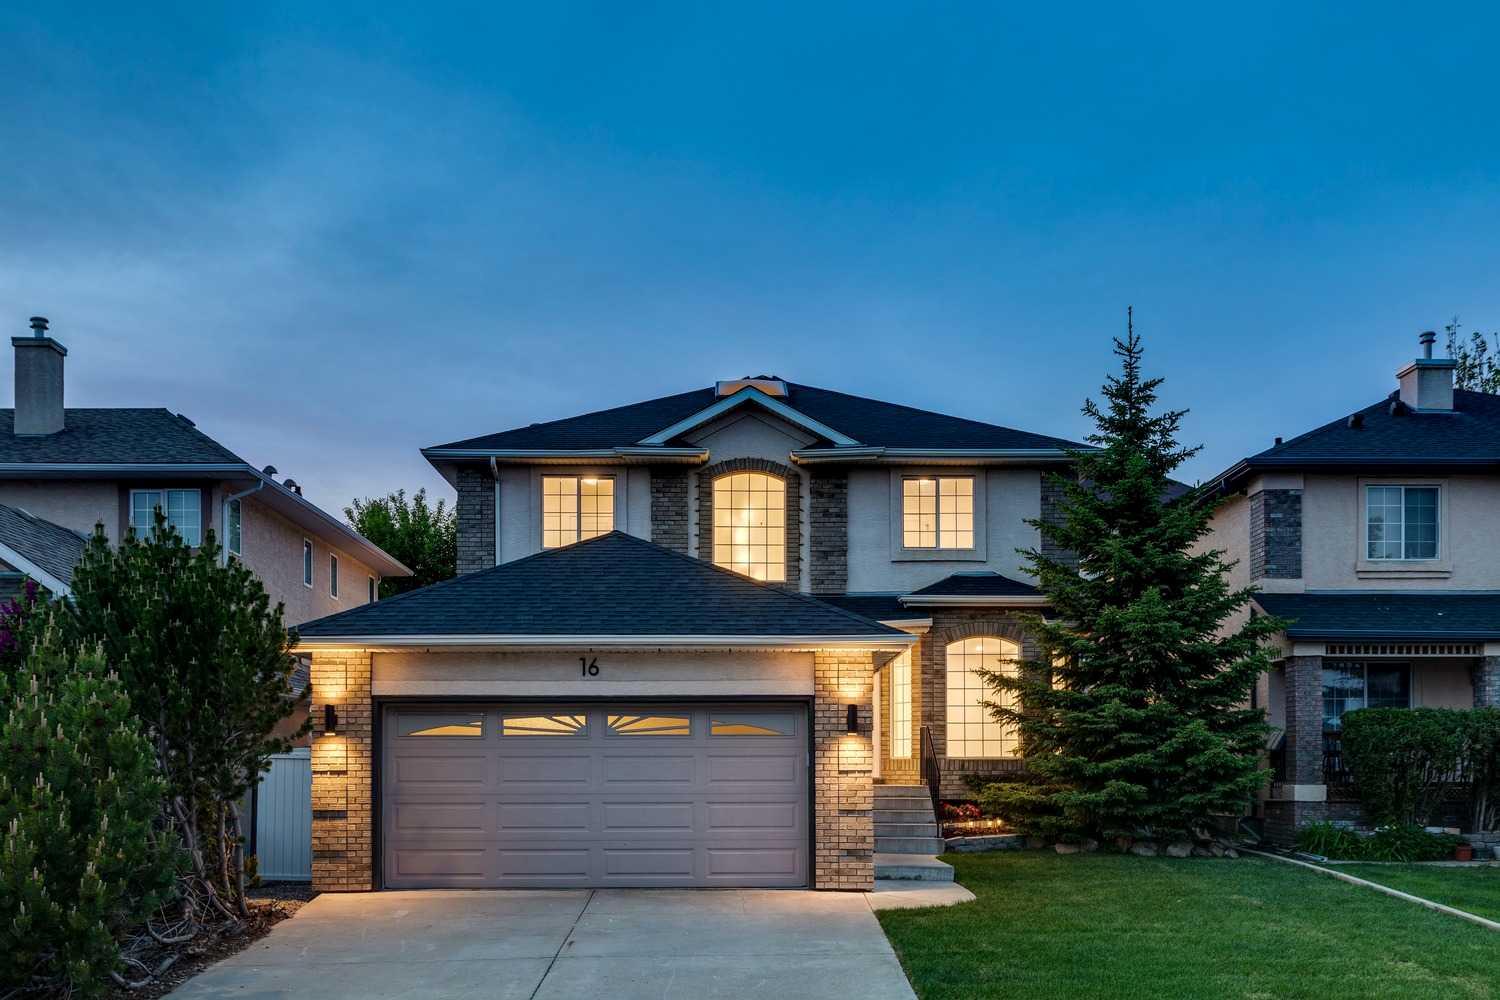
16 Simcrest Point SW
Calgary, AB T3H 4K1

For Sale|Single Family Residence|Active
6
Beds
4
Total Baths
3
Full Baths
1
Partial Bath
2,071.68
SqFt
$530
/SqFt
1999
Built
Subdivision:
Signal Hill
County:
Calgary

Due to the health concerns created by Coronavirus we are offering personal 1-1 online video walkthough tours where possible.
Call Now: 403-775-6950
Is this the listing for you? We can help make it yours.
403-775-6950
16 Simcrest Point SW16 Simcrest Point SW16 Simcrest Point SW16 Simcrest Point SW
Save
Ask
Tour
Hide
Share

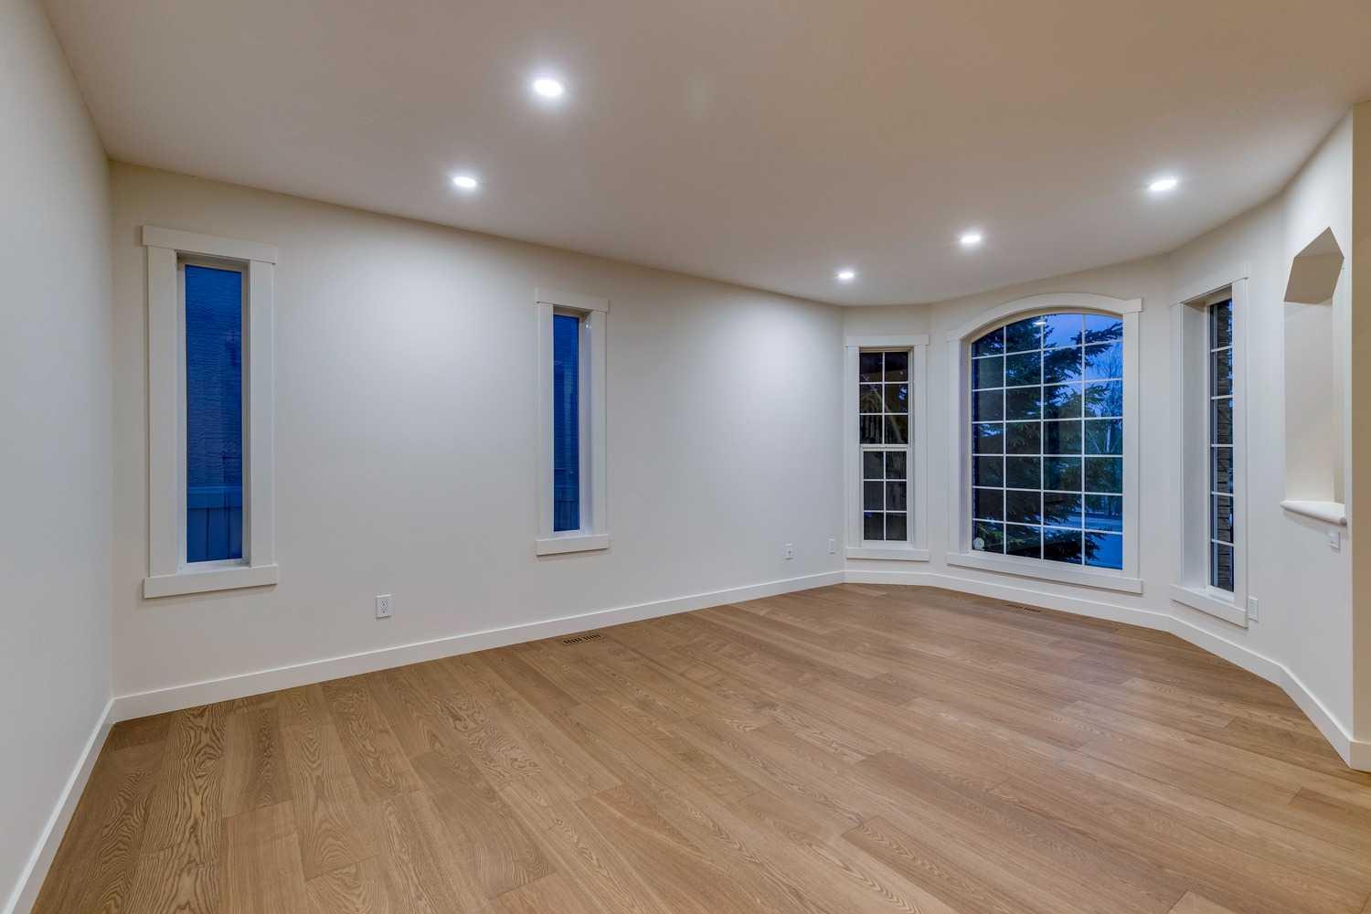
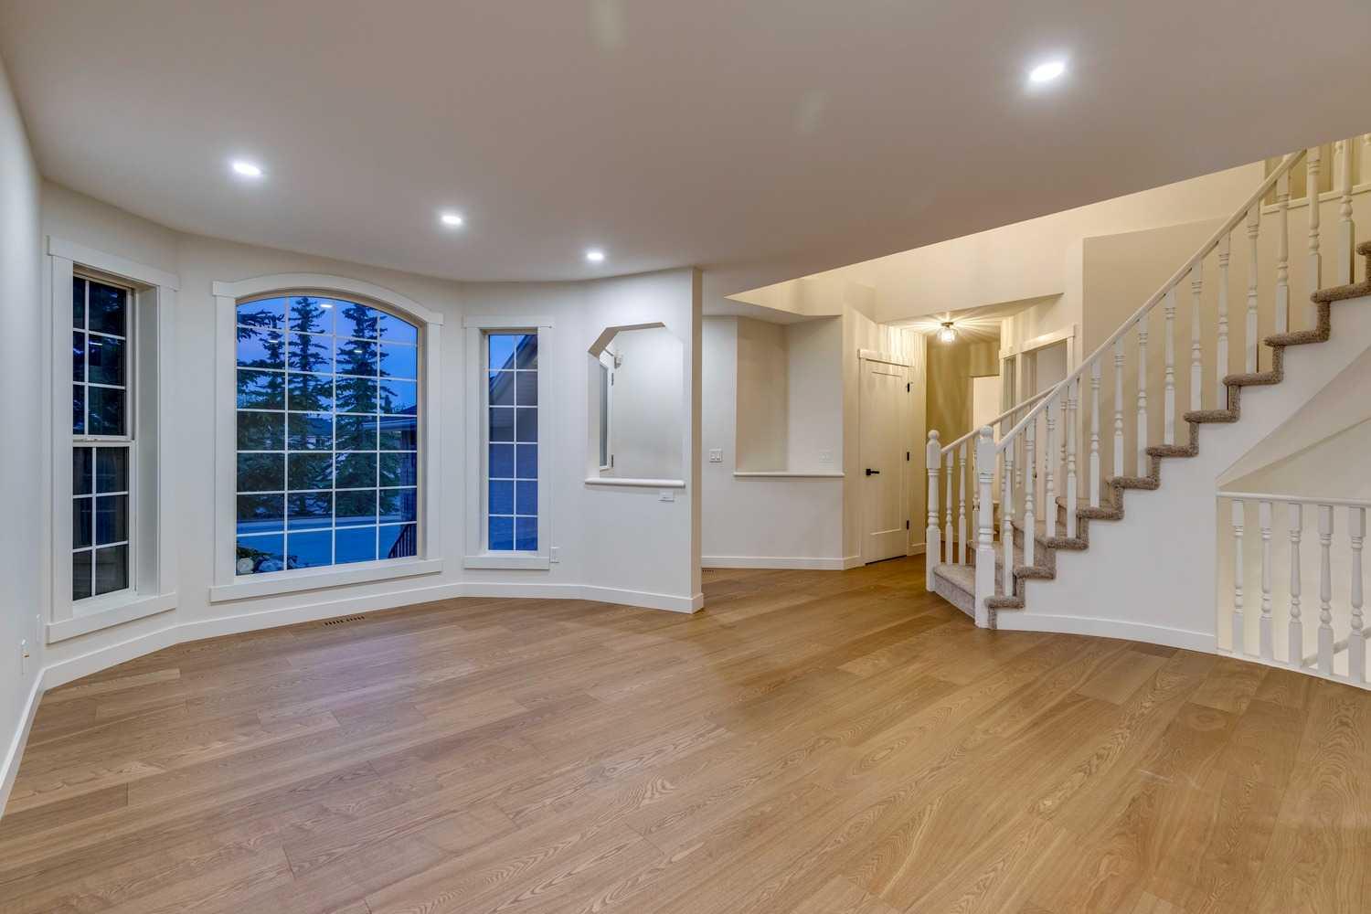
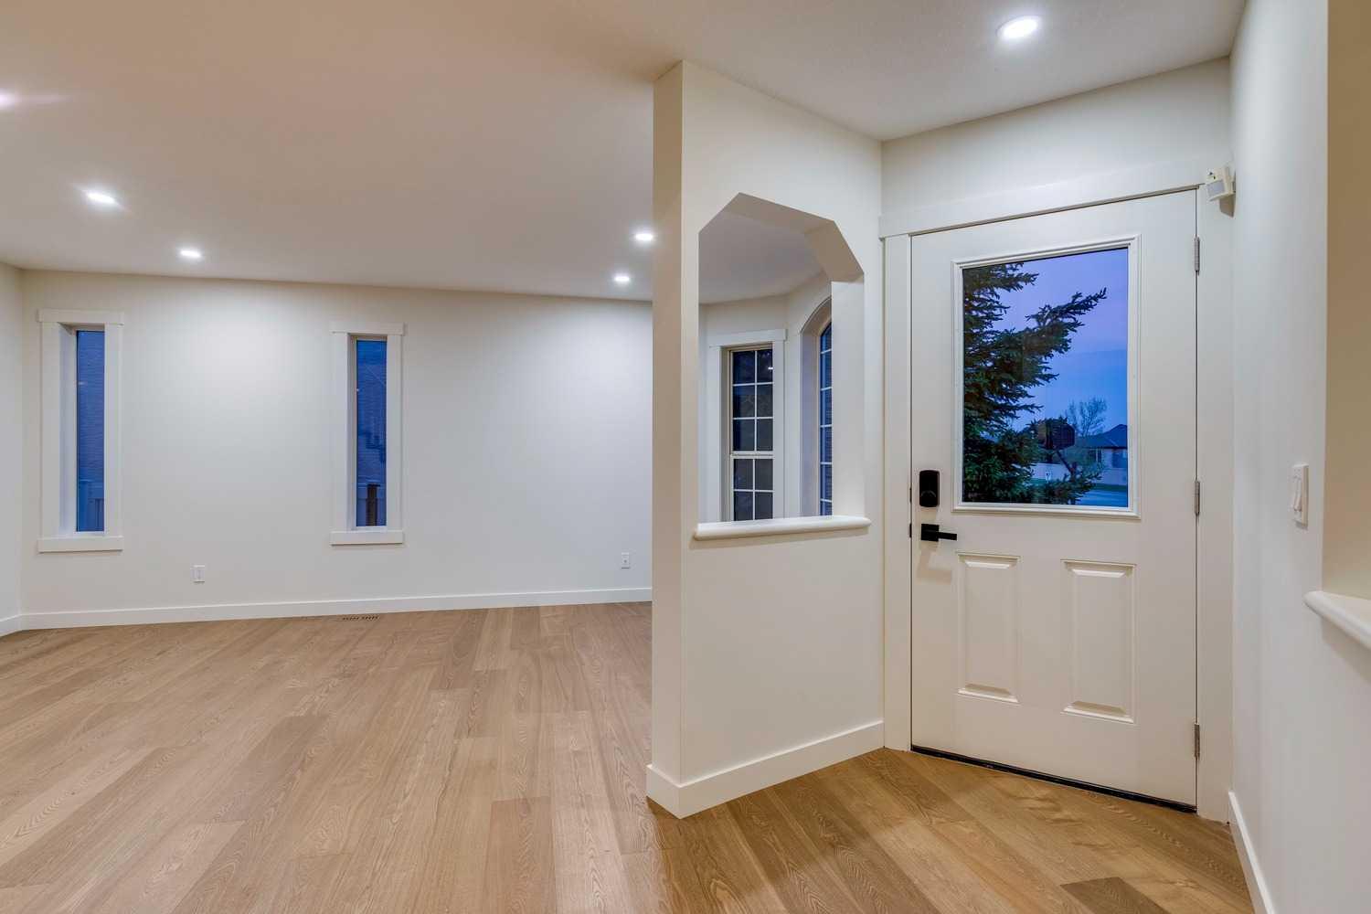
Nestled in the upscale community of Signal Hill, this glamorous home exudes curb appeal with its beautifully landscaped backyard and a large, light-draped pergola perfect for evening entertaining, all just moments from shopping, top schools, and public transit; the fully upgraded main floor dazzles with gleaming hardwood, fresh paint, a brand-new kitchen boasting stainless steel appliances and quartz countertops, and a spacious office, while upstairs new carpet leads to four generous bedrooms including a luxurious master suite with a fully upgraded five-piece ensuite featuring a double vanity and freestanding tub plus an additional four-piece bath and three good-sized bedrooms, and the finished basement continues the elegance with new carpet, an upgraded three-piece bath, a wet bar, and two extra bedrooms—an impeccable blend of sophistication and everyday functionality.

Save
Ask
Tour
Hide
Share
Listing Snapshot
Price 
$1,099,000
Days On Site 
32 Days
Bedrooms 
6
Inside Area (SqFt) 
2,071.68 sqft
Total Baths 
4
Full Baths 
3
Partial Baths 
1
Lot Size 
0.1 Acres
Year Built 
1999
MLS® Number 
A2320002
Status 
Active
Property Tax 
$5,321
Maintenance Fees 
N/A
Sq Ft Source 
N/A
Friends & Family
Recent Activity
a month agoListing first seen on site
a month agoListing updated with changes from the MLS®
General Features
Acres 
0.1
Attached Garage 
Yes
Garage 
Yes
Garage Spaces 
2
Levels 
Two
Parking 
AttachedGarageGarage Door Opener
Parking Spaces 
4
Property Sub Type 
Single Family Residence
SqFt Above 
2071.68
SqFt Below 
1042.54
Style 
2 Storey
Zoning 
R-CG
Interior Features
Appliances 
DishwasherMicrowaveRange HoodRefrigeratorWasher/DryerElectric Range
Basement 
FullFinished
Fireplace 
Yes
Fireplace Features 
ElectricFamily Room
Fireplaces 
1
Flooring 
CarpetCeramic TileHardwood
Heating 
Forced Air
Interior 
ChandelierDouble VanityKitchen IslandPantryWalk-In Closet(s)Wet Bar
Laundry Features 
In Basement
2pc Bathroom 
Level - Main
3pc Bathroom 
Level - Basement
4pc Bathroom 
Level - Upper
5pc Ensuite bath 
Level - Upper
Bedroom 
Dimensions - 10`3" x 10`0"Level - Upper
Bedroom - Primary 
Dimensions - 15`5" x 15`0"Level - Upper
Breakfast Nook 
Dimensions - 12`0" x 6`6"Level - Main
Dining Room 
Dimensions - 11`3" x 17`6"Level - Main
Family Room 
Dimensions - 14`6" x 17`10"Level - Main
Kitchen 
Dimensions - 17`9" x 10`0"Level - Main
Media Room 
Dimensions - 17`9" x 15`3"Level - Basement
Office 
Dimensions - 11`2" x 9`6"Level - Main
Save
Ask
Tour
Hide
Share
Exterior Features
Construction Details 
BrickStucco
Exterior 
Private Yard
Fencing 
Fenced
Frontage 
31.42M 103`1"
Lot Features 
Back YardFew TreesGardenRectangular Lot
Other Structures 
Gazebo
Patio And Porch 
Patio
Roof 
ShingleAsphalt
Community Features
Community Features 
ParkPlaygroundStreet Lights
Listing courtesy of Peyman Valim of Century 21 Bamber Realty LTD.

Listing information is provided by Participants of the Alberta One Realty Listing Services (Pillar 9). IDX information is provided exclusively for personal, non-commercial use, and may not be used for any purpose other than to identify prospective properties consumers may be interested in purchasing. Information is deemed reliable but not guaranteed. Copyright 2026, Alberta One Realty Listing Services (Pillar 9)
Last checked 2026-07-15 10:36 PM UTC

Neighborhood & Commute
Source: Walkscore
Save
Ask
Tour
Hide
Share