


7035 Huntercrest Road NWCalgary, AB T2K 4J9
Due to the health concerns created by Coronavirus we are offering personal 1-1 online video walkthough tours where possible.
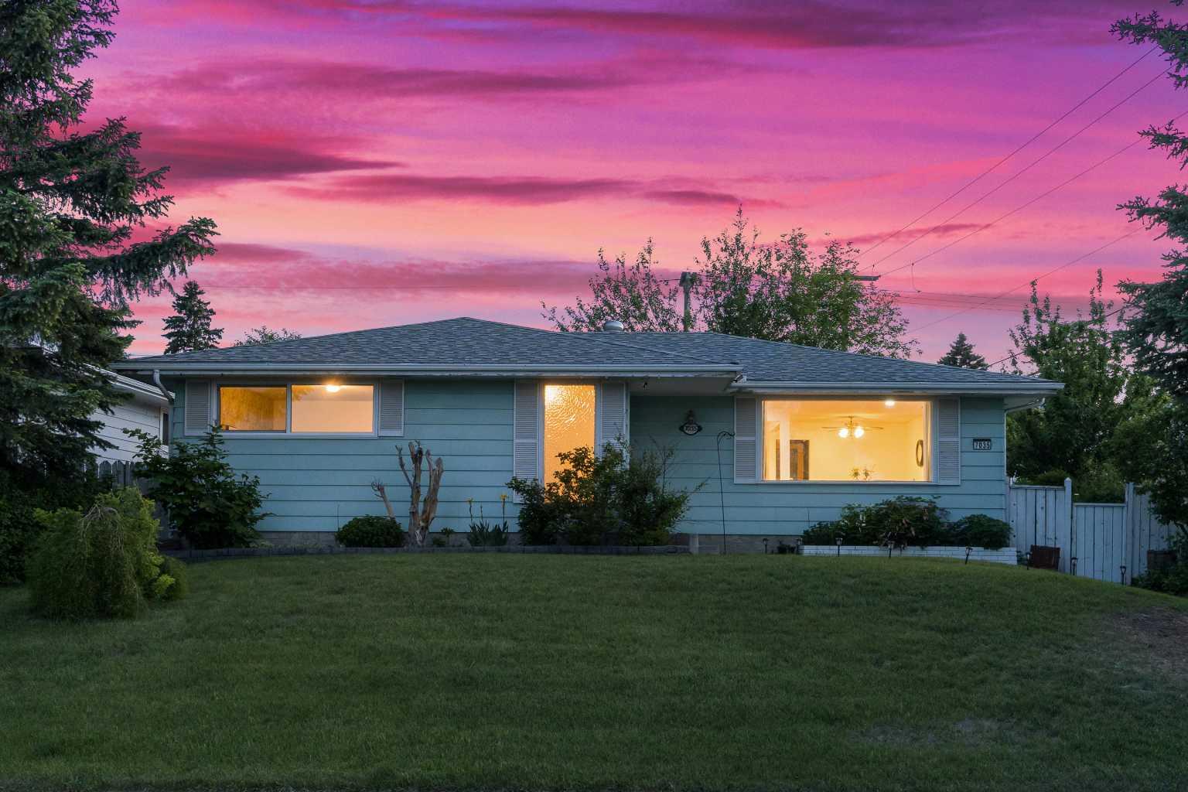
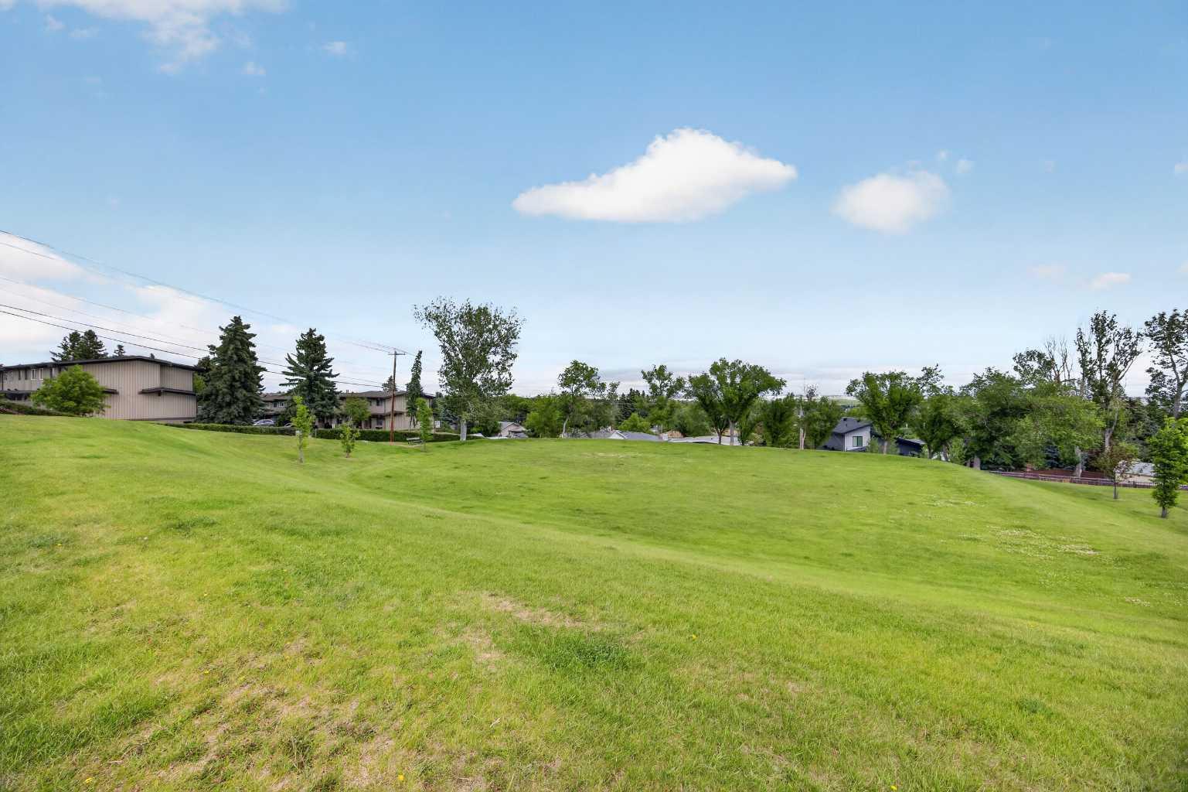
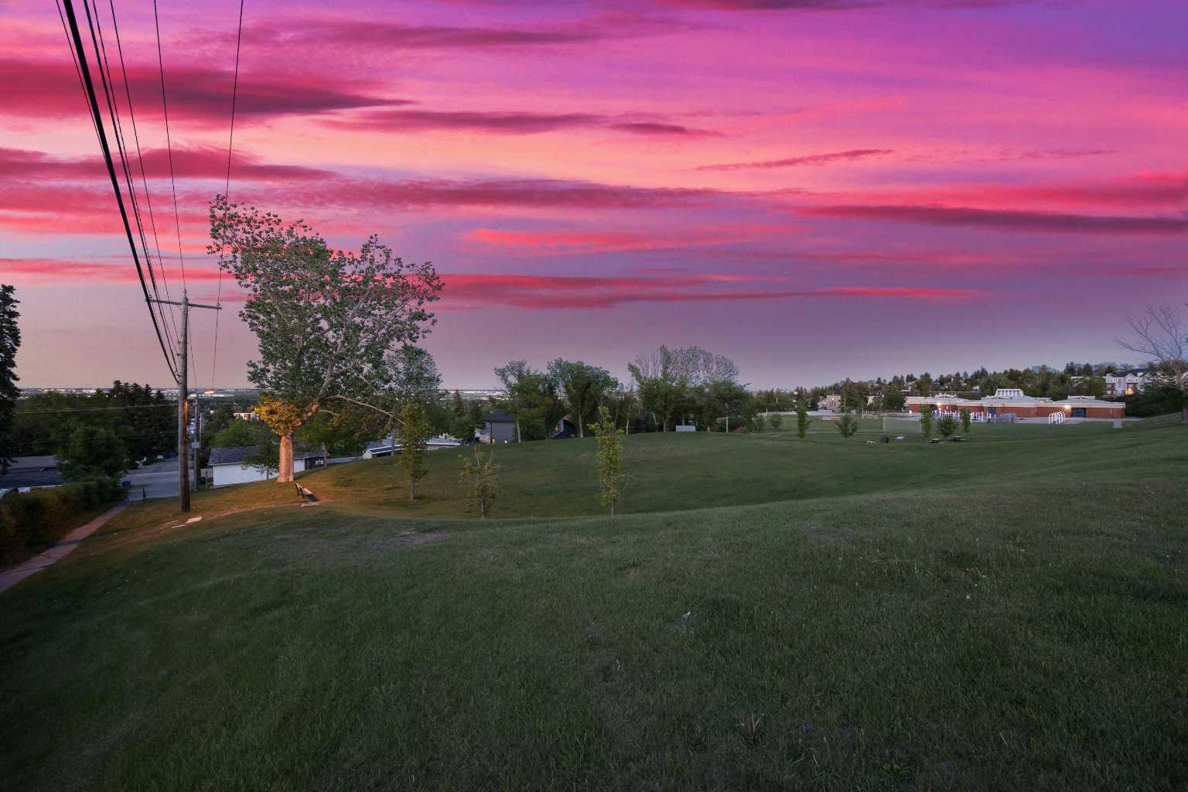
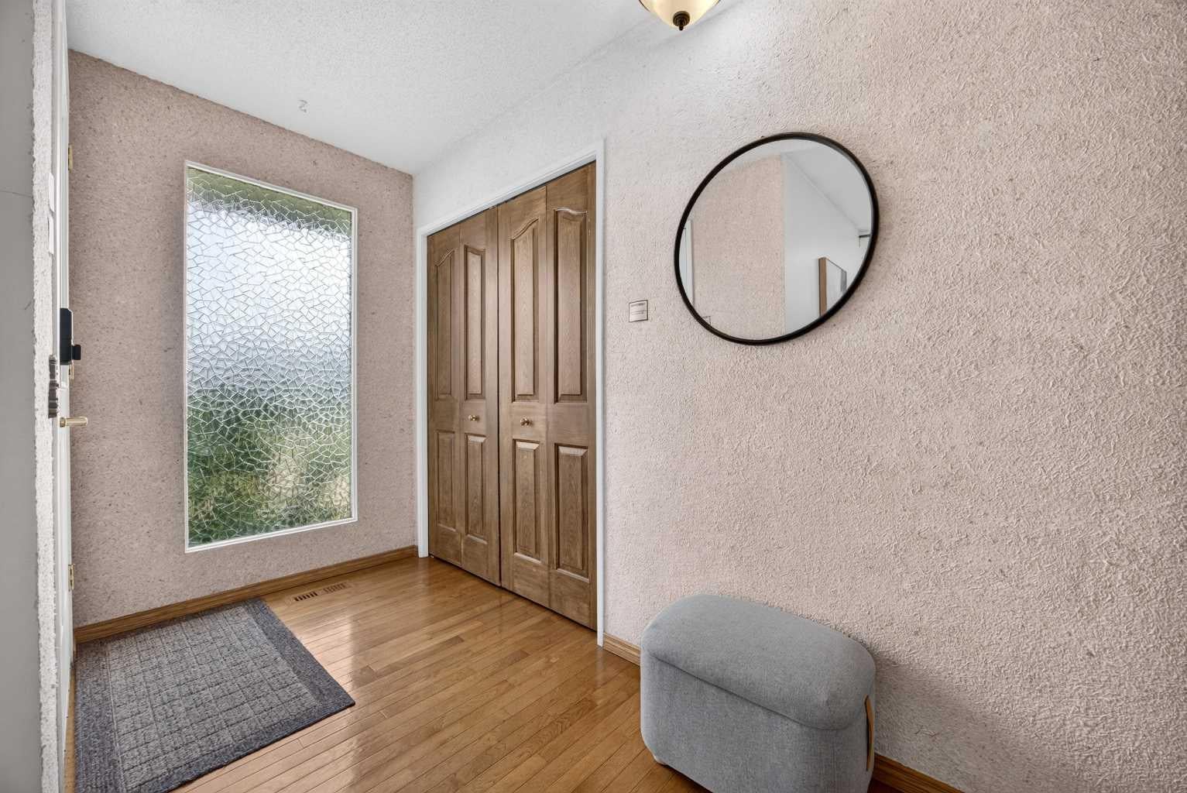
Set on a corner lot across from open green space, this thoughtfully updated Huntington Hills bungalow offers over 2,400 sq. ft. of developed living space, a double detached garage, RV parking, and significant recent updates including new windows and a new sliding patio door (May 2026), brand-new kitchen appliances (2025), and a high-efficiency furnace (January 2026). The bright main floor features hardwood flooring throughout, a feature skylight, and a large frosted front entry window that fills the home with natural light while maintaining complete privacy. The living and dining areas are warm and functional, with the living room offering peaceful green space views by day and stunning city light views after dark. The kitchen features ceiling-height cabinetry, brand-new appliances, a breakfast nook, backyard views, and a convenient pass-through to the main living space. Two bedrooms are located on the main level. The primary bedroom offers direct access to the west-facing deck — an ideal spot to enjoy morning coffee, evening sunsets, and peaceful outdoor living. The spacious second bedroom overlooks the green space and captures beautiful city light views at night. The main 4-piece bathroom is bright and well appointed. The finished basement expands the home’s versatility with a separate entrance, a large recreation area, a newly installed wet bar (2025) complete with a full-size refrigerator, two additional bedrooms or flex rooms, a 3-piece bathroom, laundry area, and ample storage space. Whether used for extended family, guests, hobbies, or flexible living arrangements, the lower level offers exceptional functionality. Outside, the west-facing yard is designed for low-maintenance enjoyment, featuring patio hardscaping, a greenhouse, garden area, storage shed, and mature trees. The oversized 25’ x 21’ double detached garage, RV parking, and additional off-street parking provides outstanding flexibility for vehicles, recreational equipment, and projects. Located in the established community of Huntington Hills, this home is within walking distance of schools, parks, shopping, and everyday amenities, including Superstore, 7-Eleven, Huntington Hills School, and Sir John A. Macdonald School. Deerfoot City, major transit routes, restaurants, entertainment, and recreational opportunities are all nearby, while Nose Hill Park is just a short drive away. With desirable R-CG zoning, this property also offers long-term potential for future development or redevelopment opportunities (subject to City approval). Move-in ready and thoughtfully updated, this is a rare opportunity to enjoy space, flexibility, views, and a highly convenient location in one of Calgary’s most established communities.
| a month ago | Price changed to $649,999 | |
| a month ago | Listing updated with changes from the MLS® | |
| 2 months ago | Listing first seen on site |

Listing information is provided by Participants of the Alberta One Realty Listing Services (Pillar 9). IDX information is provided exclusively for personal, non-commercial use, and may not be used for any purpose other than to identify prospective properties consumers may be interested in purchasing. Information is deemed reliable but not guaranteed. Copyright 2026, Alberta One Realty Listing Services (Pillar 9)
Last checked 2026-08-04 12:15 AM UTC