Save
Ask
Tour
Hide
Share
$1,699,000
32 Days On Site

216 Evergreen Heath SW
Calgary, AB T2Y 3B6

For Sale|Single Family Residence|Active
4
Beds
4
Total Baths
3
Full Baths
1
Partial Bath
3,180.15
SqFt
$534
/SqFt
1993
Built
Subdivision:
Evergreen
County:
Calgary

Due to the health concerns created by Coronavirus we are offering personal 1-1 online video walkthough tours where possible.
Call Now: 403-775-6950
Is this the listing for you? We can help make it yours.
403-775-6950
216 Evergreen Heath SW216 Evergreen Heath SW216 Evergreen Heath SW216 Evergreen Heath SW
Save
Ask
Tour
Hide
Share

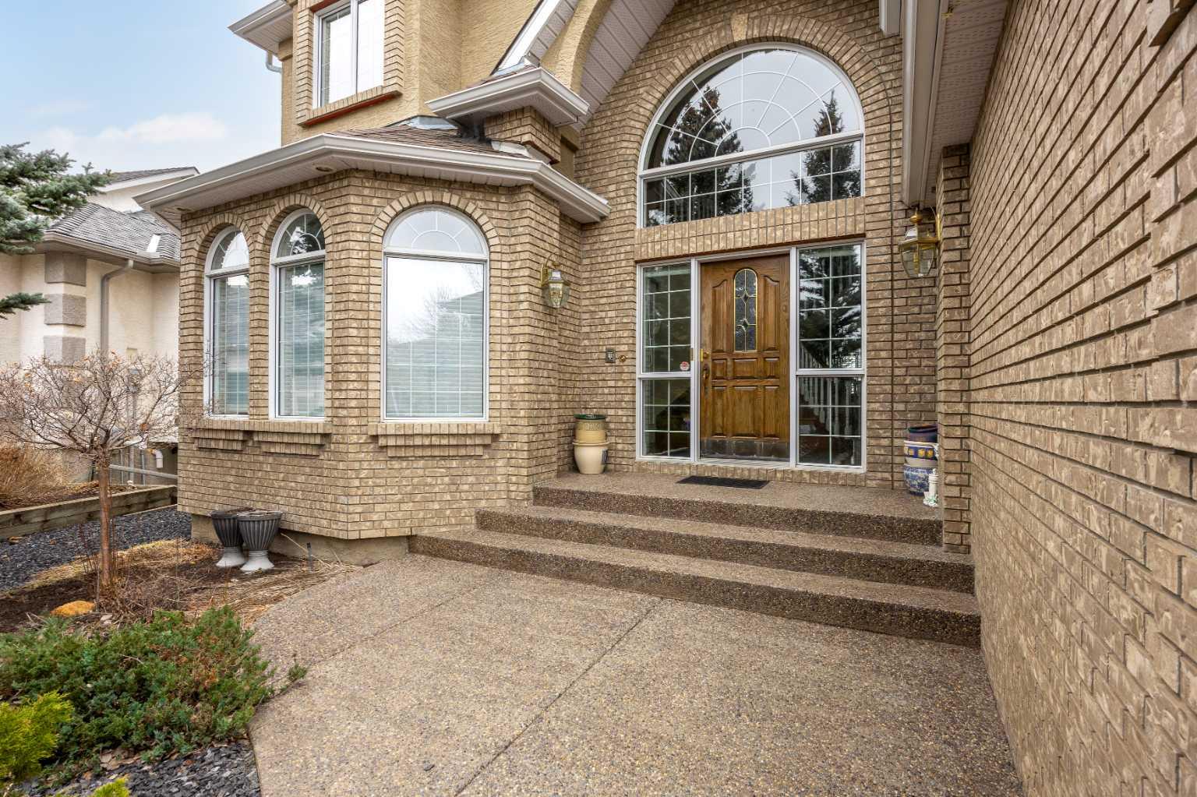
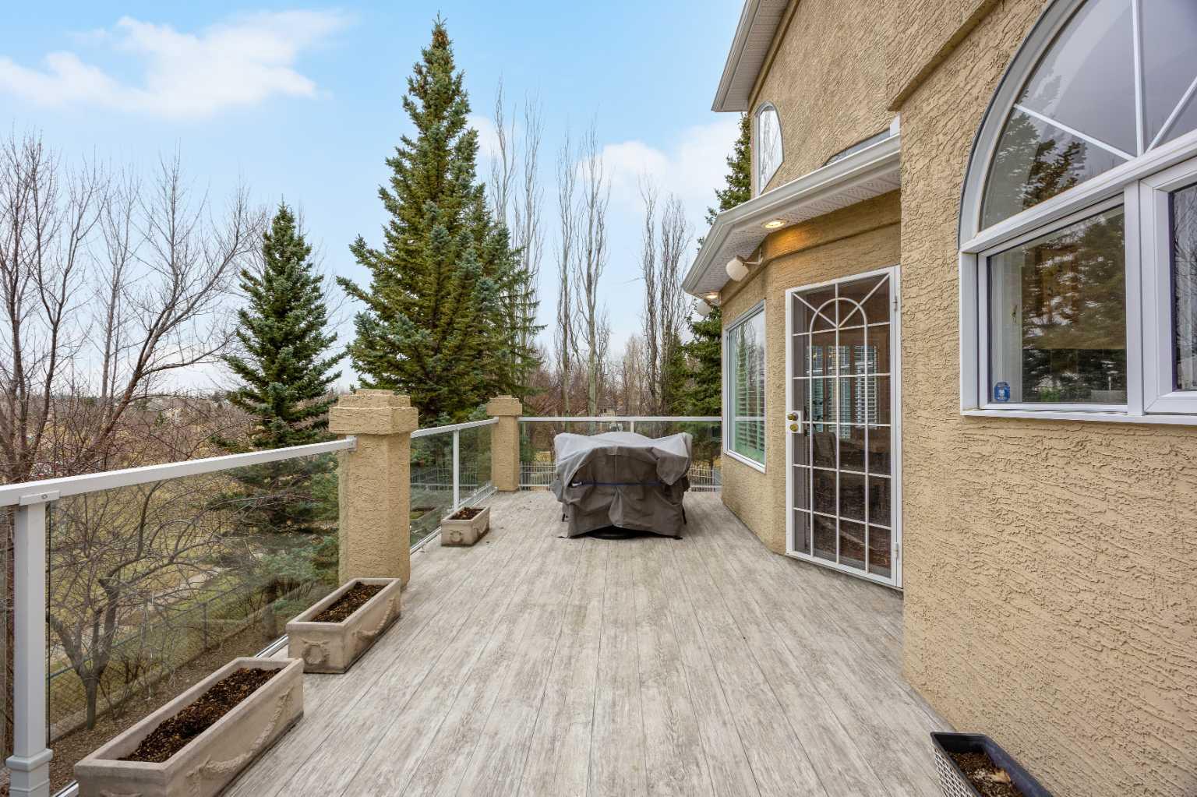
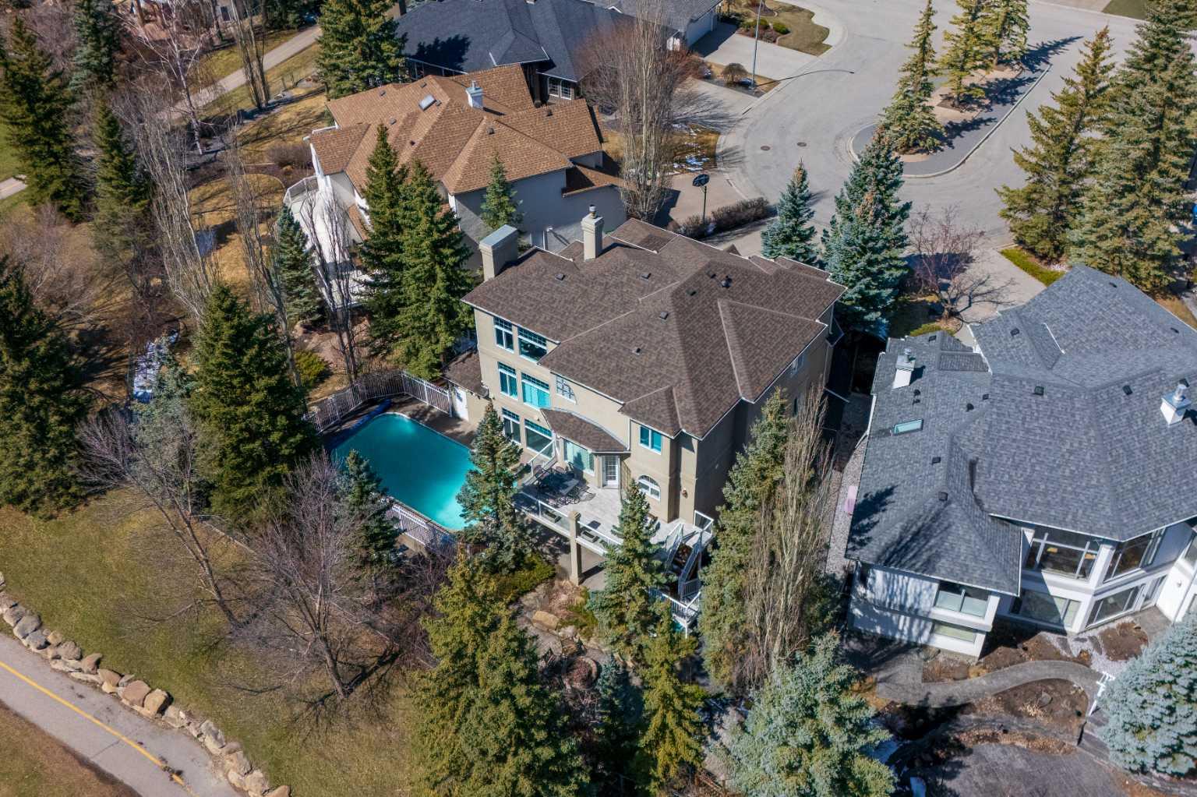
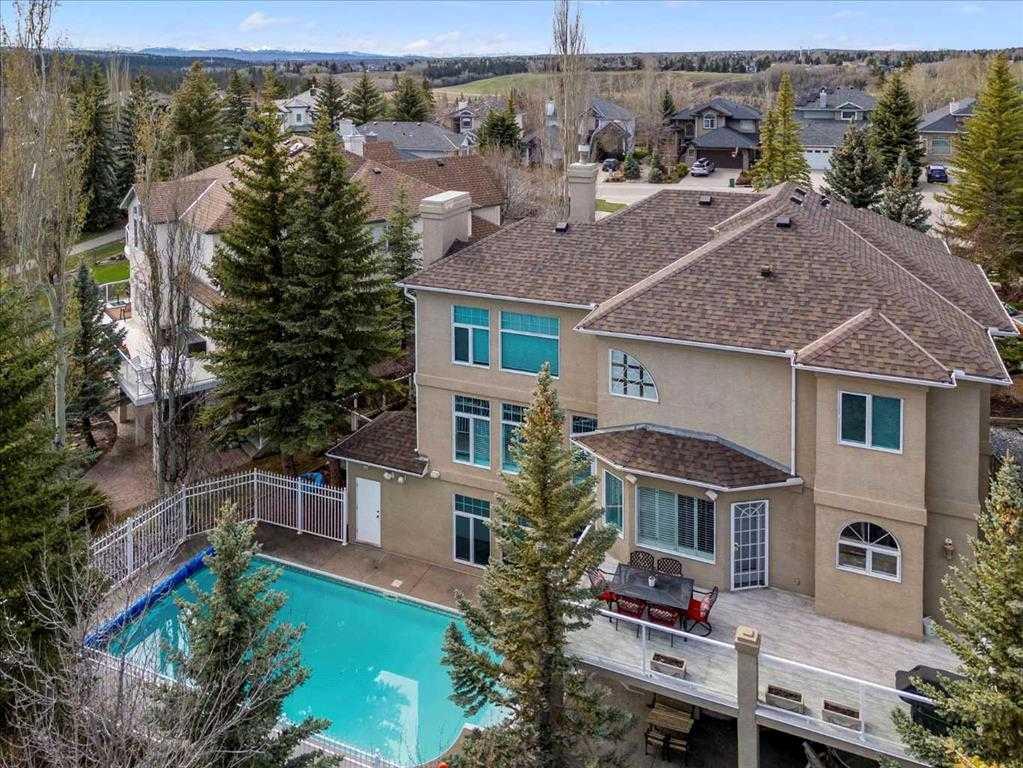
BACK ON THE MARKET WITH MAJOR UPGRADES COMPLETED Set on a rare 8,578 sq. ft. pie-shaped lot on top of a hill at the end of a quiet cul-de-sac, this exceptional Evergreen Estates home offers over 4,870 sq. ft. of developed living space, a fully finished walkout basement, and unobstructed views over green space with no rear neighbours. Recently returned to market after significant improvements, including the replacement of the pool exchanger and copper piping, along with the complete removal and replacement of all Poly-B plumbing, providing valuable peace of mind for the next owner. Adding even more long-term value, the property is R-G zoned, offering future potential for a secondary suite or redevelopment opportunities, subject to City approval. Inside, a grand dual-access staircase, crystal chandelier, and extensive custom millwork create an impressive first impression. The chef-inspired kitchen is equipped with a Sub-Zero refrigerator, professional gas range, double wall ovens, two dishwashers, and exceptional entertaining space. The home also features in-floor heating, two furnaces, two boilers, built-in sound, and low-argon UV-protected windows. A second Sub-Zero refrigerator is located on the lower level for added convenience. Upstairs, the luxurious primary retreat includes a hidden dressing room and spa-inspired ensuite. The fully developed walkout basement offers a media area, games room, wet bar, and flexible space for a gym, office, or guest accommodations. Outside, enjoy your own private resort with a fully integrated in-ground pool, gazebo, fire pit, and mature landscaping. The elevated lot backing onto green space creates a level of privacy rarely found in Calgary. Additional updates include a new roof in 2022. Located just minutes from Fish Creek Park, schools, pathways, and amenities, this is a rare opportunity to own one of Evergreen Estates' most private and versatile estate properties.

Save
Ask
Tour
Hide
Share
Listing Snapshot
Price 
$1,699,000
Days On Site 
32 Days
Bedrooms 
4
Inside Area (SqFt) 
3,180.15 sqft
Total Baths 
4
Full Baths 
3
Partial Baths 
1
Lot Size 
0.2 Acres
Year Built 
1993
MLS® Number 
A2319098
Status 
Active
Property Tax 
$8,578
Maintenance Fees 
N/A
Sq Ft Source 
N/A
Friends & Family
Recent Activity
a month agoListing first seen on site
a month agoListing updated with changes from the MLS®
General Features
Acres 
0.2
Attached Garage 
Yes
Garage 
Yes
Garage Spaces 
2
Levels 
Two
Parking 
AttachedGarage
Parking Spaces 
4
Property Sub Type 
Single Family Residence
SqFt Above 
3180.15
SqFt Below 
1669.98
Style 
2 Storey
Zoning 
R-G
Interior Features
Appliances 
Built-In RefrigeratorDishwasherDryerGas RangeMicrowaveRange HoodWasherOven
Basement 
FullFinishedExterior EntryWalk-Out Access
Cooling 
Central Air
Fireplace 
Yes
Fireplace Features 
Gas
Fireplaces 
2
Flooring 
CarpetCeramic TileGraniteHardwood
Heating 
Forced AirNatural Gas
Interior 
BarBeamed CeilingsBookcasesBuilt-in FeaturesChandelierCrown MoldingDouble VanityHigh CeilingsKitchen IslandNatural WoodworkOpen FloorplanPantryStorageWalk-In Closet(s)Wired for Sound
Laundry Features 
Main Level
2pc Bathroom 
Dimensions - 5`0" x 4`11"Level - Main
3pc Bathroom 
Dimensions - 5`9" x 12`0"Level - Basement
5pc Bathroom 
Dimensions - 8`2" x 12`0"Level - Second
5pc Ensuite bath 
Dimensions - 13`11" x 11`3"Level - Second
Bedroom 
Dimensions - 9`10" x 13`2"Level - Second
Bedroom - Primary 
Dimensions - 14`11" x 19`7"Level - Second
Breakfast Nook 
Dimensions - 18`0" x 13`1"Level - Main
Den 
Dimensions - 15`1" x 11`11"Level - Basement
Dining Room 
Dimensions - 12`10" x 16`11"Level - Main
Family Room 
Dimensions - 14`7" x 13`11"Level - Basement
Foyer 
Dimensions - 6`6" x 11`0"Level - Main
Furnace/Utility Room 
Dimensions - 16`1" x 35`3"Level - Basement
Game Room 
Dimensions - 14`10" x 25`2"Level - Basement
Kitchen 
Dimensions - 17`4" x 11`9"Level - Main
Living Room 
Dimensions - 15`5" x 13`0"Level - Main
Mud Room 
Dimensions - 9`3" x 12`8"Level - Main
Office 
Dimensions - 14`0" x 11`11"Level - Basement
Walk-In Closet 
Dimensions - 4`6" x 12`2"Level - Basement
Save
Ask
Tour
Hide
Share
Exterior Features
Construction Details 
BrickStuccoFrame
Exterior 
BalconyFire PitPrivate Yard
Fencing 
Fenced
Frontage 
37.98M 124`7"
Lot Features 
Back YardCul-De-SacLandscapedPie Shaped LotSee Remarks
Other Structures 
Gazebo
Roof 
ShingleAsphalt
Community Features
Accessibility Features 
Therapeutic Whirlpool
Community Features 
ParkPlaygroundSidewalksStreet Lights
Listing courtesy of Jonathon Everden of RE/MAX House of Real Estate

Listing information is provided by Participants of the Alberta One Realty Listing Services (Pillar 9). IDX information is provided exclusively for personal, non-commercial use, and may not be used for any purpose other than to identify prospective properties consumers may be interested in purchasing. Information is deemed reliable but not guaranteed. Copyright 2026, Alberta One Realty Listing Services (Pillar 9)
Last checked 2026-07-16 12:24 AM UTC

Neighborhood & Commute
Source: Walkscore
Save
Ask
Tour
Hide
Share