Save
Ask
Tour
Hide
Share
$1,249,000
28 Days On Site

5 Mckenzie Lake Point SE
Calgary, AB T2Z 1L7

For Sale|Single Family Residence|Active
5
Beds
4
Total Baths
3
Full Baths
1
Partial Bath
2,572.25
SqFt
$486
/SqFt
1990
Built
Subdivision:
McKenzie Lake
County:
Calgary

Due to the health concerns created by Coronavirus we are offering personal 1-1 online video walkthough tours where possible.
Call Now: 403-775-6950
Is this the listing for you? We can help make it yours.
403-775-6950
5 Mckenzie Lake Point SE5 Mckenzie Lake Point SE5 Mckenzie Lake Point SE5 Mckenzie Lake Point SE
Save
Ask
Tour
Hide
Share

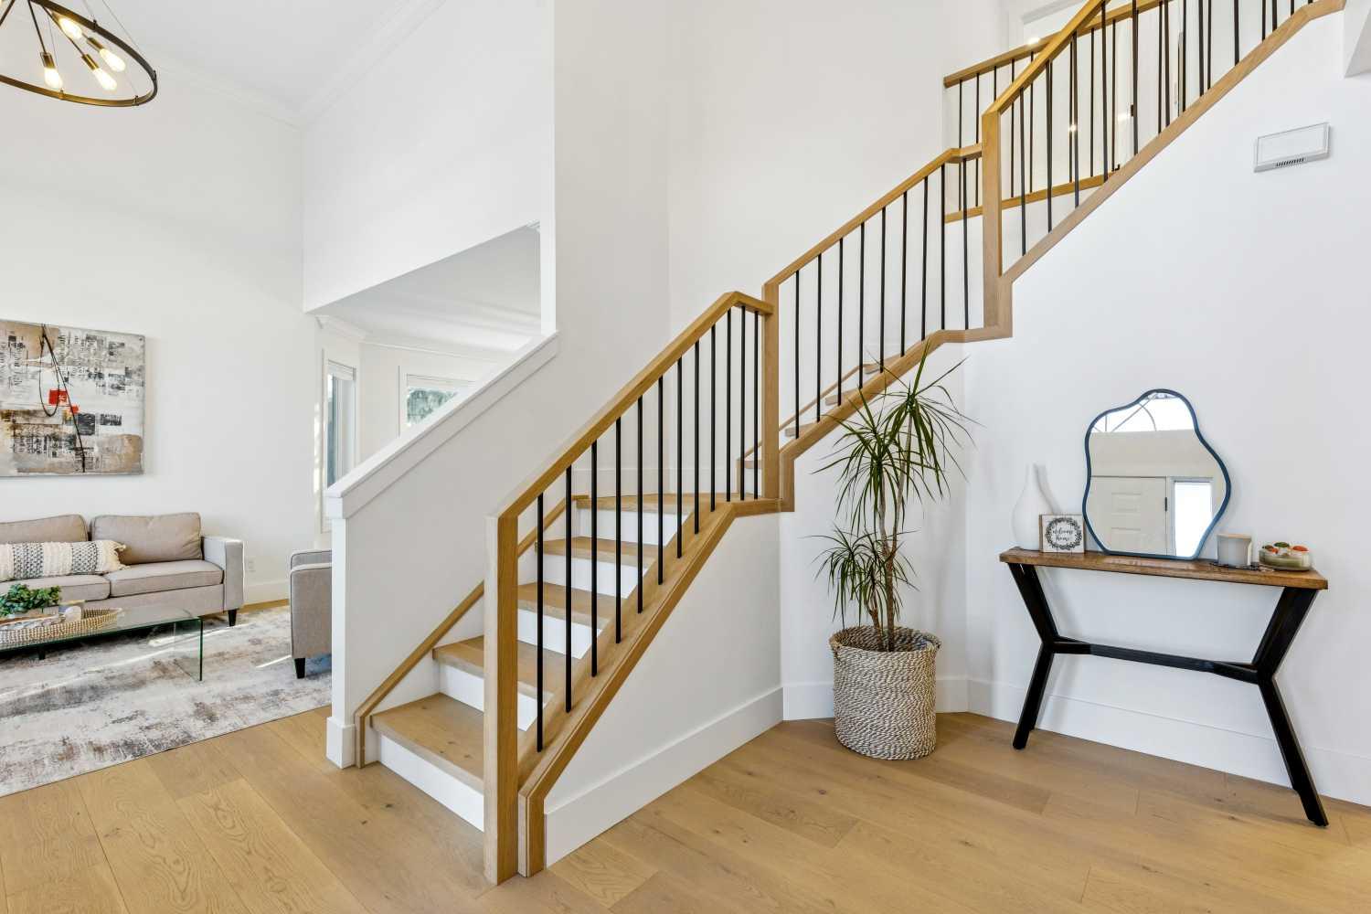
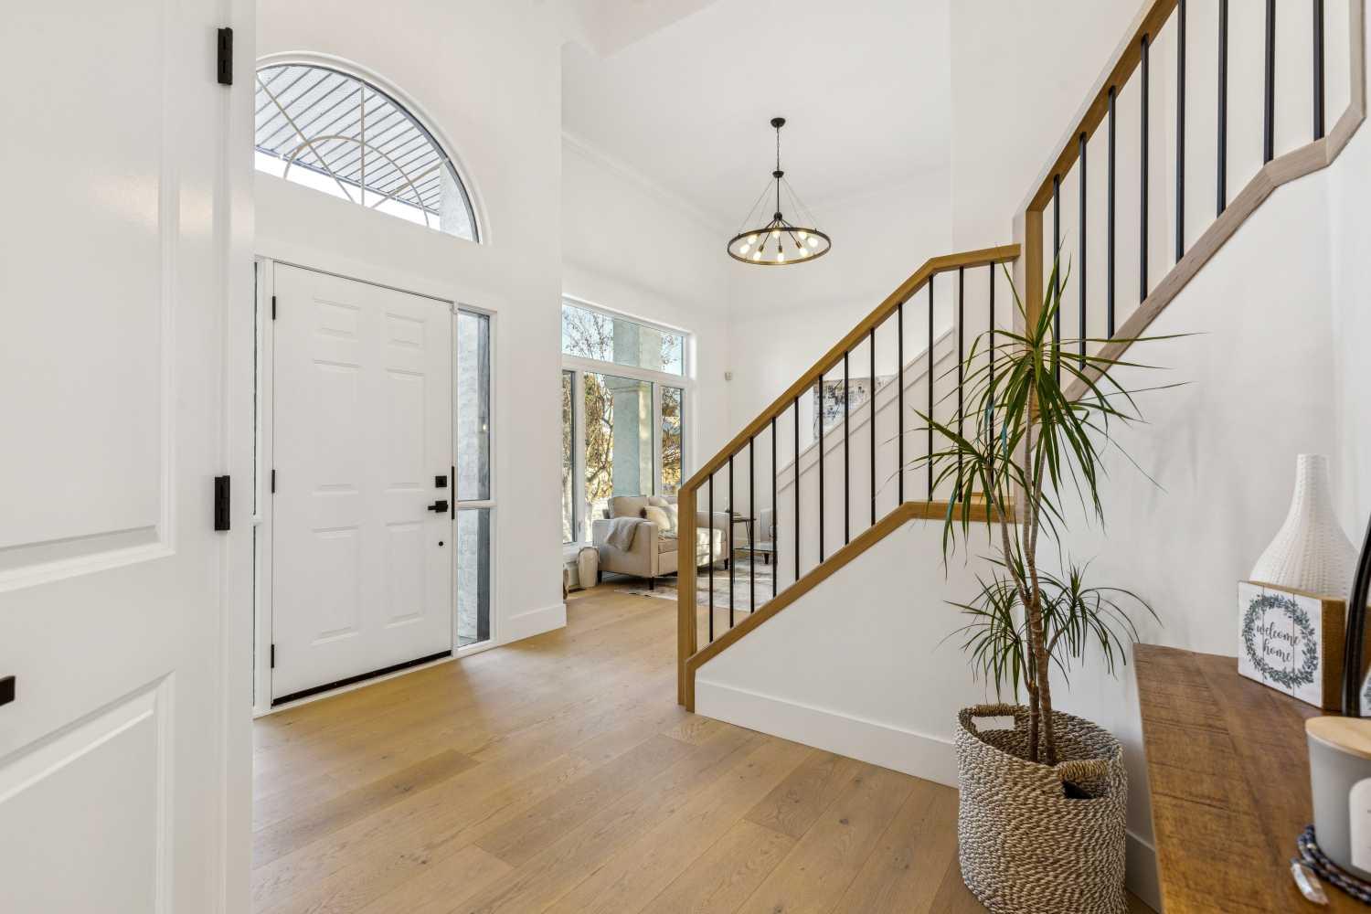
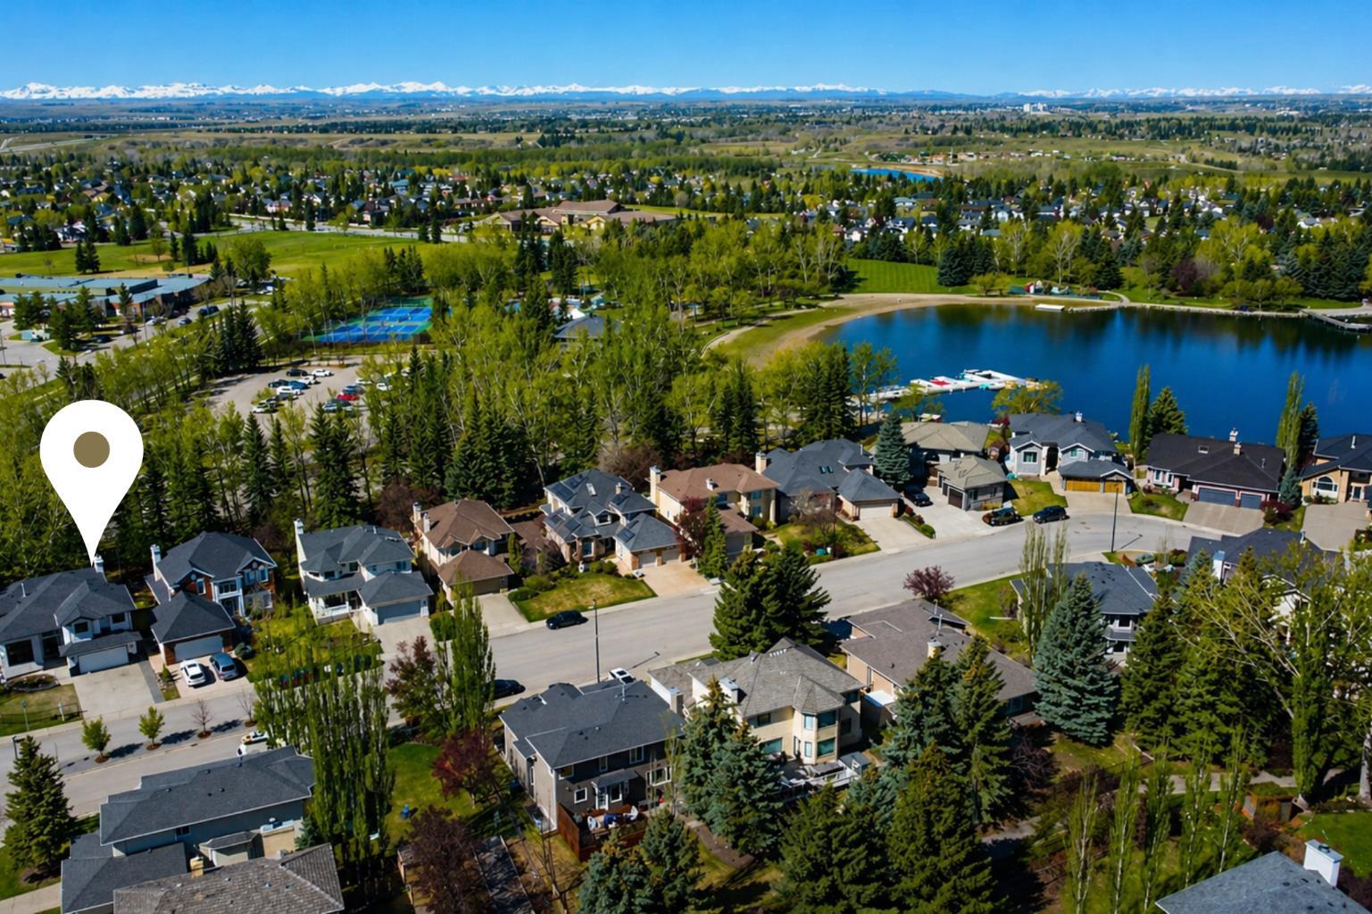
One of Calgary’s most unique lakeside opportunities. Enjoy year round, exclusive lake access with a dock shared by just 7 of your closest neighbours. Imagine sunsets on the dock and lazy afternoons paddleboarding across McKenzie Lake while being just a short stroll back home to refill the cooler or use the facilities. This is Lake Living as few can experience it. Complementing this exceptional setting is a home that has been completely reimagined. Once dated and compartmentalized, it has been transformed into a stunning modern showpiece offering over 3,600 square feet of refined living space with 3+2 bedrooms, 3.5 bathrooms, multiple living and entertaining areas, and a level of finish that rivals many new-build luxury homes. Every aspect of the renovation was thoughtfully considered, from the timeless kitchen and updated exterior to the creation of an massive upper-level bonus room designed for modern family living. The main floor immediately impresses with soaring cathedral ceilings, expansive windows, and natural light that pours into the home throughout the day. Formal and informal living spaces provide flexibility for everything from quiet evenings with a glass of wine to your housewarming party. At the heart of the home, the beautifully designed kitchen features waterfall quartz countertops, stainless steel appliances, abundant storage and seamless connection to both the dining nook and inviting sunken family room with gas fireplace. Upstairs, the reconfigured layout creates an awesome bonus room complete with wet bar and tranquil views. The king-sized primary retreat offers a luxurious five-piece ensuite and walk-in closet, while two additional bedrooms share a beautifully appointed main bathroom with dual sinks. Beyond your private dock access, you'll enjoy all the benefits of the McKenzie Lake Residents Association. Just next door, residents have access to sandy beach, tennis and basketball courts, beach volleyball, picnic areas, event spaces, skating, tobogganing, and a calendar of community events including the Winter Carnival, Polar Plunge, Easter Egg Hunt, Fishing Derby, and Outdoor Movie Nights.

Save
Ask
Tour
Hide
Share
Listing Snapshot
Price 
$1,249,000
Days On Site 
28 Days
Bedrooms 
5
Inside Area (SqFt) 
2,572.25 sqft
Total Baths 
4
Full Baths 
3
Partial Baths 
1
Lot Size 
0.15 Acres
Year Built 
1990
MLS® Number 
A2319062
Status 
Active
Property Tax 
$7,539
Maintenance Fees 
N/A
Sq Ft Source 
N/A
Friends & Family
Recent Activity
4 weeks agoListing first seen on site
4 weeks agoListing updated with changes from the MLS®
General Features
Acres 
0.15
Attached Garage 
Yes
Garage 
Yes
Garage Spaces 
2
Levels 
Two
Parking 
AttachedGarage
Parking Spaces 
4
Property Sub Type 
Single Family Residence
SqFt Above 
2572.25
SqFt Below 
1084.9
Style 
2 Storey
Zoning 
R-CG
Interior Features
Appliances 
Bar FridgeBuilt-In RangeDishwasherRange HoodRefrigeratorWasher/Dryer
Basement 
FullFinished
Fireplace 
Yes
Fireplace Features 
Gas
Fireplaces 
2
Flooring 
CarpetHardwood
Heating 
Forced Air
Interior 
BarBreakfast BarBuilt-in FeaturesCentral VacuumChandelierCrown MoldingDouble VanityHigh CeilingsVaulted Ceiling(s)Walk-In Closet(s)Wet Bar
Laundry Features 
Laundry RoomMain Level
Window Features 
Window Coverings
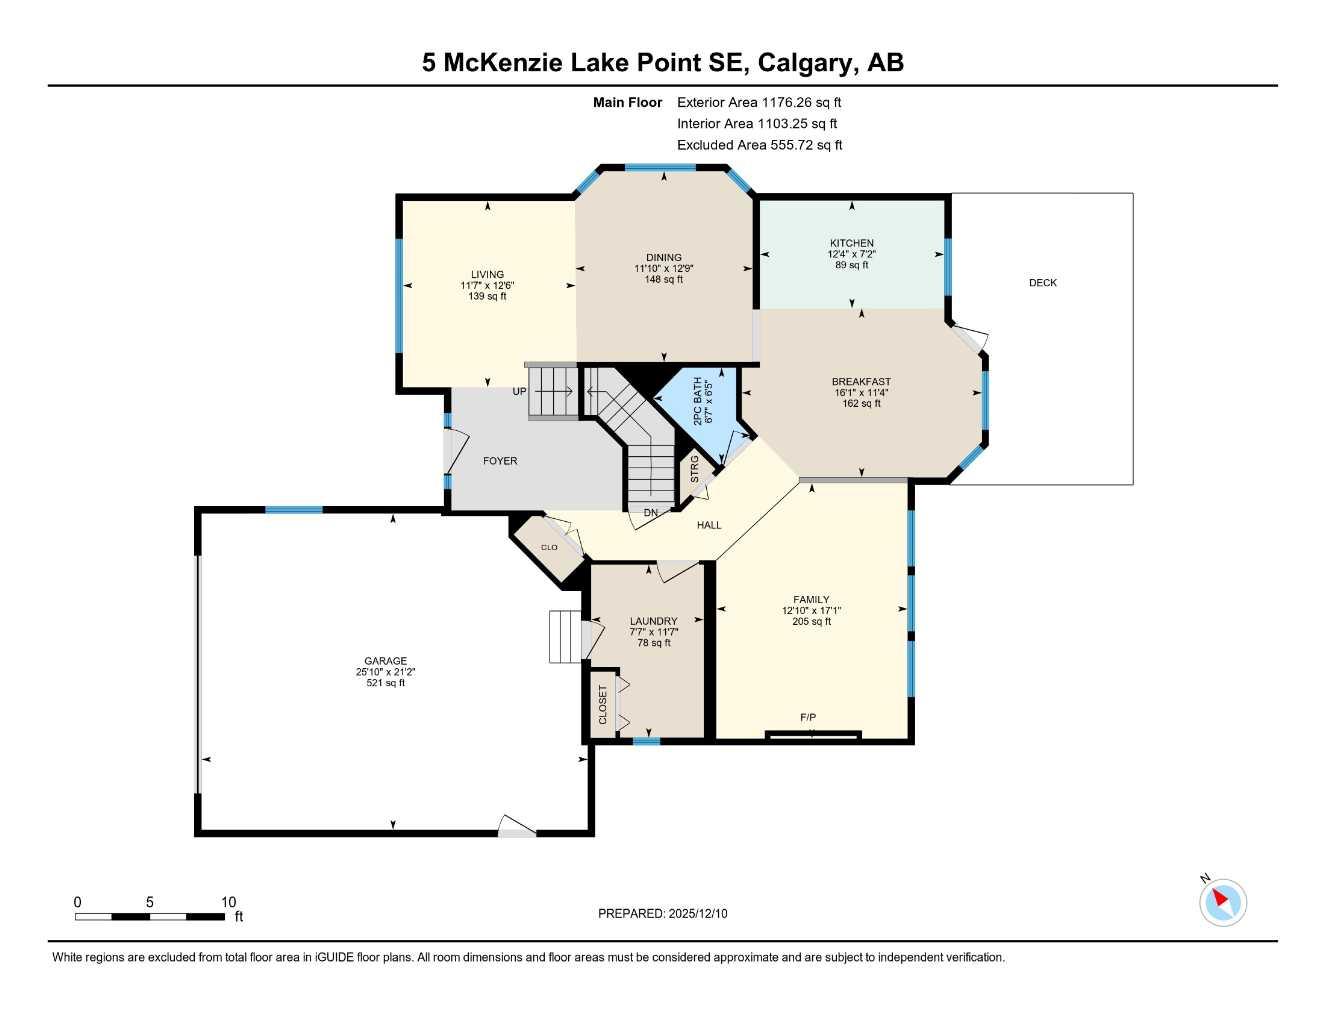
2pc Bathroom 
Dimensions - 6`5" x 6`7"Level - Main
3pc Bathroom 
Dimensions - 5`6" x 10`10"Level - Upper
4pc Bathroom 
Dimensions - 10`4" x 5`0"Level - Upper
5pc Ensuite bath 
Dimensions - 12`7" x 11`4"Level - Upper
Bedroom 
Dimensions - 10`4" x 14`4"Level - Upper
Bedroom - Primary 
Dimensions - 18`6" x 12`9"Level - Upper
Bonus Room 
Dimensions - 20`9" x 21`1"Level - Upper
Breakfast Nook 
Dimensions - 11`4" x 16`1"Level - Main
Dining Room 
Dimensions - 12`9" x 11`10"Level - Main
Family Room 
Dimensions - 17`1" x 12`10"Level - Main
Game Room 
Dimensions - 15`5" x 23`4"Level - Basement
Kitchen 
Dimensions - 7`2" x 12`4"Level - Main
Laundry 
Dimensions - 11`7" x 7`7"Level - Main
Living Room 
Dimensions - 12`6" x 11`7"Level - Main
Walk-In Closet 
Dimensions - 7`3" x 7`11"Level - Upper
Save
Ask
Tour
Hide
Share
Exterior Features
Construction Details 
StuccoFrame
Exterior 
BalconyLightingPrivate Yard
Fencing 
Fenced
Frontage 
11.04M 36`3"
Lot Features 
Back YardClose to ClubhouseCorner LotFront YardLandscapedLevelPrivate
Patio And Porch 
Deck
Roof 
ShingleAsphalt
Waterfront Features 
Lake
Windows/Doors 
Window Coverings
Community Features
Association Amenities 
Beach AccessClubhouseParkParty RoomPicnic AreaPlaygroundRecreation Facilities
Community Features 
ClubhouseFishingLakeParkPlaygroundSidewalksStreet LightsTennis Court(s)
Maintenance Fee 
393.75
Maintenance Fee Frequency 
Annually
Listing courtesy of Craig Rushton of Century 21 Bamber Realty LTD.

Listing information is provided by Participants of the Alberta One Realty Listing Services (Pillar 9). IDX information is provided exclusively for personal, non-commercial use, and may not be used for any purpose other than to identify prospective properties consumers may be interested in purchasing. Information is deemed reliable but not guaranteed. Copyright 2026, Alberta One Realty Listing Services (Pillar 9)
Last checked 2026-07-09 11:43 PM UTC

Neighborhood & Commute
Source: Walkscore
Save
Ask
Tour
Hide
Share