Save
Ask
Tour
Hide
Share
$129,888
31 Days On Site

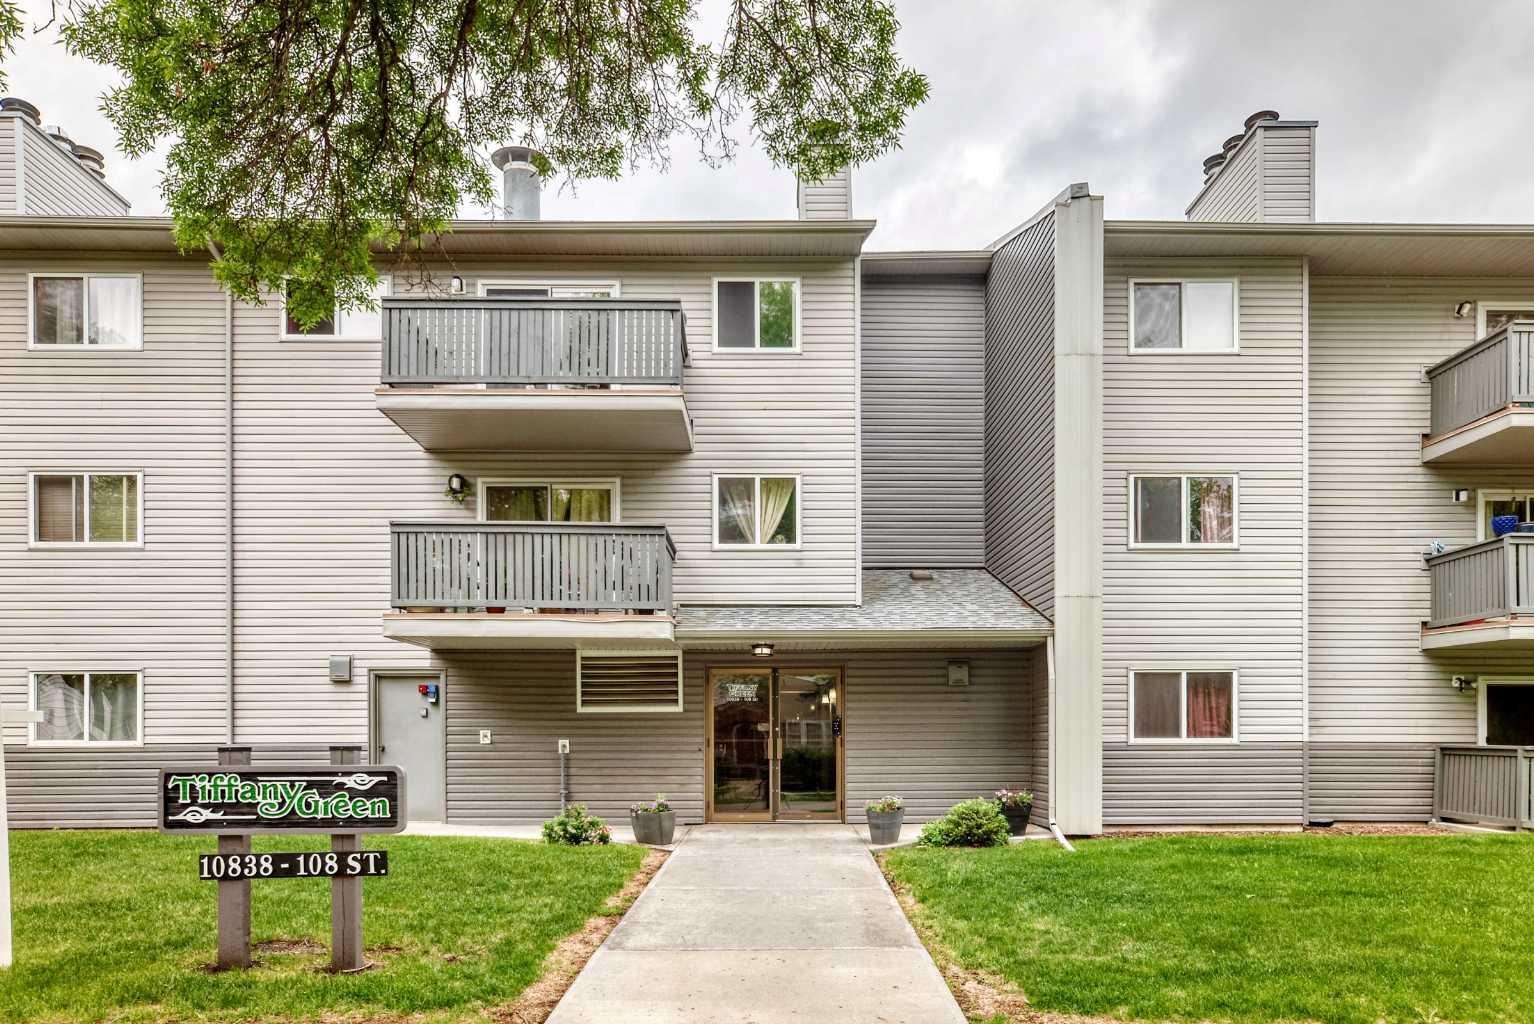
10838 108 Street NW 305
Edmonton, AB T5H 3A6

Apartment|Pending
1
Bed
1
Total Bath
1
Full Bath
803
SqFt
$162
/SqFt
1980
Built
Subdivision:
Central Mcdougall
County:
Edmonton

Due to the health concerns created by Coronavirus we are offering personal 1-1 online video walkthough tours where possible.
Call Now: 403-775-6950
Is this the listing for you? We can help make it yours.
403-775-6950
10838 108 Street NW 30510838 108 Street NW 30510838 108 Street NW 30510838 108 Street NW 305
Save
Ask
Tour
Hide
Share

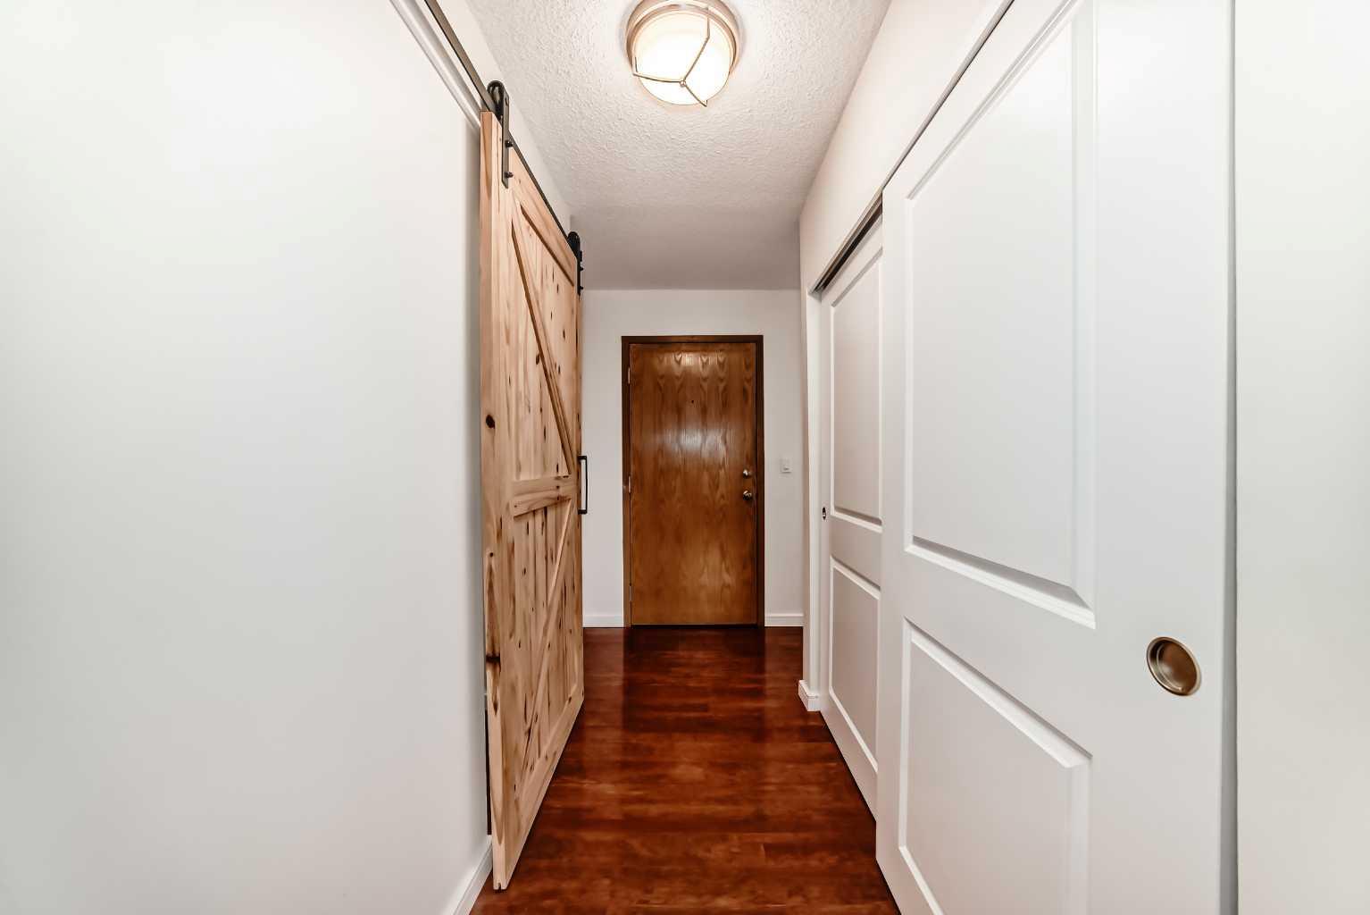
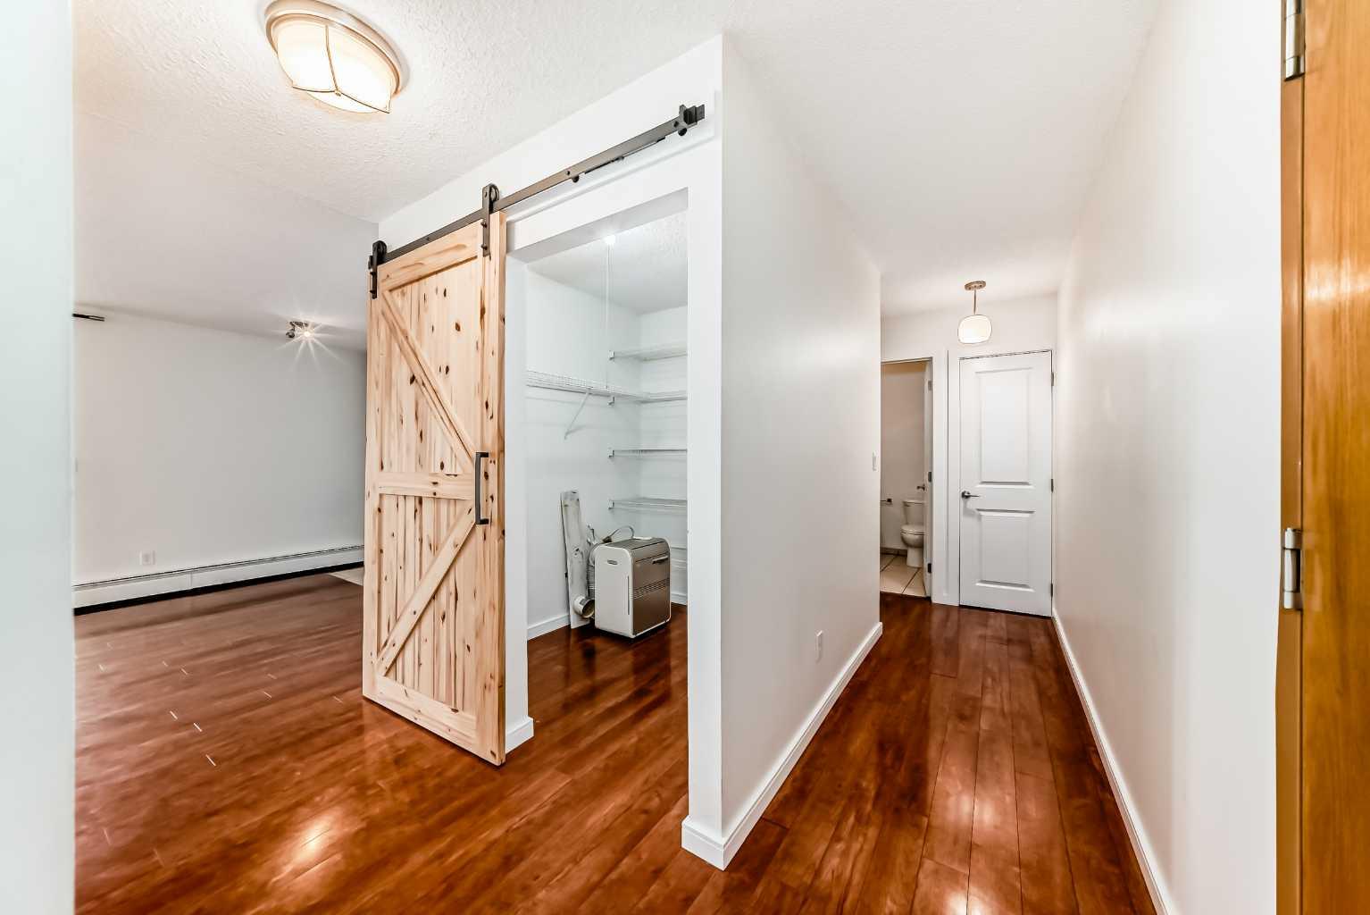
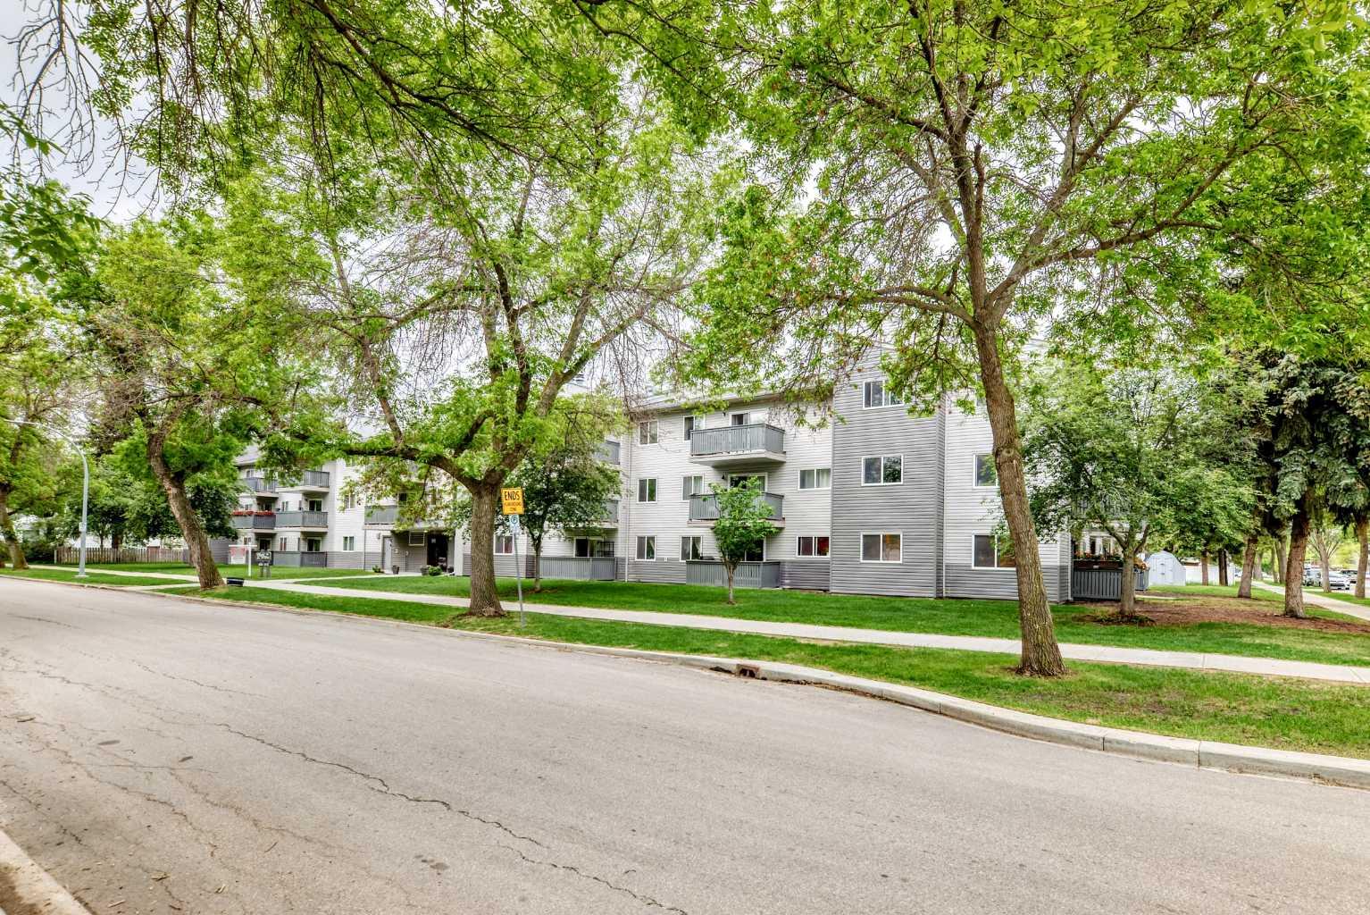
Location, Location, Location! Perfect for investors, First-Time Buyers, Students, or Professionals. This bright and inviting TOP-FLOOR 1-bedroom unit features a cozy wood-burning fireplace, in-suite washer and dryer, storage room, parking, and numerous updates throughout. Recent improvements include new light fixtures, door headers, doors, a custom barn door, fridge, washing machine, thermostat, switches, and plugs. Ideally located just minutes from MacEwan University, NAIT, Royal Alexandra Hospital, Kingsway Mall, Rogers Place, the Ice District, Brewery District, and Downtown Edmonton. Enjoy excellent access to public transit, LRT, shopping, dining, and entertainment. A fantastic opportunity to own in a highly desirable central location with strong RENTAL appeal! This is an opportunity you won't want to miss.

Save
Ask
Tour
Hide
Share
Listing Snapshot
Price 
$129,888
Days On Site 
31 Days
Bedrooms 
1
Inside Area (SqFt) 
803 sqft
Total Baths 
1
Full Baths 
1
Partial Baths 
N/A
Lot Size 
N/A
Year Built 
1980
MLS® Number 
A2318648
Status 
Pending
Property Tax 
$1,244.54
Maintenance Fees 
$468.27 monthly
Sq Ft Source 
N/A
Friends & Family
Recent Activity
16 hours agoStatus changed to Pending
16 hours agoListing updated with changes from the MLS®
a month agoListing first seen on site
General Features
Available on 
2026-07-27
Levels 
One
Number Of Stories 
3
Parking 
Assigned
Parking Spaces 
1
Pets 
Cats OKDogs OKYes
Property Sub Type 
Apartment
Style 
Apartment-Single Level Unit
Zoning 
Zone 08
Interior Features
Appliances 
DishwasherDryerMicrowaveRange HoodRefrigeratorWasherElectric Range
Fireplace 
Yes
Fireplace Features 
Wood Burning
Fireplaces 
1
Flooring 
Ceramic TileLaminate
Heating 
BaseboardHot Water
Interior 
Ceiling Fan(s)
Laundry Features 
In UnitLaundry Room
4pc Bathroom 
Dimensions - 6`8" x 7`11"Level - Main
Balcony 
Dimensions - 5`8" x 11`2"Level - Main
Bedroom - Primary 
Dimensions - 12`11" x 10`6"Level - Main
Dining Room 
Dimensions - 9`6" x 7`5"Level - Main
Foyer 
Dimensions - 10`0" x 3`10"Level - Main
Kitchen 
Dimensions - 7`4" x 9`9"Level - Main
Laundry 
Dimensions - 4`10" x 6`0"Level - Main
Living Room 
Dimensions - 16`2" x 11`5"Level - Main
Storage 
Dimensions - 5`11" x 6`5"Level - Main
Save
Ask
Tour
Hide
Share
Exterior Features
Construction Details 
Frame
Exterior 
Balcony
Community Features
Association Amenities 
ParkingStorage
Community Features 
Playground
Maintenance Fee 
468.27
Maintenance Fee Frequency 
Monthly
Listing courtesy of Marlene Saunders of TREC The Real Estate Company

Listing information is provided by Participants of the Alberta One Realty Listing Services (Pillar 9). IDX information is provided exclusively for personal, non-commercial use, and may not be used for any purpose other than to identify prospective properties consumers may be interested in purchasing. Information is deemed reliable but not guaranteed. Copyright 2026, Alberta One Realty Listing Services (Pillar 9)
Last checked 2026-07-09 06:10 PM UTC

Neighborhood & Commute
Source: Walkscore
Save
Ask
Tour
Hide
Share