Save
Ask
Tour
Hide
Share
$679,000
49 Days On Site

87 ELGIN Drive SE
Calgary, AB T2Z 4H1

Single Family Residence|Pending
3
Beds
4
Total Baths
3
Full Baths
1
Partial Bath
1,726
SqFt
$393
/SqFt
2002
Built
Subdivision:
McKenzie Towne
County:
Calgary

Due to the health concerns created by Coronavirus we are offering personal 1-1 online video walkthough tours where possible.
Call Now: 403-775-6950
Is this the listing for you? We can help make it yours.
403-775-6950
87 ELGIN Drive SE87 ELGIN Drive SE87 ELGIN Drive SE87 ELGIN Drive SE
Save
Ask
Tour
Hide
Share

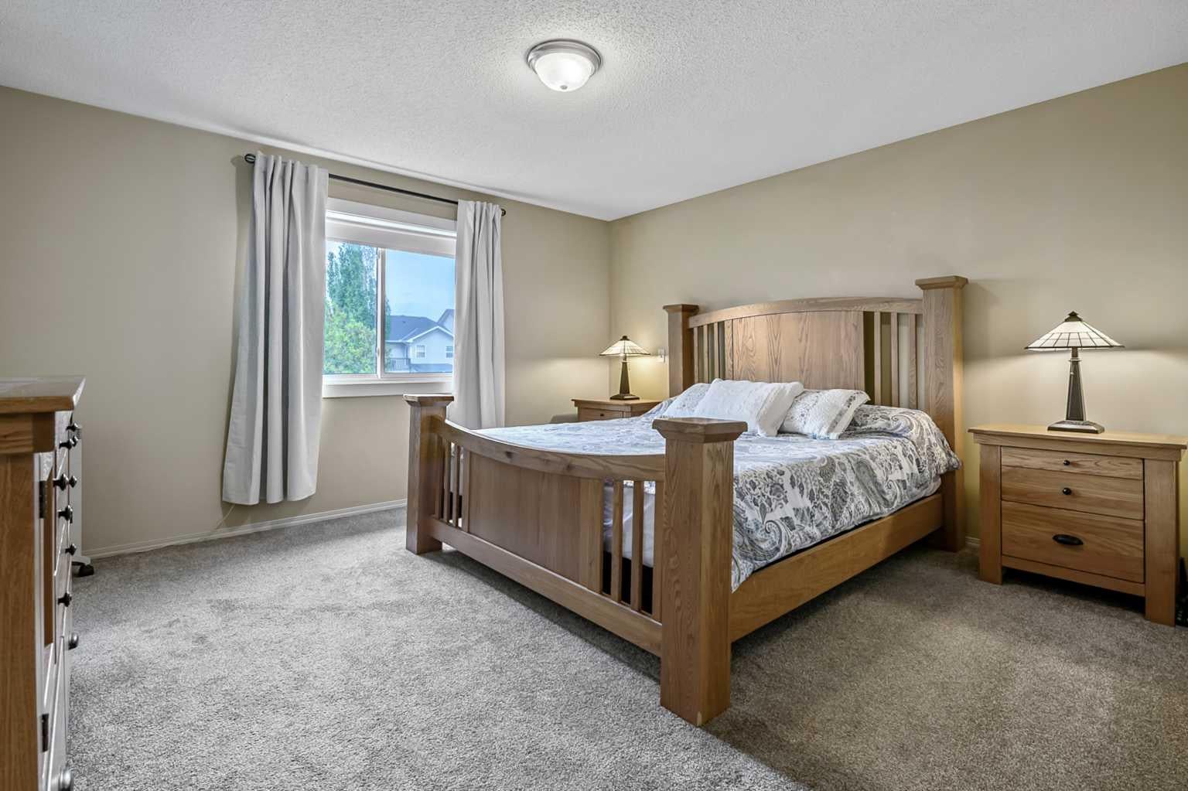
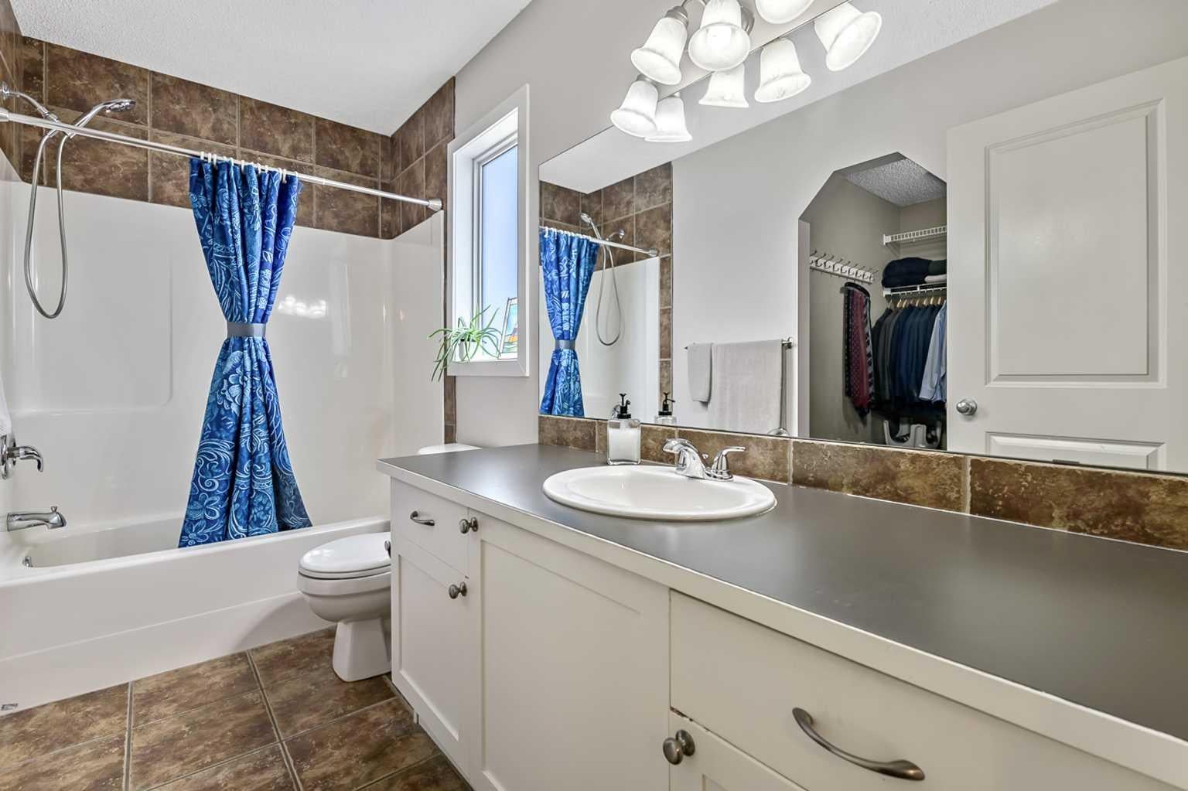
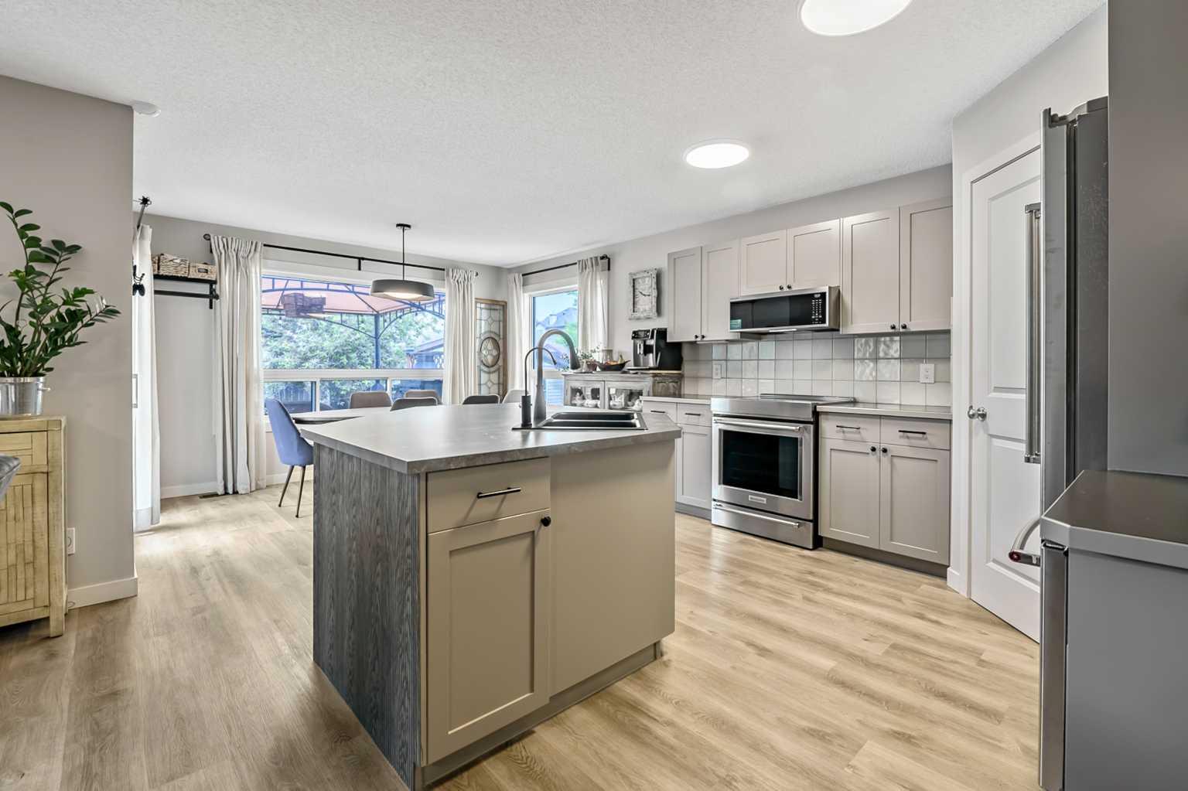
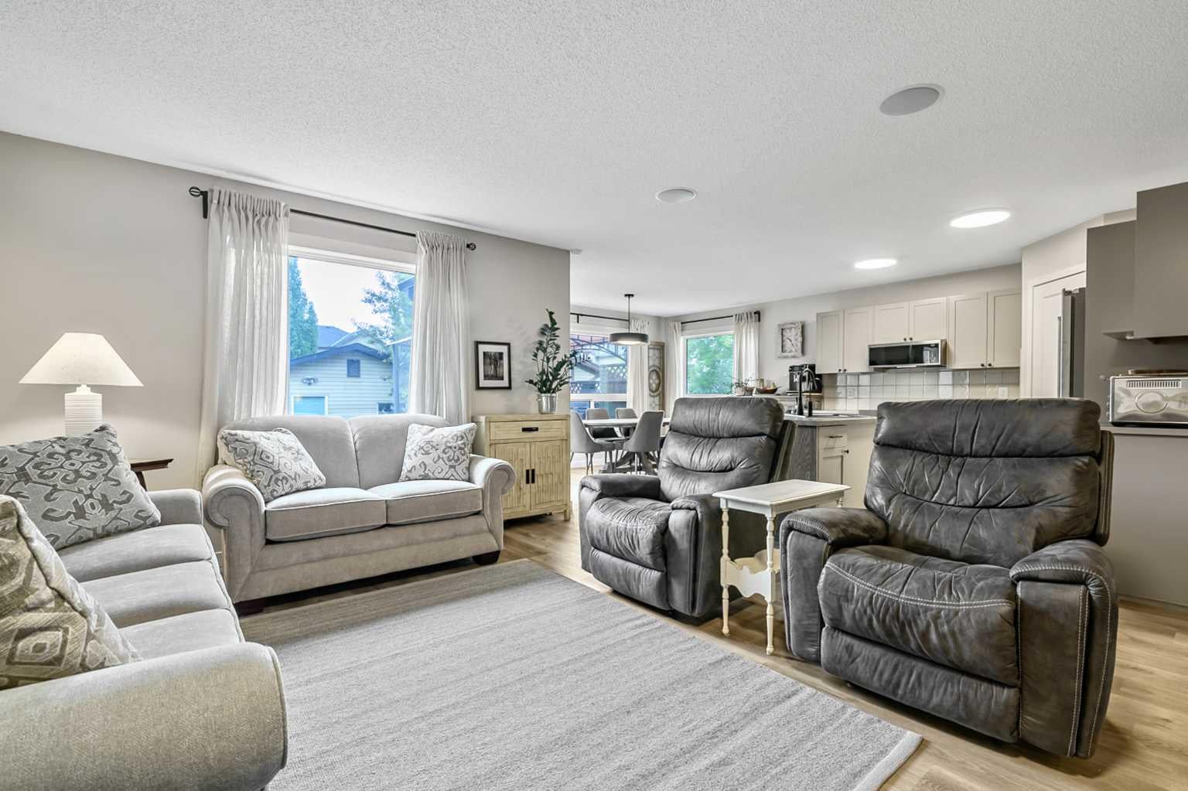
***CANCELLED*** OPEN HOUSE Sunday July 19, from 12 pm until 2 pm. ***CANCELLED*** Welcome to one of McKenzie Towne's most desirable streets, where mature trees line the road, neighbours still know one another, and the community has a warmth that newer developments often struggle to replicate. This maintained home offers something increasingly rare: peace of mind. Over $100,000 has been invested in major improvements over the past five years, meaning the next owner can move in knowing the expensive projects have already been taken care of. Major upgrades include a 26-panel solar system, triple-pane windows and patio door, high-efficiency furnace, central air conditioning, roof shingles, upgraded insulation, Gemstone permanent lighting, updated flooring, and a premium Kinetico water system with reverse osmosis drinking water. Several improvements remain under warranty. Inside, the layout is both practical and welcoming. The main floor features a dedicated home office and an open living space centred around the kitchen, complete with new KitchenAid appliances and thoughtful storage upgrades. Upstairs offers three generous bedrooms, including a primary with ensuite, while the fully finished basement provides flexible space for teenagers, guests, a gym, media room, or future fourth bedroom. The west-facing backyard is designed for enjoying long summer evenings, featuring a large deck, mature landscaping, and an included Softub spa. A home in an established neighbourhood, with the major investments already completed, is becoming increasingly difficult to find.

Save
Ask
Tour
Hide
Share
Listing Snapshot
Price 
$679,000
Days On Site 
49 Days
Bedrooms 
3
Inside Area (SqFt) 
1,726 sqft
Total Baths 
4
Full Baths 
3
Partial Baths 
1
Lot Size 
0.09 Acres
Year Built 
2002
MLS® Number 
A2318620
Status 
Pending
Property Tax 
$4,556.55
Maintenance Fees 
N/A
Sq Ft Source 
N/A
Friends & Family
Recent Activity
2 weeks agoStatus changed to Pending
2 weeks agoListing updated with changes from the MLS®
3 weeks agoPrice changed to $679,000
2 months agoListing first seen on site
General Features
Acres 
0.09
Available on 
2026-08-17
Garage 
Yes
Garage Spaces 
2
Levels 
Two
Parking 
Garage
Parking Spaces 
2
Property Sub Type 
Single Family Residence
SqFt Above 
1726
SqFt Below 
917
Style 
2 Storey
Zoning 
R-G
Interior Features
Appliances 
DishwasherDryerInduction CooktopRefrigeratorWasherElectric Range
Basement 
FullFinished
Cooling 
Central Air
Fireplace 
Yes
Fireplace Features 
Gas
Fireplaces 
1
Flooring 
CarpetLaminateTileVinyl
Heating 
Forced Air
Interior 
See Remarks
Laundry Features 
Main Level
2pc Bathroom 
Dimensions - 4`6" x 5`6"Level - Main
3pc Bathroom 
Dimensions - 6`0" x 10`0"Level - Basement
4pc Bathroom 
Dimensions - 5`0" x 10`7"Level - Second
4pc Ensuite bath 
Dimensions - 5`0" x 10`7"Level - Second
Bedroom 
Dimensions - 9`8" x 10`0"Level - Second
Bedroom - Primary 
Dimensions - 13`8" x 14`0"Level - Second
Dining Room 
Dimensions - 8`0" x 12`6"Level - Main
Entrance 
Dimensions - 4`4" x 11`8"Level - Main
Family Room 
Dimensions - 14`9" x 16`5"Level - Basement
Flex Space 
Dimensions - 8`4" x 10`0"Level - Basement
Furnace/Utility Room 
Dimensions - 6`8" x 8`9"Level - Basement
Hobby Room 
Dimensions - 1`4" x 14`5"Level - Basement
Kitchen 
Dimensions - 11`0" x 11`10"Level - Main
Laundry 
Dimensions - 5`6" x 6`8"Level - Main
Living Room 
Dimensions - 12`3" x 17`0"Level - Main
Office 
Dimensions - 10`0" x 11`9"Level - Main
Steam Room 
Dimensions - 8`10" x 11`6"Level - Basement
Save
Ask
Tour
Hide
Share
Exterior Features
Construction Details 
ConcreteStoneStuccoVinyl SidingFrame
Exterior 
Fire PitGarden
Fencing 
Fenced
Frontage 
10.44M 34`3"
Lot Features 
GardenLandscapedWooded
Other Structures 
Gazebo
Patio And Porch 
Deck
Roof 
ShingleAsphalt
Community Features
Association Amenities 
OtherPark
Community Features 
ParkPlayground
Maintenance Fee 
235
Maintenance Fee Frequency 
Annually
Listing courtesy of Jennifer Handley of RE/MAX First

Listing information is provided by Participants of the Alberta One Realty Listing Services (Pillar 9). IDX information is provided exclusively for personal, non-commercial use, and may not be used for any purpose other than to identify prospective properties consumers may be interested in purchasing. Information is deemed reliable but not guaranteed. Copyright 2026, Alberta One Realty Listing Services (Pillar 9)
Last checked 2026-07-31 03:17 AM UTC

Neighborhood & Commute
Source: Walkscore
Save
Ask
Tour
Hide
Share