Save
Ask
Tour
Hide
Share
$1,475,000
62 Days On Site

1527 29 Avenue SW
Calgary, AB T2T 1M4

For Sale|Single Family Residence|Active
6
Beds
5
Total Baths
4
Full Baths
1
Partial Bath
2,624.68
SqFt
$562
/SqFt
2024
Built
Subdivision:
South Calgary
County:
Calgary

Due to the health concerns created by Coronavirus we are offering personal 1-1 online video walkthough tours where possible.
Call Now: 403-775-6950
Is this the listing for you? We can help make it yours.
403-775-6950
1527 29 Avenue SW1527 29 Avenue SW1527 29 Avenue SW1527 29 Avenue SW
Save
Ask
Tour
Hide
Share

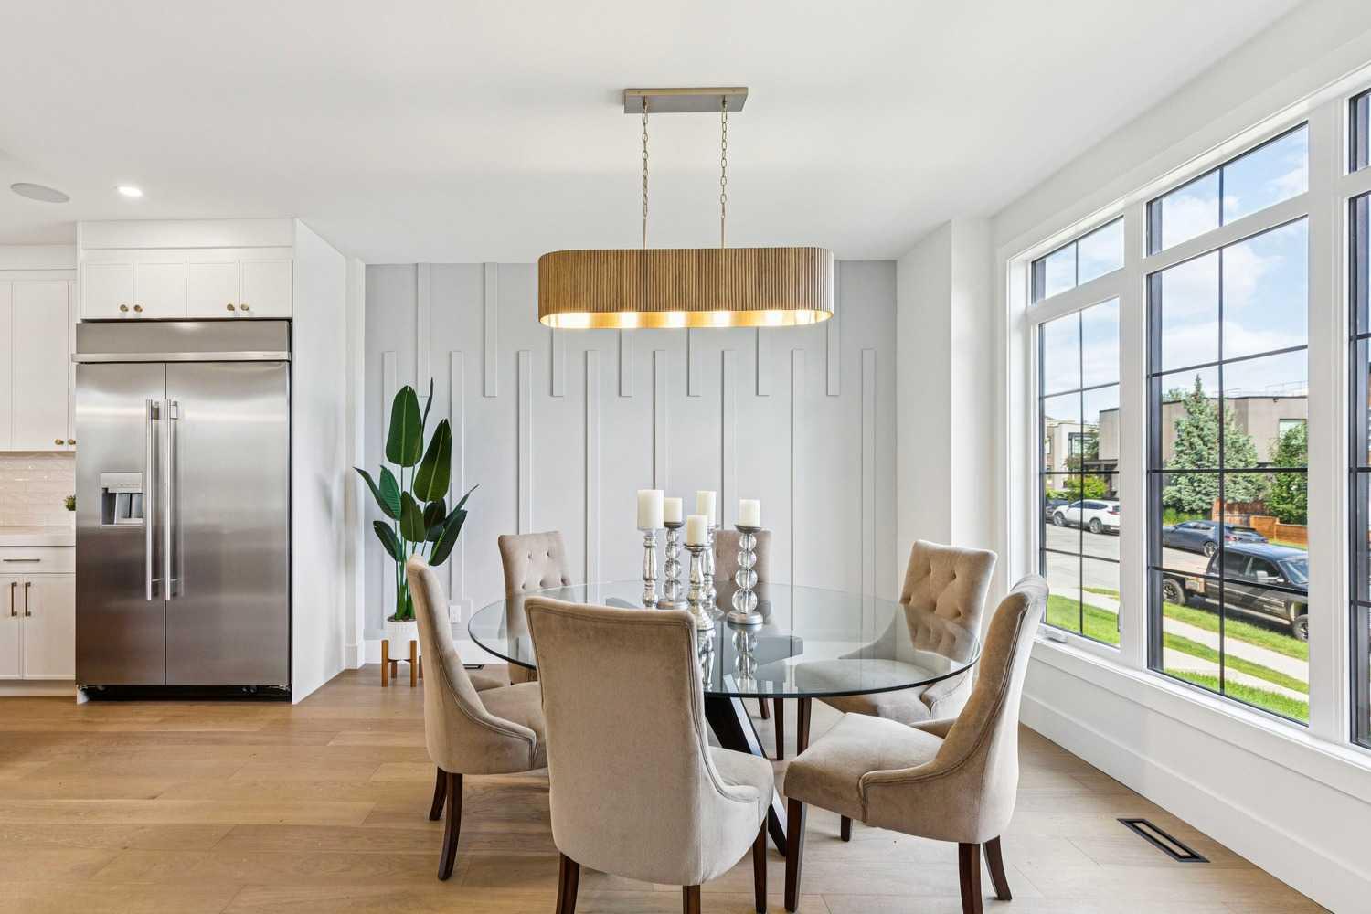
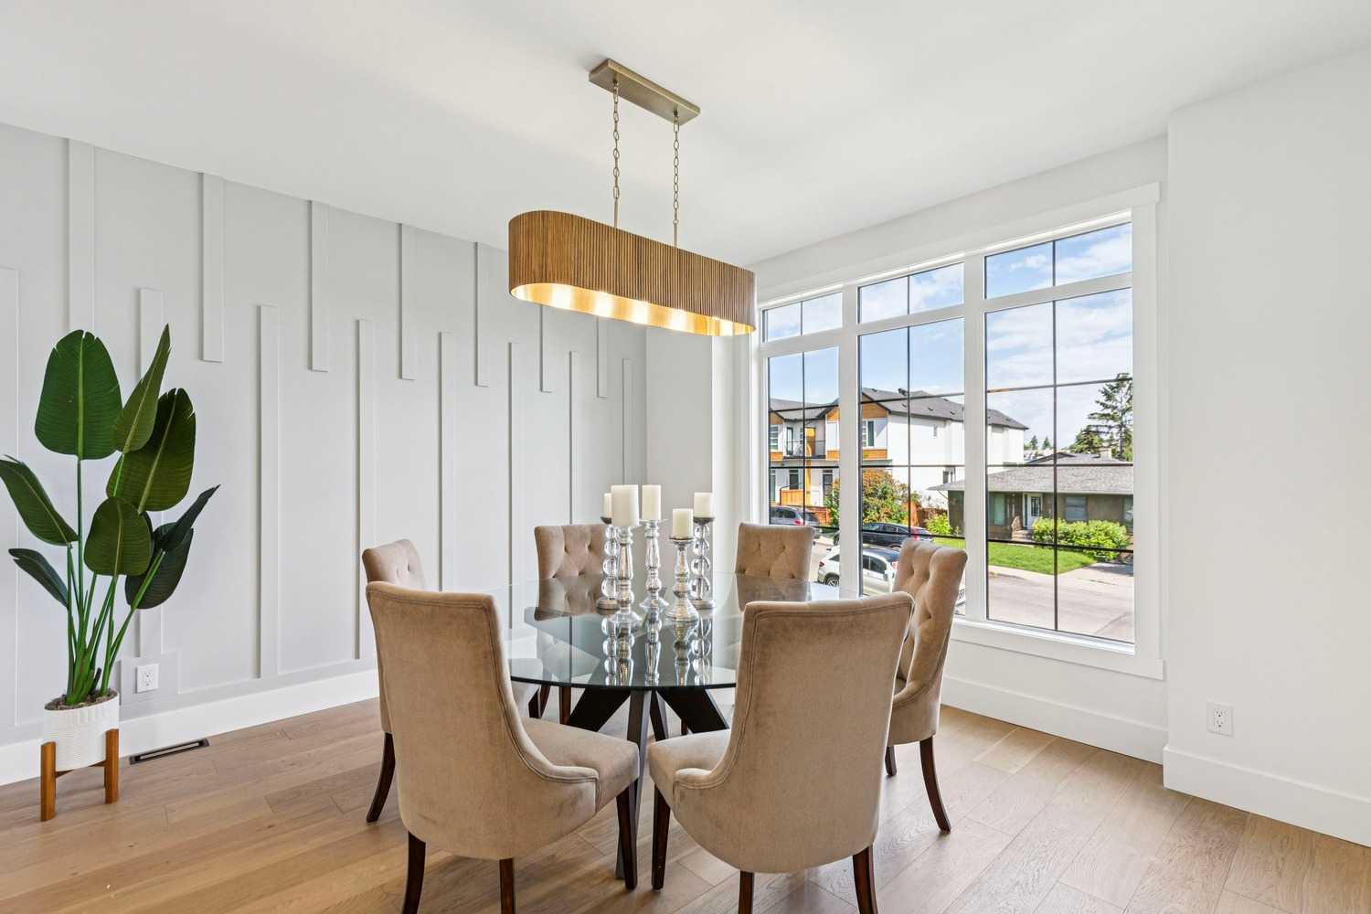
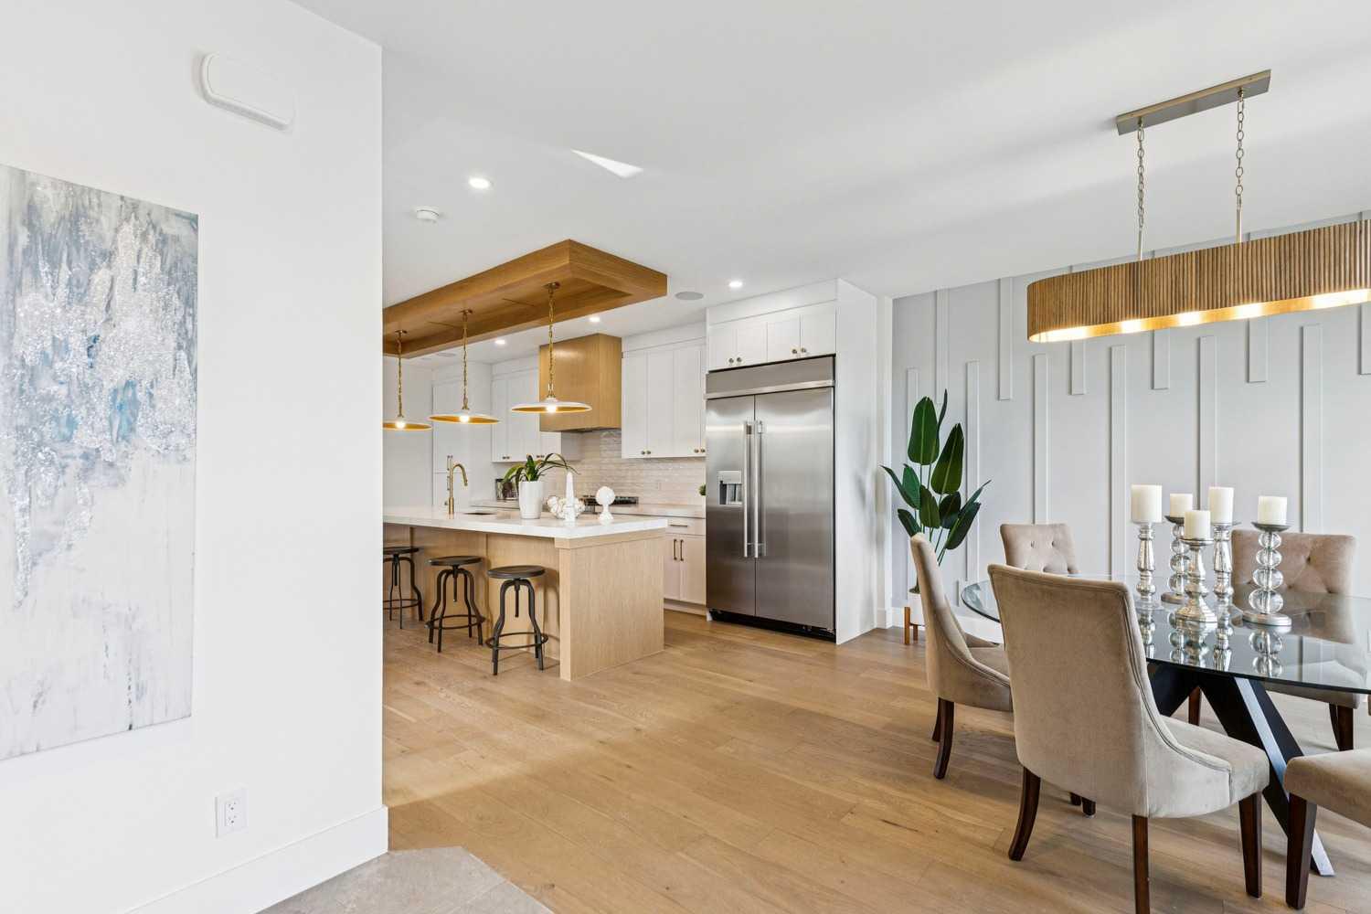
DOWNTOWN SKYLINE VIEWS | 1 BLOCK TO PARK WITH POOL, TENNIS, SKATE PARK & MORE | SOUTH-FACING BACKYARD Brand-new 3-storey semi-detached home with over 3,700 sq ft of developed living space in one of Calgary's most sought-after inner-city communities, just minutes to downtown and steps to Marda Loop's cafés, restaurants, boutique shopping, schools, and everyday amenities. MAIN FLOOR features bright open-concept design with oversized windows, built-in speakers, private office, and chef-inspired kitchen with upgraded appliance package including a 6-burner gas range, quartz countertops, full-height cabinetry, built-in bar area, and oversized island. A SOUTH-FACING WALL OF GLASS fills the living space with natural light and opens directly to the rear deck and sunny fully fenced backyard. SECOND FLOOR includes a spacious primary retreat with walk-in closet and spa-inspired 5-piece ensuite, plus two additional bedrooms, full bathroom, and laundry. THIRD FLOOR showcases impressive DOWNTOWN SKYLINE VIEWS from the private balcony and flexible living space, complete with a wet bar, beverage fridge, dishwasher, and full bathroom. Ideal for entertaining, a home office, bonus room, or additional primary retreat. LEGAL BASEMENT SUITE with separate entrance, full kitchen, two bedrooms, full bathroom, and in-suite laundry provides excellent flexibility for rental income, guests, or multi-generational living. LOCATION: Just one block from an outstanding park featuring an outdoor pool, skate park, tennis and pickleball courts, beach volleyball, playgrounds, and expansive green space. Walk to Marda Loop cafés, restaurants, boutique shopping, schools, and enjoy quick access to downtown. Luxury finishes, exceptional views, and an unbeatable location combine to create a truly exceptional inner-city home.

Save
Ask
Tour
Hide
Share
Listing Snapshot
Price 
$1,475,000
Days On Site 
62 Days
Bedrooms 
6
Inside Area (SqFt) 
2,624.68 sqft
Total Baths 
5
Full Baths 
4
Partial Baths 
1
Lot Size 
0.07 Acres
Year Built 
2024
MLS® Number 
A2318080
Status 
Active
Property Tax 
$4,734
Maintenance Fees 
N/A
Sq Ft Source 
N/A
Friends & Family
Recent Activity
2 months agoListing first seen on site
2 months agoListing updated with changes from the MLS®
General Features
Acres 
0.07
Garage 
Yes
Garage Spaces 
2
Levels 
Three Or More
Parking 
GarageGarage Door Opener
Parking Spaces 
2
Property Condition 
New Construction
Property Sub Type 
Single Family Residence
SqFt Above 
2624.68
SqFt Below 
1173.64
Style 
3 (or more) StoreyAttached-Side by Side
Zoning 
R-CG
Interior Features
Appliances 
DryerMicrowaveRange HoodRefrigeratorWasherWasher/Dryer StackedElectric Range
Basement 
FullFinishedExterior Entry
Fireplace 
Yes
Fireplace Features 
GasLiving Room
Fireplaces 
1
Flooring 
CarpetHardwoodTileVinyl
Heating 
Forced AirNatural Gas
Interior 
Breakfast BarBuilt-in FeaturesDouble VanityHigh CeilingsKitchen IslandOpen FloorplanRecessed LightingSoaking TubStorageWalk-In Closet(s)Wet Bar
Laundry Features 
In BasementMultiple LocationsUpper Level
2pc Bathroom 
Dimensions - 5`6" x 4`11"Level - Main
4pc Bathroom 
Dimensions - 8`7" x 6`4"Level - Second
5pc Ensuite bath 
Dimensions - 17`1" x 8`5"Level - Second
Balcony 
Dimensions - 20`1" x 5`5"Level - Third
Bedroom 
Dimensions - 12`10" x 11`8"Level - Second
Bedroom - Primary 
Dimensions - 19`11" x 13`10"Level - Third
Den 
Dimensions - 5`10" x 5`3"Level - Main
Dining Room 
Dimensions - 13`1" x 13`1"Level - Main
Family Room 
Dimensions - 22`5" x 15`2"Level - Basement
Foyer 
Dimensions - 8`4" x 6`10"Level - Main
Kitchen 
Dimensions - 12`8" x 8`2"Level - Basement
Laundry 
Dimensions - 8`7" x 5`11"Level - Second
Living Room 
Dimensions - 13`11" x 12`10"Level - Main
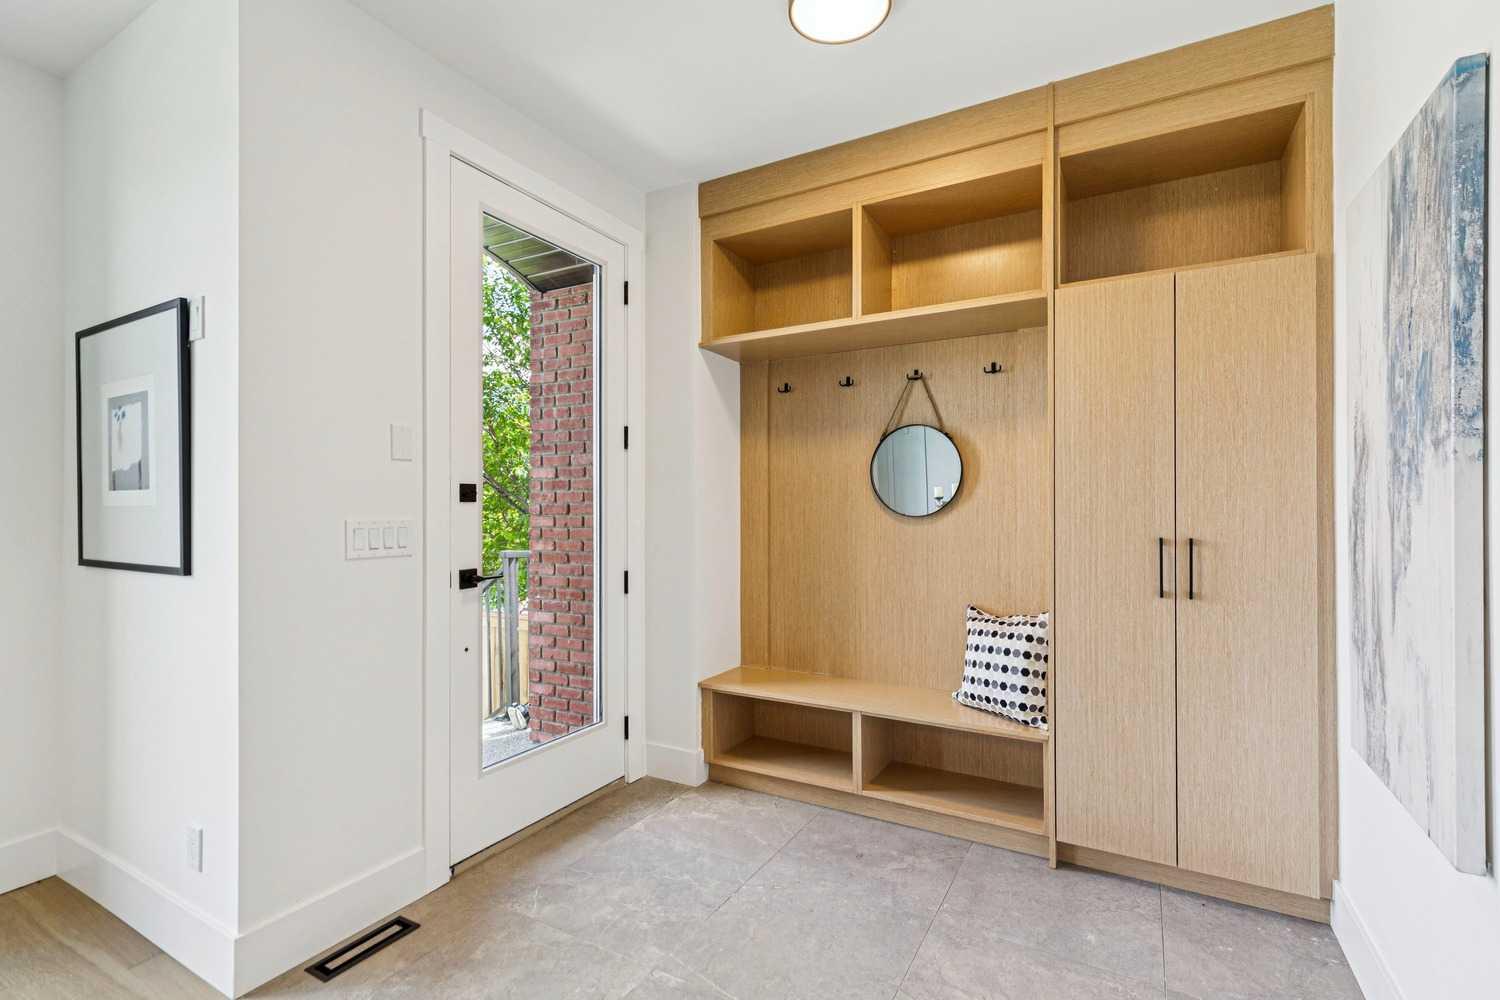
Mud Room 
Dimensions - 6`6" x 5`6"Level - Main
Save
Ask
Tour
Hide
Share
Exterior Features
Construction Details 
BrickFrame
Exterior 
Private Yard
Fencing 
Fenced
Frontage 
7.62M 25`0"
Lot Features 
Back YardLandscapedLevel
Patio And Porch 
Deck
Roof 
ShingleAsphalt
Community Features
Community Features 
ParkPlaygroundPoolTennis Court(s)
Listing courtesy of Phil Lepage of RE/MAX Realty Professionals

Listing information is provided by Participants of the Alberta One Realty Listing Services (Pillar 9). IDX information is provided exclusively for personal, non-commercial use, and may not be used for any purpose other than to identify prospective properties consumers may be interested in purchasing. Information is deemed reliable but not guaranteed. Copyright 2026, Alberta One Realty Listing Services (Pillar 9)
Last checked 2026-08-06 03:03 AM UTC

Neighborhood & Commute
Source: Walkscore
Save
Ask
Tour
Hide
Share