


605 29 Avenue NWCalgary, AB T2M 2M8
Due to the health concerns created by Coronavirus we are offering personal 1-1 online video walkthough tours where possible.
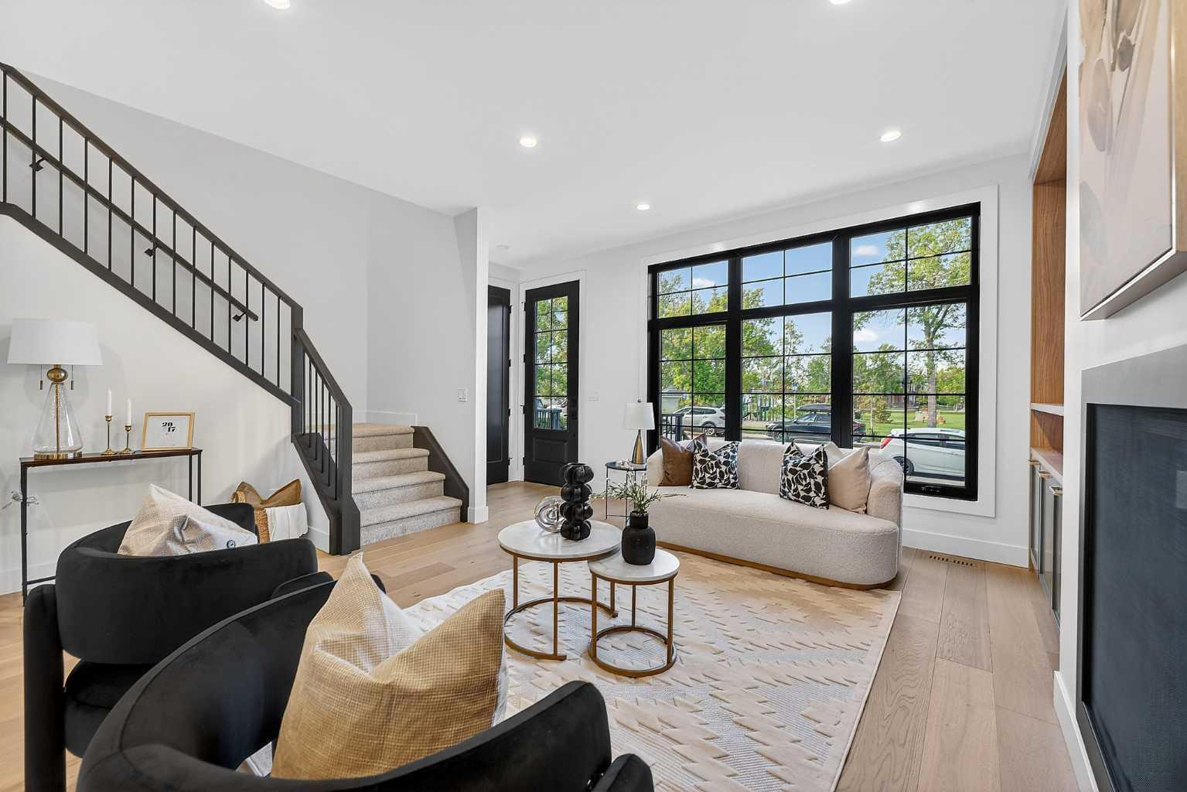
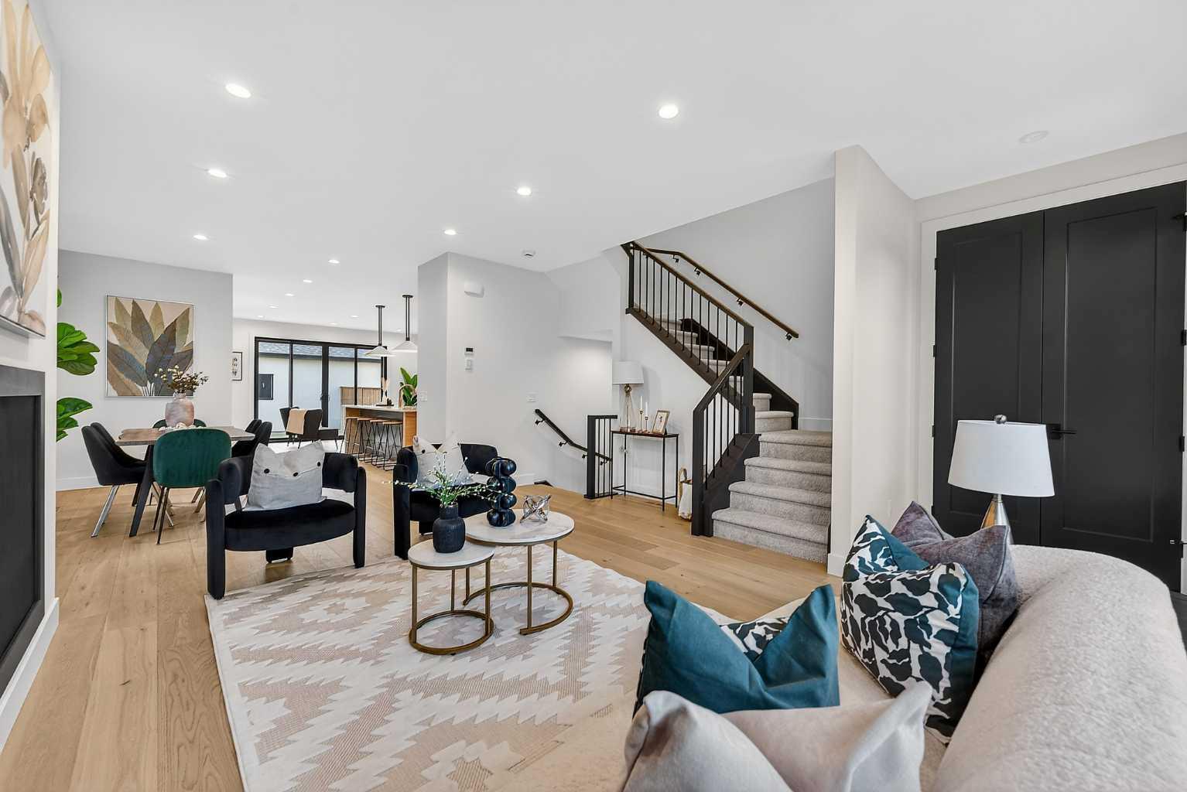
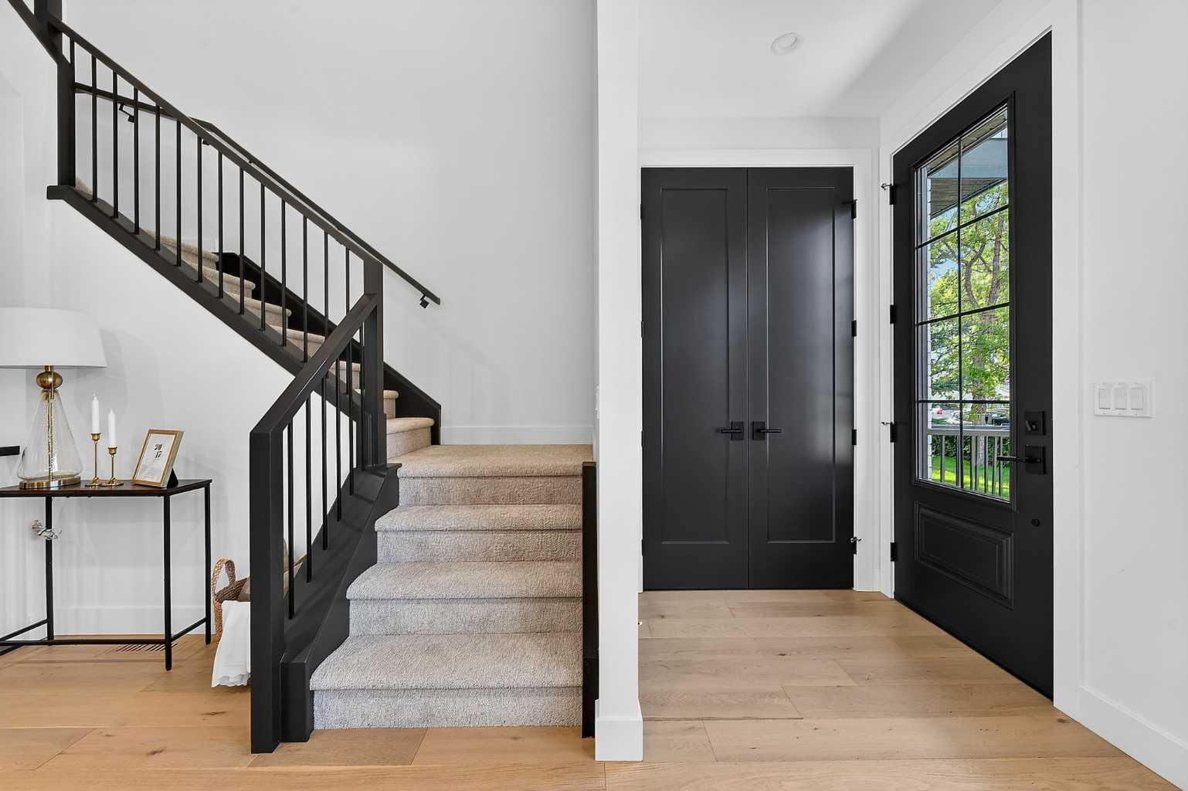
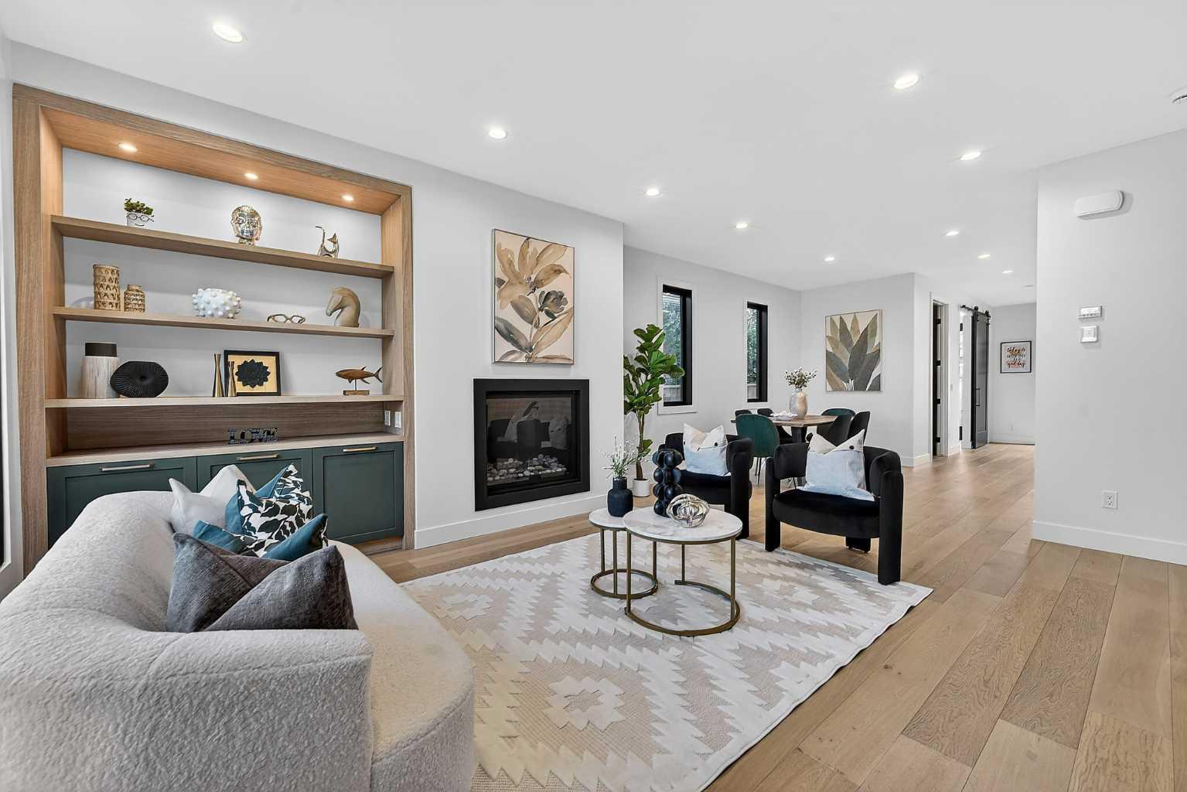
Brand New Home | Directly Across from Mount Pleasant Playground/City of Calgary Winter Outdoor Hockey Rink | Steps to Confederation Park | Top of the Line Finishes | Chef Inspired Kitchen | Solid Slab Backsplash | Two Toned Full Height Cabinets | 6 Burner Gas Cooktop | Hidden Range | Quartz Countertops | Grand Centre Island with Barstool Seating | High Ceilings | Open Floor Plan | Incredible Natural Light | Large Windows | Gas Fireplace | Modern Light Fixtures | Engineered Oak Hardwood | Chameleon Heat Registers | 3 Upper Level Bedrooms | Primary Bedroom with 2 Custom Walk-in Closets & Juliet Balcony facing park | Upper Level Laundry Room | Finished Basement | Rec Room | Wet Bar | Den | 4pc Bathroom | Great Backyard | Deck | Detached Double Garage | Directly Across From Mount Pleasant Playground | Welcome home to this stunning brand new semi-detached home in Mount Pleasant. Boasting 2,827 SqFt of developed living space, this home showcases exceptional craftsmanship and top of the line finishes. The front door opens to a bright open floor plan where high ceilings, large windows & engineered oak hardwood flooring create a warm atmosphere. The front living room is centred by a gas fireplace with custom built-in cabinetry & shelving. The chef-inspired kitchen features full height two toned cabinetry, quartz countertops, a solid slab backsplash, hidden range hood & a 6 burner gas cooktop. The centre island offers barstool seating & generous prep space while premium appliances, abundant storage & deep drawers add functionality. The dining area seamlessly connects the living room & kitchen, creating a natural flow for entertaining. Just off the kitchen is a versatile den with sliding glass doors leading directly to the rear deck for easy indoor/outdoor living. The upper level is home to 3 bedrooms, 2 full bathrooms & a dedicated laundry room. The primary retreat features a Juliet balcony overlooking Mount Pleasant Playground & Horsy Park, 2 custom walk-in closets & a luxurious 5pc ensuite with a soaking tub, walk-in shower, double vanity & private water closet. Bedrooms 2 & 3 share a 5pc bathroom with a double vanity & tub/shower combination. The laundry room is complete with cabinetry, quartz countertops, a rinse sink & a front-loading washer & dryer set. Downstairs, the finished basement offers a spacious rec room, wet bar, sizeable fourth bedroom with a walk-in closet, a 4pc bathroom & a versatile bonus room that can function as a home office, fitness room, playroom or guest room. Outside, the backyard is landscaped with sod & features a deck. The detached double garage is accessed from the rear lane. Situated directly across from Mount Pleasant Playground & moments from Confederation Park, this exceptional inner-city location offers quick access to schools, pathways, parks, downtown Calgary & everyday amenities. Enjoy parks, recreation & year-round community events. Hurry & book your showing at this exceptional Mount Pleasant home!
| a month ago | Listing first seen on site | |
| a month ago | Listing updated with changes from the MLS® |

Listing information is provided by Participants of the Alberta One Realty Listing Services (Pillar 9). IDX information is provided exclusively for personal, non-commercial use, and may not be used for any purpose other than to identify prospective properties consumers may be interested in purchasing. Information is deemed reliable but not guaranteed. Copyright 2026, Alberta One Realty Listing Services (Pillar 9)
Last checked 2026-07-16 10:16 PM UTC