Save
Ask
Tour
Hide
Share
$899,999
165 Days On Site

3130 39 Street SW
Calgary, AB T3E 3J1

For Sale|Single Family Residence|Active
4
Beds
4
Total Baths
3
Full Baths
1
Partial Bath
1,740
SqFt
$517
/SqFt
2025
Built
Subdivision:
Glenbrook
County:
Calgary

Due to the health concerns created by Coronavirus we are offering personal 1-1 online video walkthough tours where possible.
Call Now: 403-775-6950
Is this the listing for you? We can help make it yours.
403-775-6950
3130 39 Street SW3130 39 Street SW3130 39 Street SW3130 39 Street SW
Save
Ask
Tour
Hide
Share

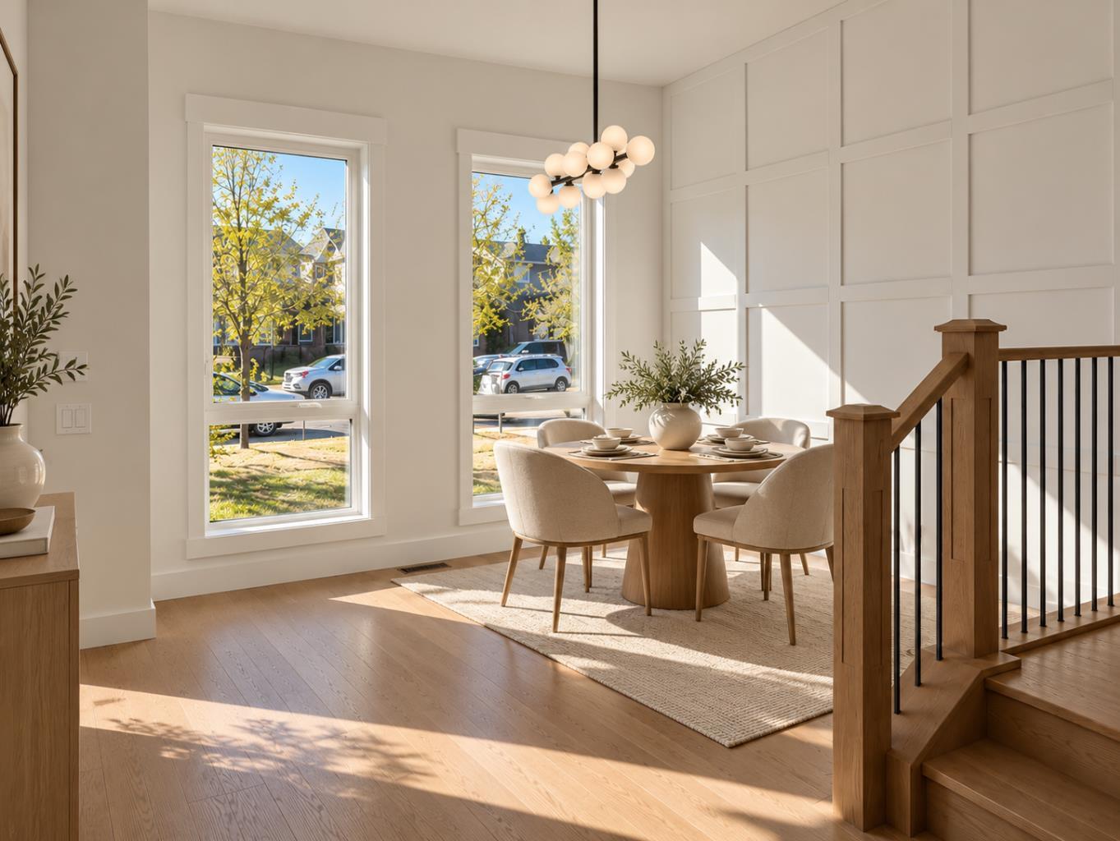
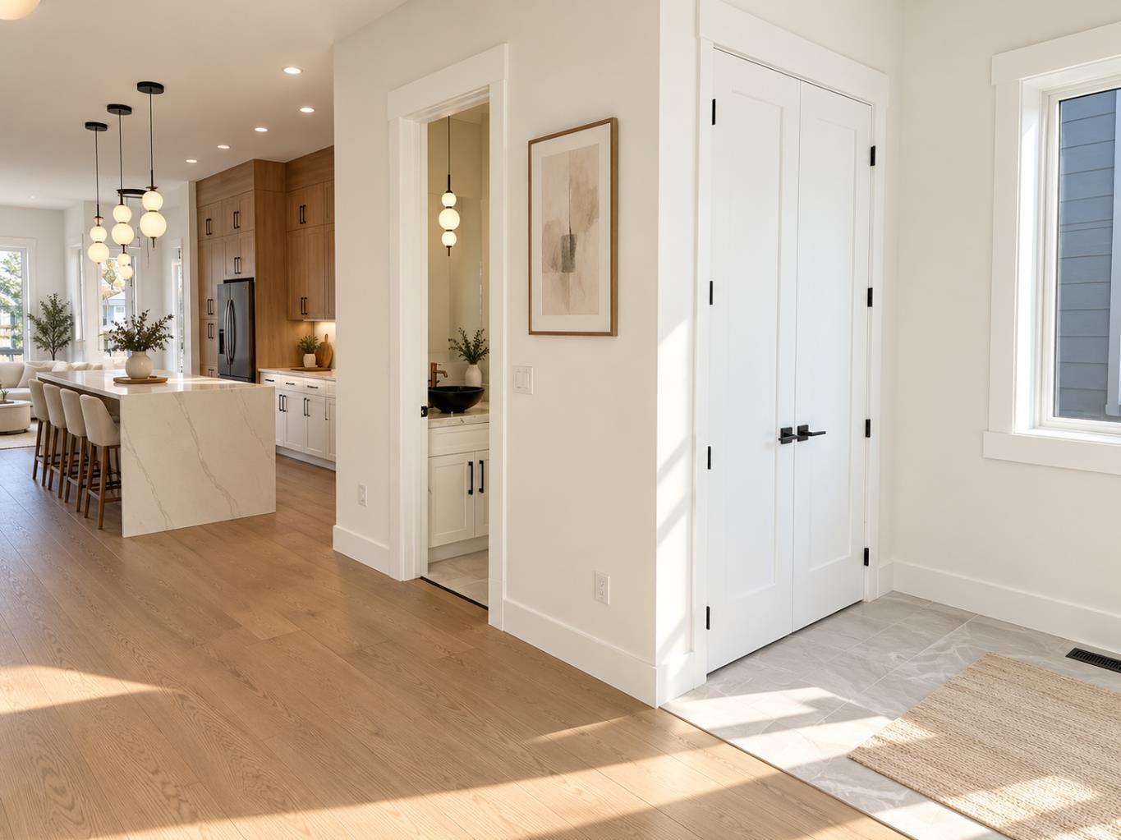
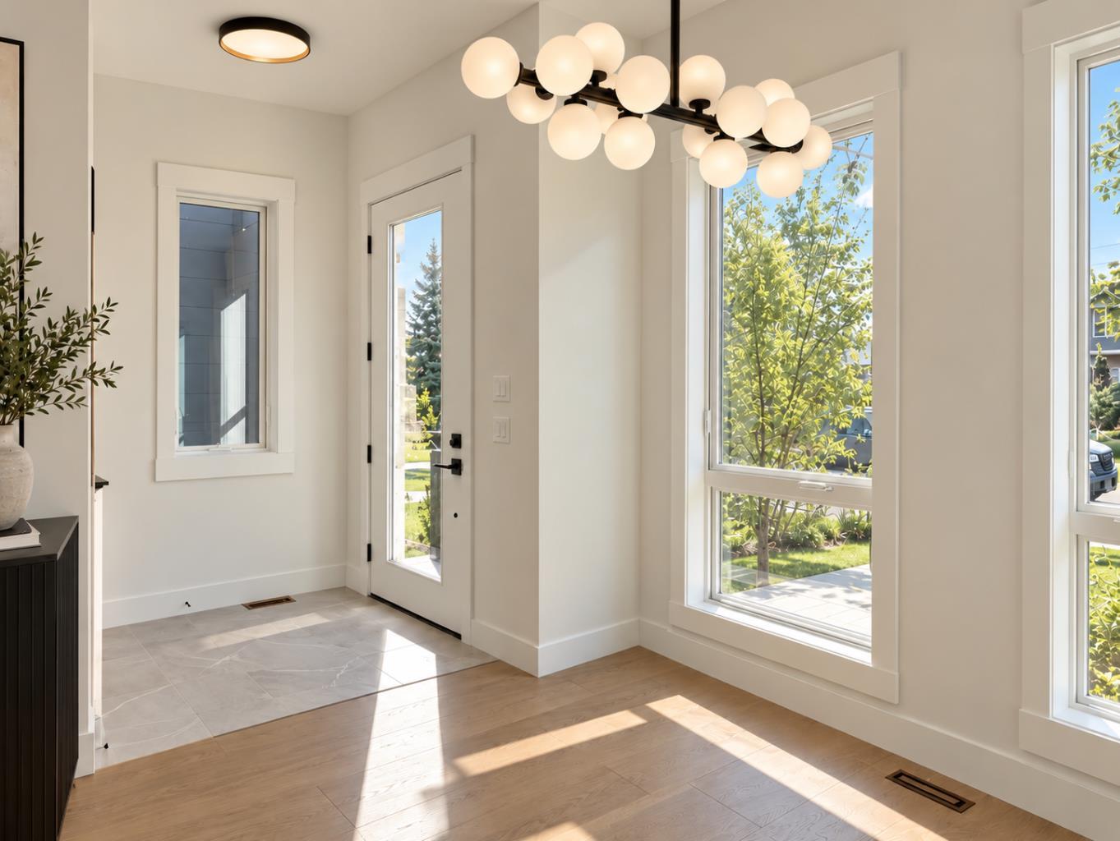
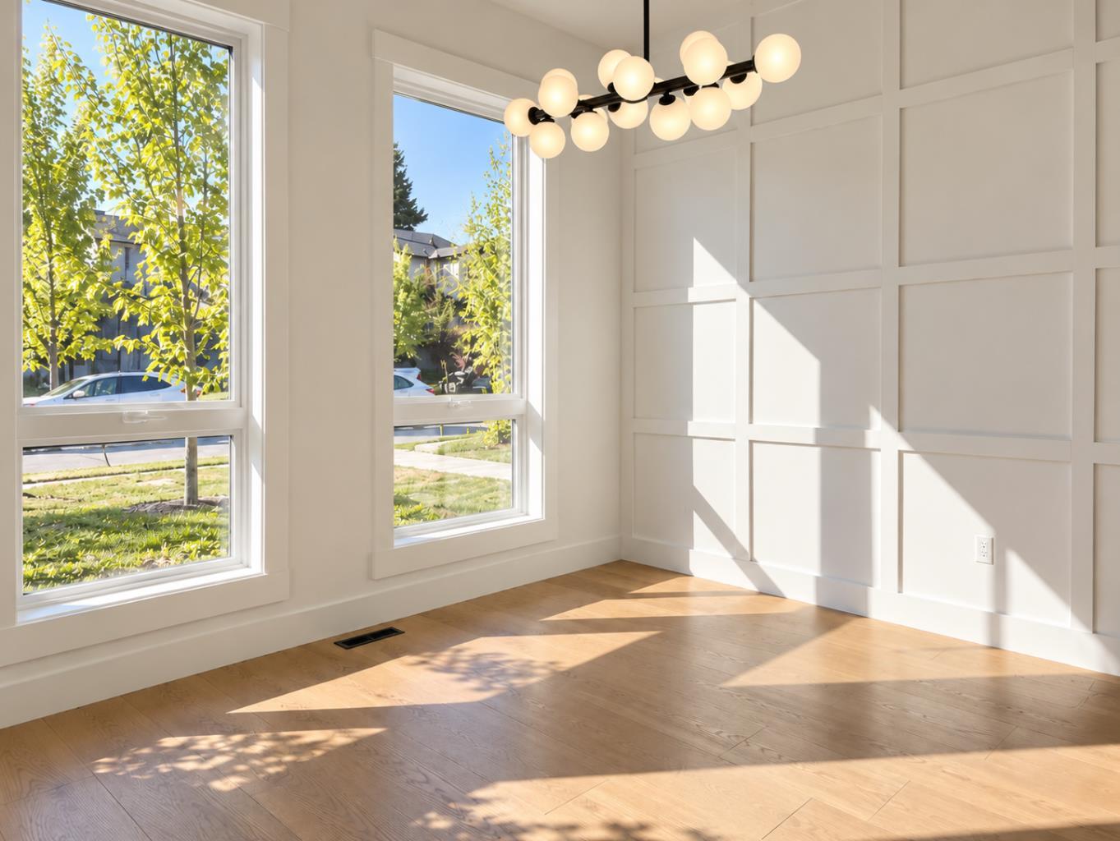
BRAND-NEW LUXURY INFILL IN GLENBROOK | ANTICIPATED COMPLETION DECEMBER 1, 2026! Discover the perfect blend of modern elegance, exceptional craftsmanship, and thoughtful design in this stunning semi-detached home offering 2,429 sq. ft. of beautifully finished living space across three levels. Step inside to an impressive open-concept main floor featuring soaring 10-foot ceilings, oversized windows, and an abundance of natural light. A versatile front flex space offers the perfect home office or sitting area, while the spacious living and dining areas are anchored by an elegant gas fireplace. The chef-inspired kitchen is a true showpiece, featuring premium quartz countertops, ceiling-height cabinetry, an oversized island, and a complete appliance package—perfect for both everyday living and entertaining. Upstairs, the luxurious primary retreat features a spacious walk-in closet and spa-inspired ensuite with a freestanding soaker tub and fully tiled glass shower. Two additional generous bedrooms, a beautifully appointed 5-piece bathroom, and convenient upper-floor laundry complete this thoughtfully designed level. The fully developed basement offers exceptional versatility with a spacious recreation room, custom millwork, a stylish wet bar, fourth bedroom, and 3-piece bathroom—ideal for entertaining, guests, or extended family. Outside, enjoy a professionally landscaped yard, double detached garage, and striking contemporary exterior with low-maintenance finishes. Perfectly situated in the sought-after community of Glenbrook, you’re minutes from downtown Calgary, excellent schools, parks, shopping, restaurants, and transit. ONE SIDE ALREADY SOLD! Don’t miss your opportunity to secure the remaining home in this exceptional new development.

Save
Ask
Tour
Hide
Share
Listing Snapshot
Price 
$899,999
Days On Site 
165 Days
Bedrooms 
4
Inside Area (SqFt) 
1,740 sqft
Total Baths 
4
Full Baths 
3
Partial Baths 
1
Lot Size 
0.06 Acres
Year Built 
2025
MLS® Number 
A2317751
Status 
Active
Property Tax 
$1
Maintenance Fees 
N/A
Sq Ft Source 
N/A
Friends & Family
Recent Activity
2 months agoPrice changed to $899,999
2 months agoListing updated with changes from the MLS®
5 months agoListing first seen on site
General Features
Acres 
0.06
Garage 
Yes
Garage Spaces 
2
Levels 
Two
Parking 
Garage
Parking Spaces 
2
Property Condition 
New Construction
Property Sub Type 
Single Family Residence
Style 
2 StoreyAttached-Side by Side
Zoning 
R-CG
Interior Features
Appliances 
Gas CooktopGas Water HeaterHumidifierMicrowaveRange HoodRefrigeratorWasher/DryerOven
Basement 
FullFinishedSump Pump
Cooling 
Other
Fireplace 
Yes
Fireplace Features 
Gas
Fireplaces 
1
Flooring 
CarpetHardwoodOther
Heating 
Fireplace(s)Forced AirNatural Gas
Interior 
BarBuilt-in FeaturesOpen FloorplanSoaking Tub
Laundry Features 
Laundry Room
2pc Bathroom 
Dimensions - 5`3" x 5`0"Level - Main
3pc Ensuite bath 
Dimensions - 5`0" x 10`0"Level - Upper
4pc Bathroom 
Dimensions - 5`1" x 8`7"Level - Basement
5pc Ensuite bath 
Dimensions - 10`0" x 14`2"Level - Upper
Bedroom 
Dimensions - 9`11" x 10`0"Level - Upper
Bedroom - Primary 
Dimensions - 11`11" x 14`0"Level - Upper
Dining Room 
Dimensions - 12`0" x 9`11"Level - Main
Entrance 
Dimensions - 6`8" x 5`5"Level - Main
Family Room 
Dimensions - 16`11" x 13`0"Level - Basement
Furnace/Utility Room 
Dimensions - 9`3" x 8`1"Level - Basement
Kitchen 
Dimensions - 10`9" x 19`3"Level - Main
Laundry 
Dimensions - 3`3" x 6`0"Level - Upper
Living Room 
Dimensions - 11`6" x 12`4"Level - Main
Mud Room 
Dimensions - 5`8" x 7`6"Level - Main
Other 
Dimensions - 9`4" x 5`1"Level - Basement
Walk-In Closet 
Dimensions - 5`0" x 4`7"Level - Basement
Save
Ask
Tour
Hide
Share
Exterior Features
Construction Details 
StoneWood SidingFrame
Exterior 
None
Fencing 
Fenced
Frontage 
6.86M 22`6"
Lot Features 
Back Yard
Patio And Porch 
DeckFront Porch
Roof 
ShingleAsphalt
Community Features
Community Features 
OtherParkPlaygroundSidewalksStreet LightsTennis Court(s)
Listing courtesy of Satinderpal Sran of LPT Realty

Listing information is provided by Participants of the Alberta One Realty Listing Services (Pillar 9). IDX information is provided exclusively for personal, non-commercial use, and may not be used for any purpose other than to identify prospective properties consumers may be interested in purchasing. Information is deemed reliable but not guaranteed. Copyright 2026, Alberta One Realty Listing Services (Pillar 9)
Last checked 2026-11-17 02:03 AM UTC

Neighborhood & Commute
Source: Walkscore
Save
Ask
Tour
Hide
Share