


22A Woodmeadow Close SWCalgary, AB T2W 4L8
Due to the health concerns created by Coronavirus we are offering personal 1-1 online video walkthough tours where possible.
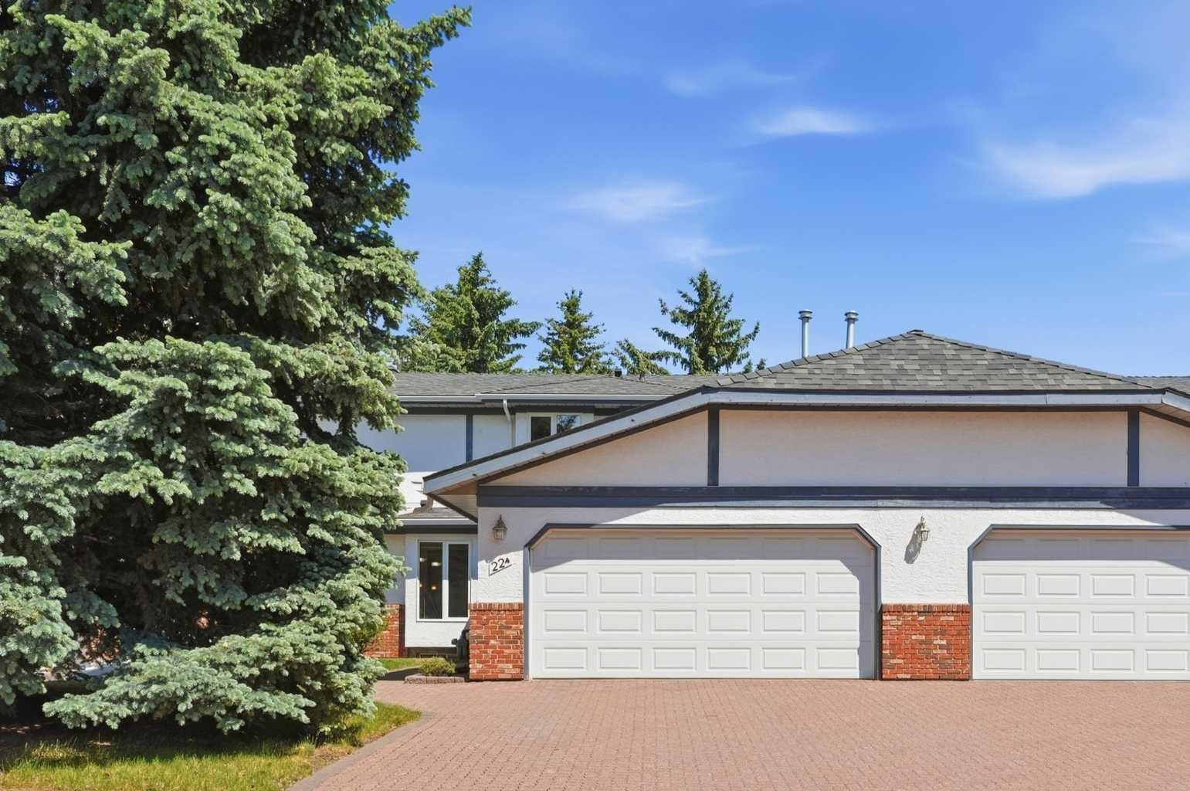
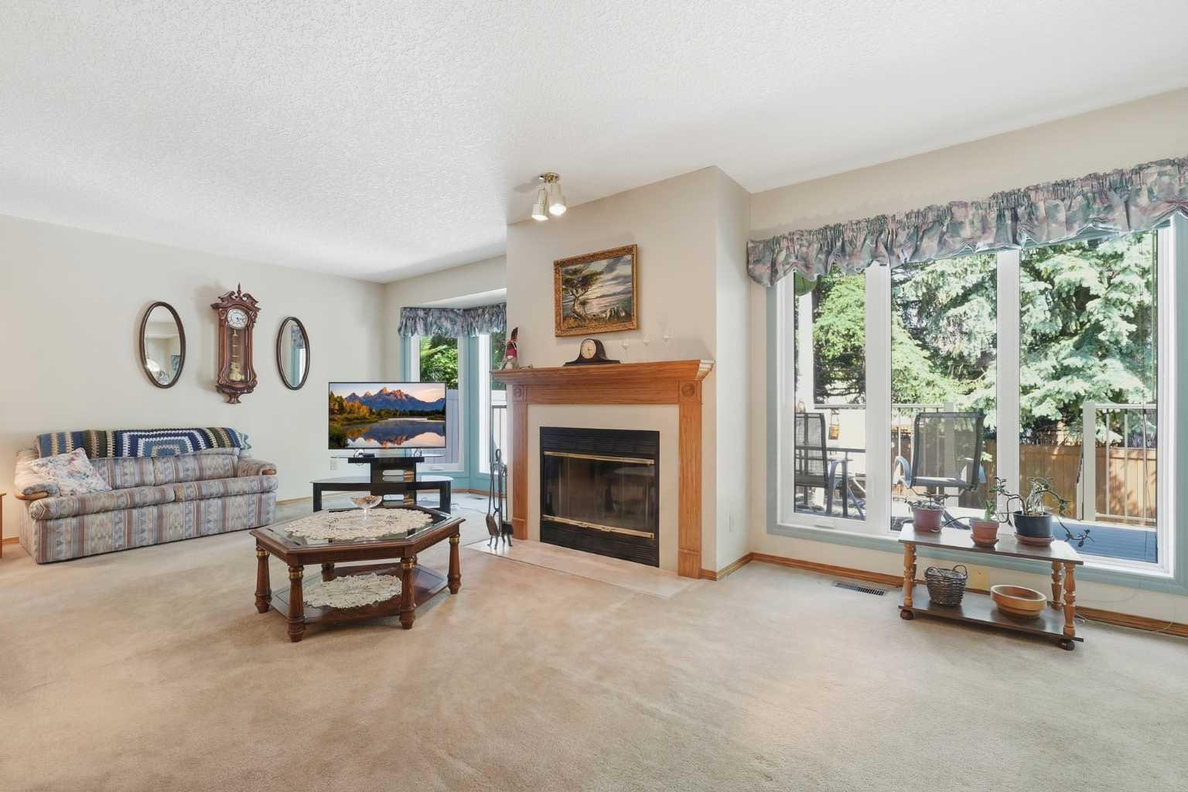
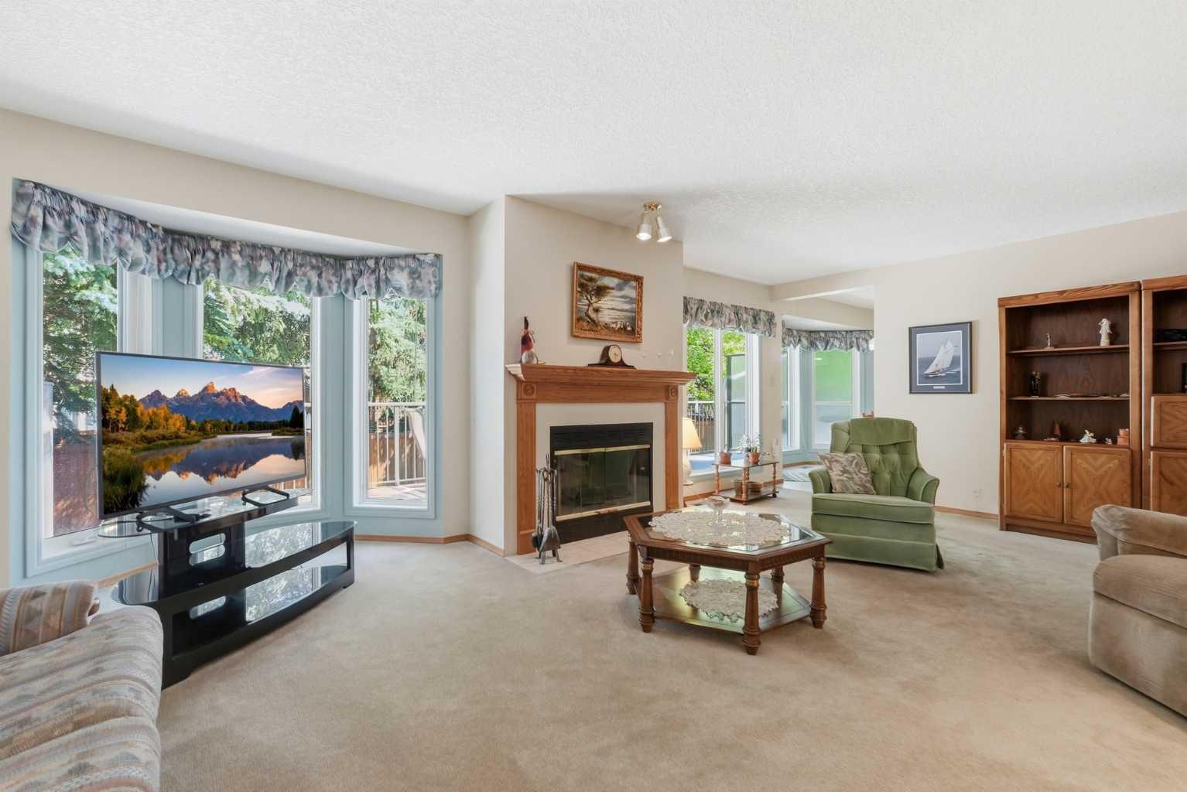
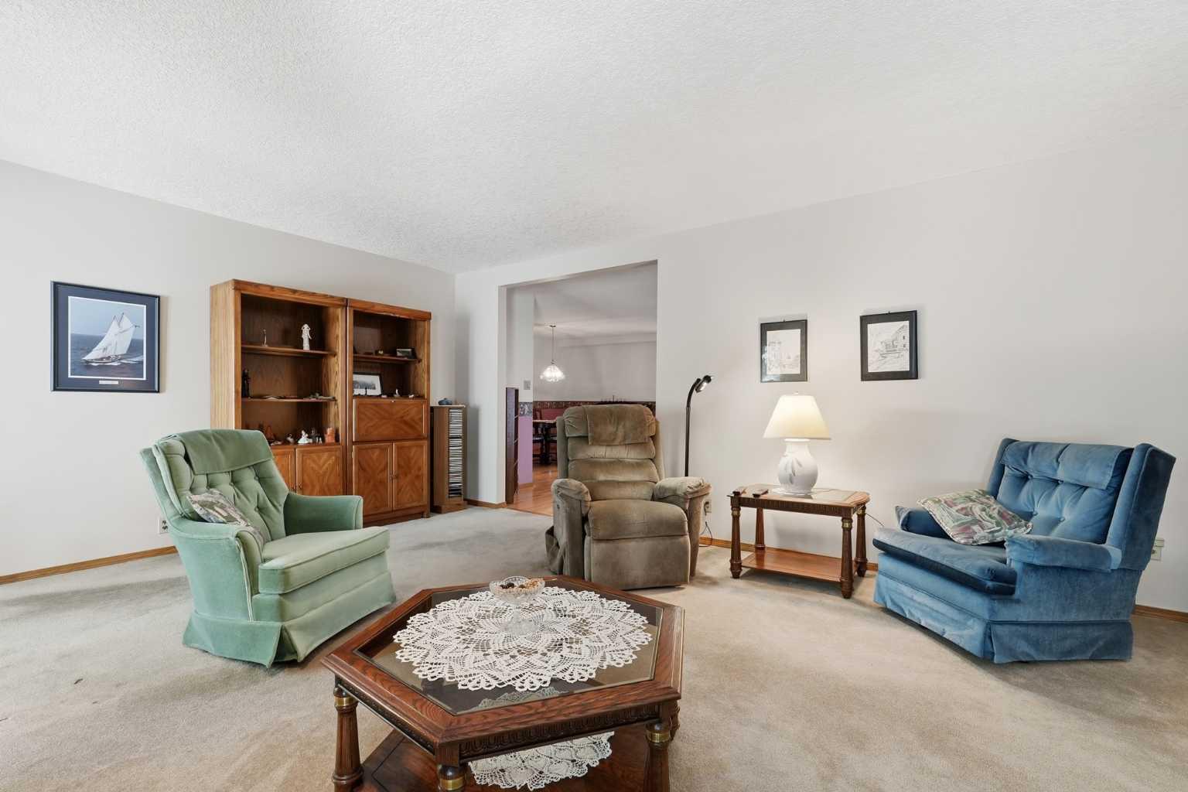
Welcome to one of Woodlands' most desirable complexes, where pride of ownership, mature landscaping, and a peaceful setting create an exceptional place to call home. Offering over 2,200 sq. ft. of beautifully maintained living space, this rare loft-style attached home is perfect for those looking to right-size without sacrificing the space and comfort they love. The main floor welcomes you with expansive principal rooms, including a spacious living room centered around a cozy wood-burning fireplace, a formal dining area with a convenient wet bar, and a bright breakfast nook overlooking the private backyard. The functional kitchen offers abundant cabinetry, generous counter space, and a new dishwasher (2025). Step outside onto the updated Trex deck (approx. 3 years old) complete with a gas BBQ line—an ideal space for entertaining friends, enjoying your morning coffee, or unwinding at the end of the day. The main level also features a spacious second bedroom, a full bathroom, convenient laundry room, and exceptional storage throughout. Upstairs, the impressive primary retreat offers a large walk-in closet and a spacious 5-piece ensuite with dual sinks, a separate shower, and a relaxing soaker tub. The open loft adds incredible flexibility as a home office, TV lounge, fitness area, library, or hobby space. Additional highlights include triple-pane windows, two furnaces for year-round comfort, an oversized double attached garage, and an unfinished basement ready for your personal vision. Surrounded by mature trees and scenic walking paths, and just minutes from Fish Creek Park, shopping, transit, and everyday amenities, this is a fantastic opportunity to enjoy an easy, low-maintenance lifestyle in one of Calgary's most established and sought-after communities.
| 3 days ago | Status changed to Pending | |
| 3 days ago | Listing updated with changes from the MLS® | |
| 3 weeks ago | Price changed to $549,900 | |
| 2 months ago | Listing first seen on site |

Listing information is provided by Participants of the Alberta One Realty Listing Services (Pillar 9). IDX information is provided exclusively for personal, non-commercial use, and may not be used for any purpose other than to identify prospective properties consumers may be interested in purchasing. Information is deemed reliable but not guaranteed. Copyright 2026, Alberta One Realty Listing Services (Pillar 9)
Last checked 2026-08-25 01:23 AM UTC