


20 Somercrest Grove SWCalgary, AB T2Y 3M2
Due to the health concerns created by Coronavirus we are offering personal 1-1 online video walkthough tours where possible.
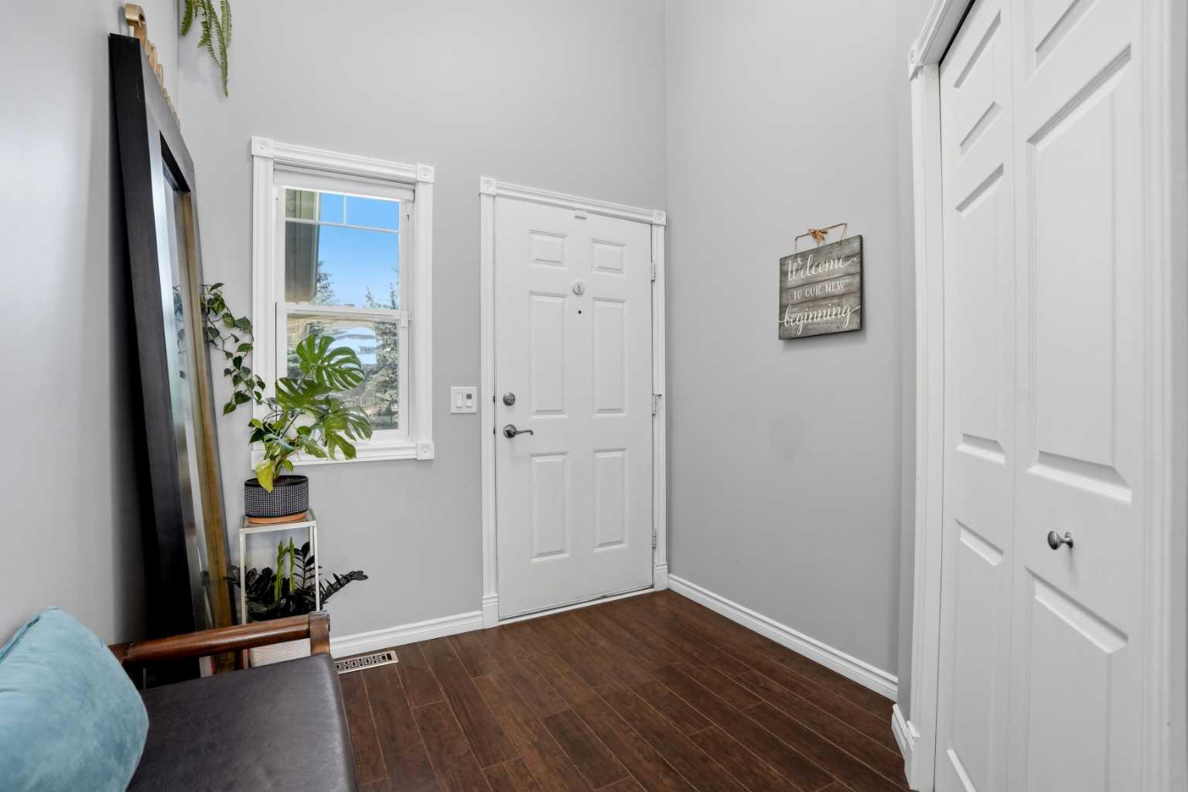
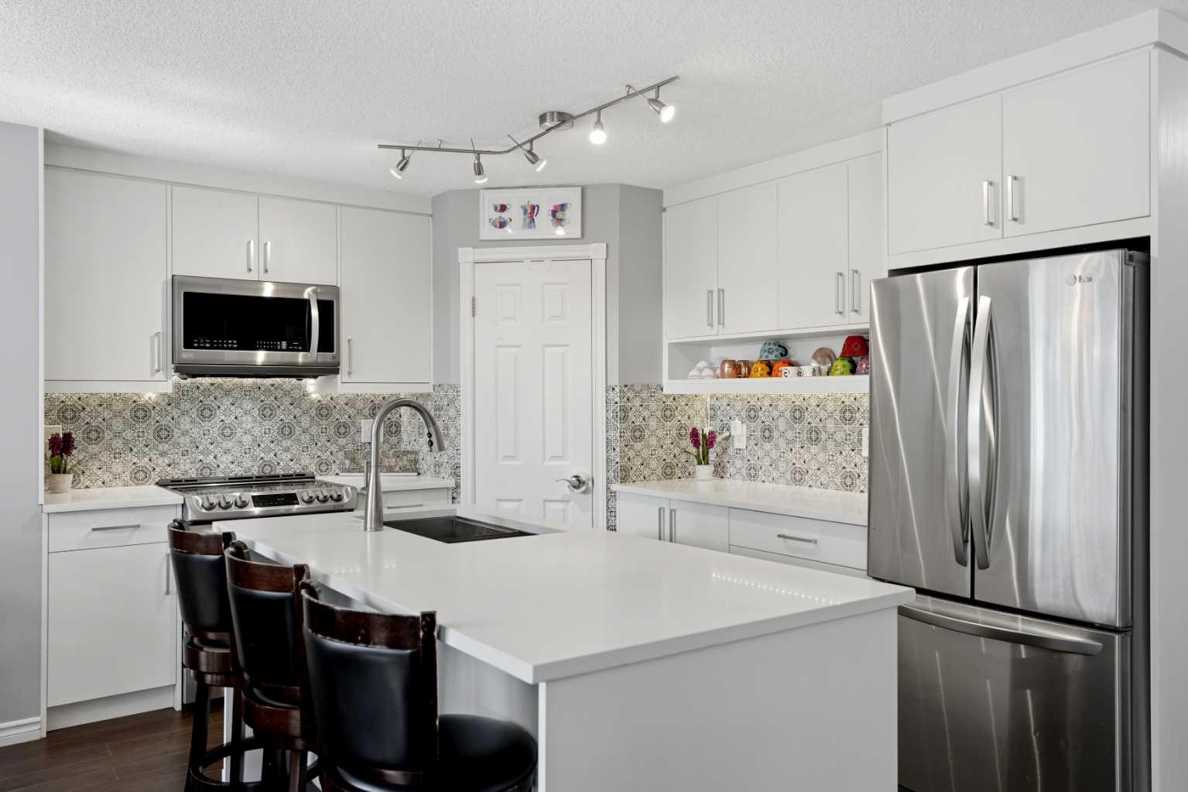
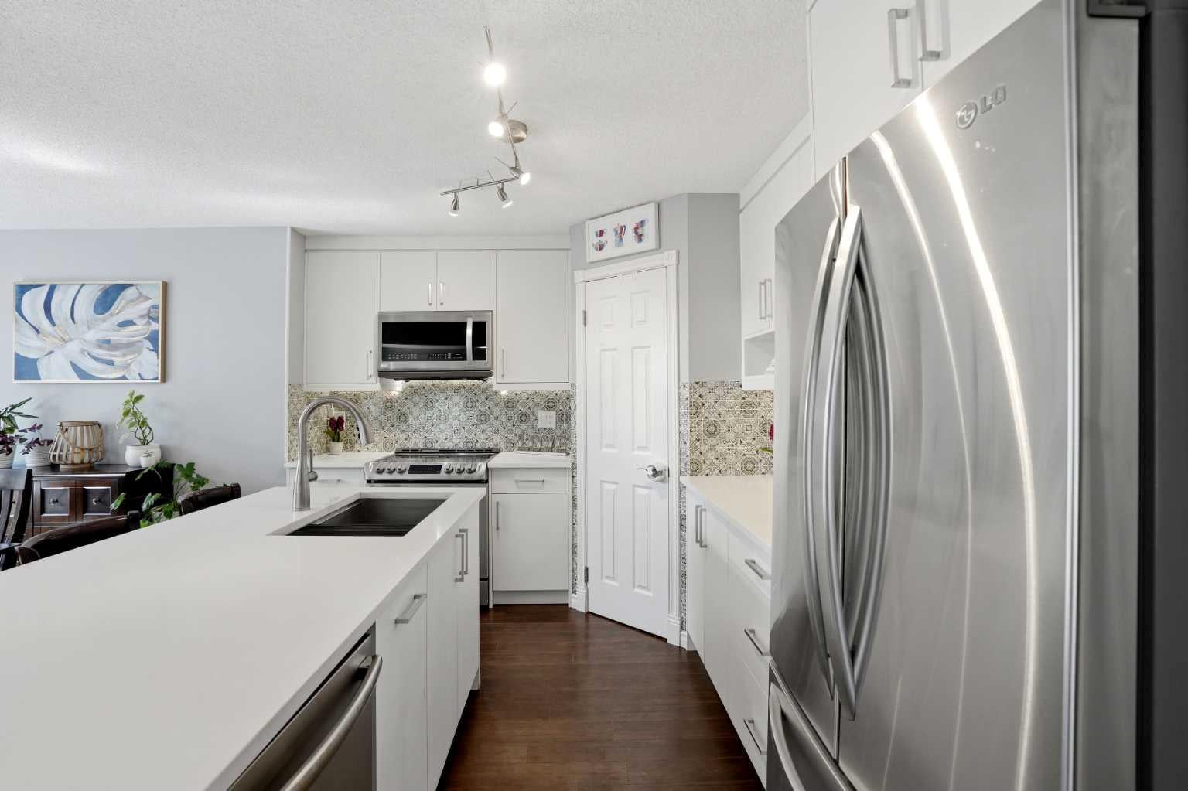
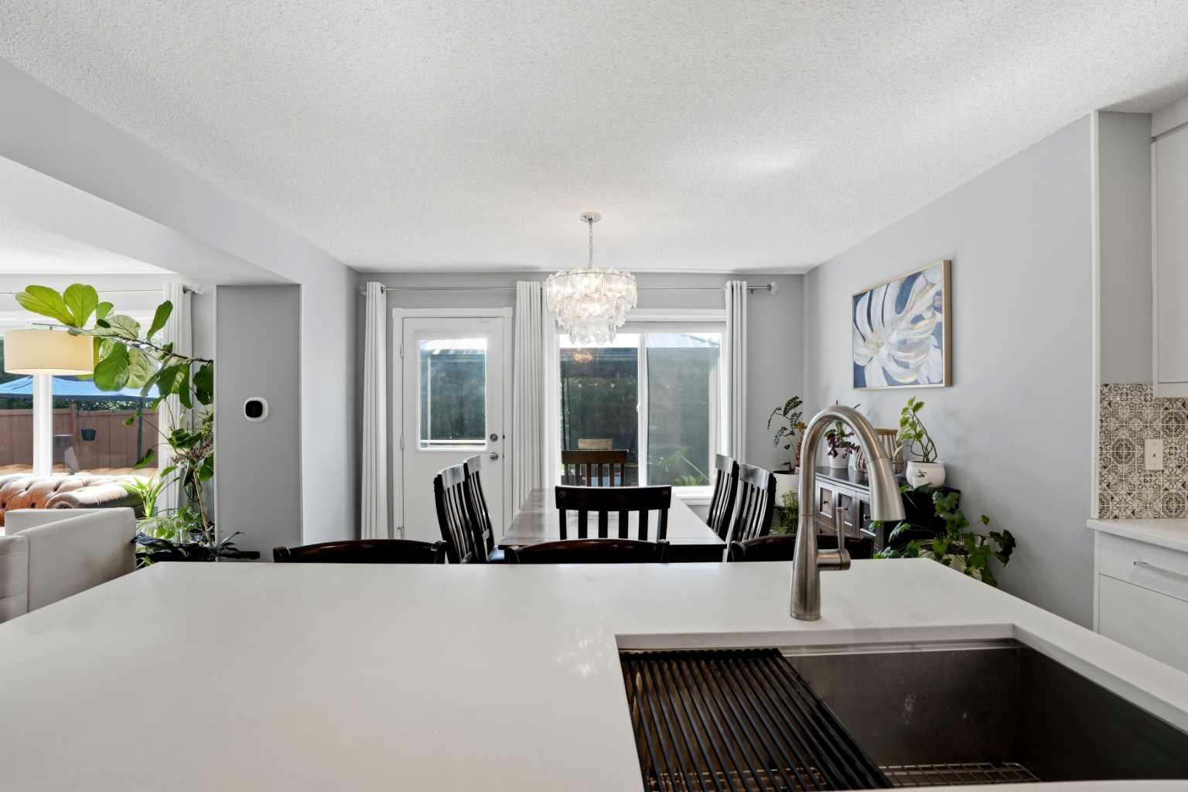
Open House Sunday July 19 from 1:30 pm to 3:30 pm | Welcome to this extensively renovated 2-storey home in the heart of Somerset, offering over 2,000 sq. ft. of developed living space and an unbeatable location just 2-3 minutes from the LRT, 5 minutes to Fish Creek Park, and 5 minutes to Shawnessy Shopping with every amenity at your fingertips. Step inside this stunning home where oversized windows flood the home with natural light. The beautifully updated kitchen features quartz countertops, ample cabinetry, a pantry, and a newer stove. It flows seamlessly into the dining area and inviting living room with a cozy fireplace—perfect for everyday living and entertaining. A convenient 2-piece bath and mudroom complete the main level. Upstairs you'll find three spacious bedrooms, including a generous primary retreat with a walk-in closet and private 4-piece ensuite, plus an additional full bathroom. Downstairs, the finished 573 sq ft basement expands your living space with a large recreation room, laundry area featuring newer washer and dryer, utility area, and plenty of storage. Thoughtfully maintained with significant recent upgrades, this home offers outstanding peace of mind. Major exterior improvements completed in 2021 include a durable Class 4 hail-resistant roof, new siding, fascia, and gutters, while a new furnace was also installed in late 2021. Step outside and enjoy your own private backyard retreat. Beautifully landscaped with mature trees, established flower beds, and plenty of green space, it's perfect for families, gardeners, and outdoor entertaining. Relax on the spacious deck beneath the gazebo or gather with friends on the newly built concrete patio, providing even more room to host summer BBQs or unwind at the end of the day. Situated on a quiet, family-friendly street with an attached double garage, this move-in-ready home combines quality updates, exceptional outdoor living, and an unbeatable location. Filled with an abundance of natural sunlight, it's also a true plant paradise, creating the ideal environment for houseplants to flourish—a dream come true for anyone with a green thumb.
| 7 hours ago | Price changed to $649,900 | |
| 13 hours ago | Listing updated with changes from the MLS® | |
| 2 weeks ago | Listing first seen on site |

Listing information is provided by Participants of the Alberta One Realty Listing Services (Pillar 9). IDX information is provided exclusively for personal, non-commercial use, and may not be used for any purpose other than to identify prospective properties consumers may be interested in purchasing. Information is deemed reliable but not guaranteed. Copyright 2026, Alberta One Realty Listing Services (Pillar 9)
Last checked 2026-07-15 09:12 PM UTC