Save
Ask
Tour
Hide
Share
$629,900
New Listing

1948 Cottonwood Crescent SE
Calgary, AB T2B 1P6

For Sale|Single Family Residence|Active
5
Beds
2
Total Baths
1
Full Bath
1
Partial Bath
1,140.64
SqFt
$552
/SqFt
1961
Built
Subdivision:
Southview
County:
Calgary

Due to the health concerns created by Coronavirus we are offering personal 1-1 online video walkthough tours where possible.
Upcoming Open Houses
Due to COVID-19, we recommend you verify Open Houses before attending.
Sat, May 30, 12:00 PM - 3:00 PM
1948 Cottonwood Crescent SE1948 Cottonwood Crescent SE1948 Cottonwood Crescent SE1948 Cottonwood Crescent SE
Save
Ask
Tour
Hide
Share

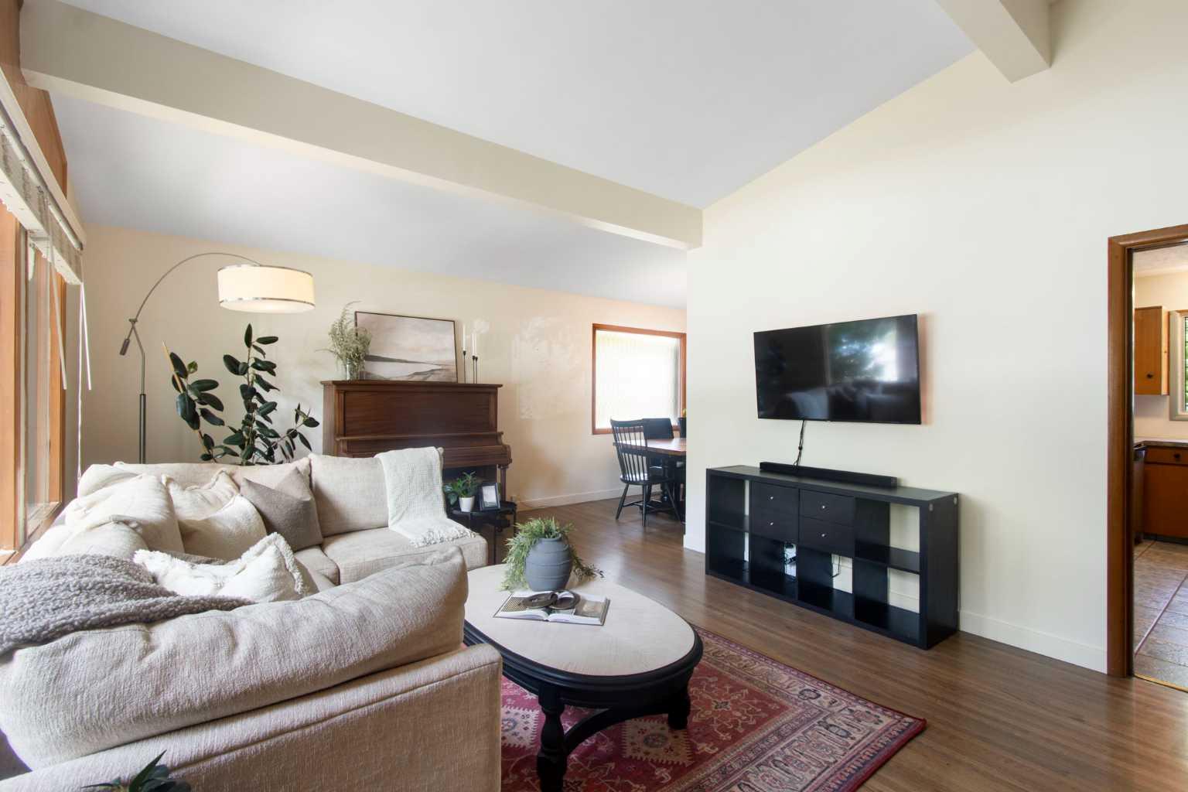
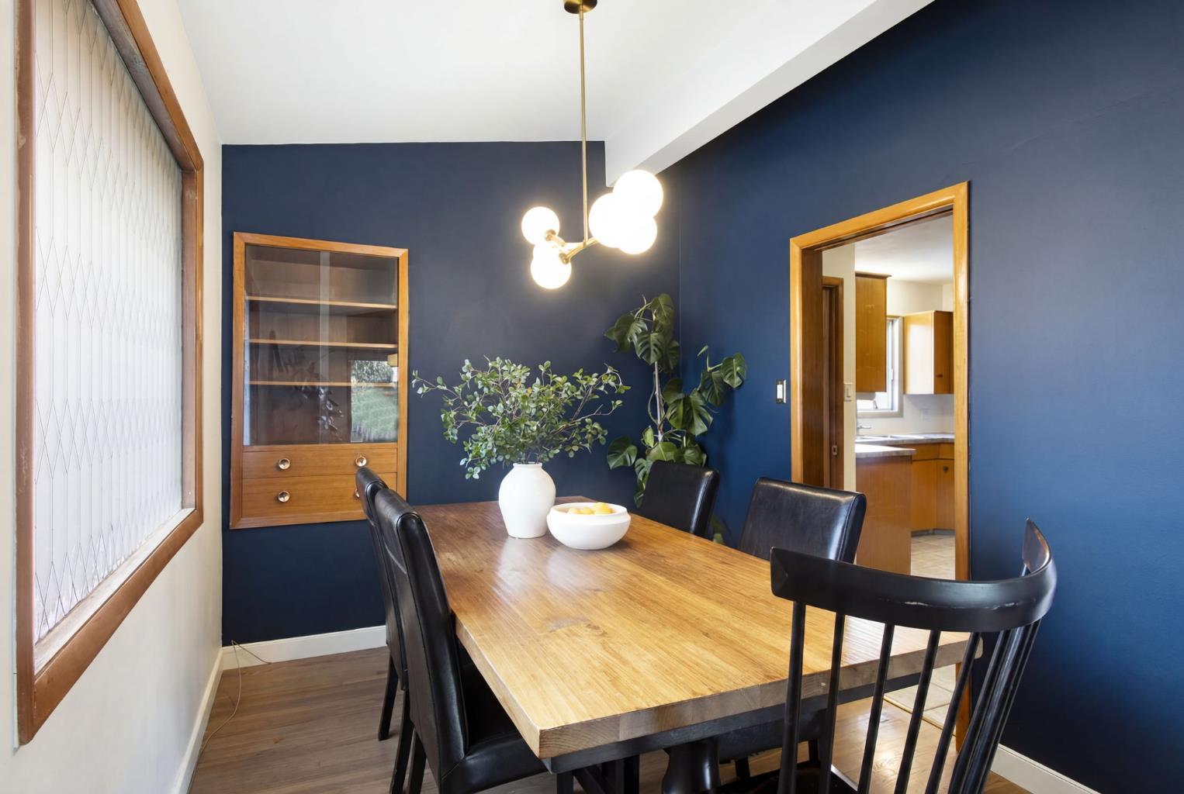
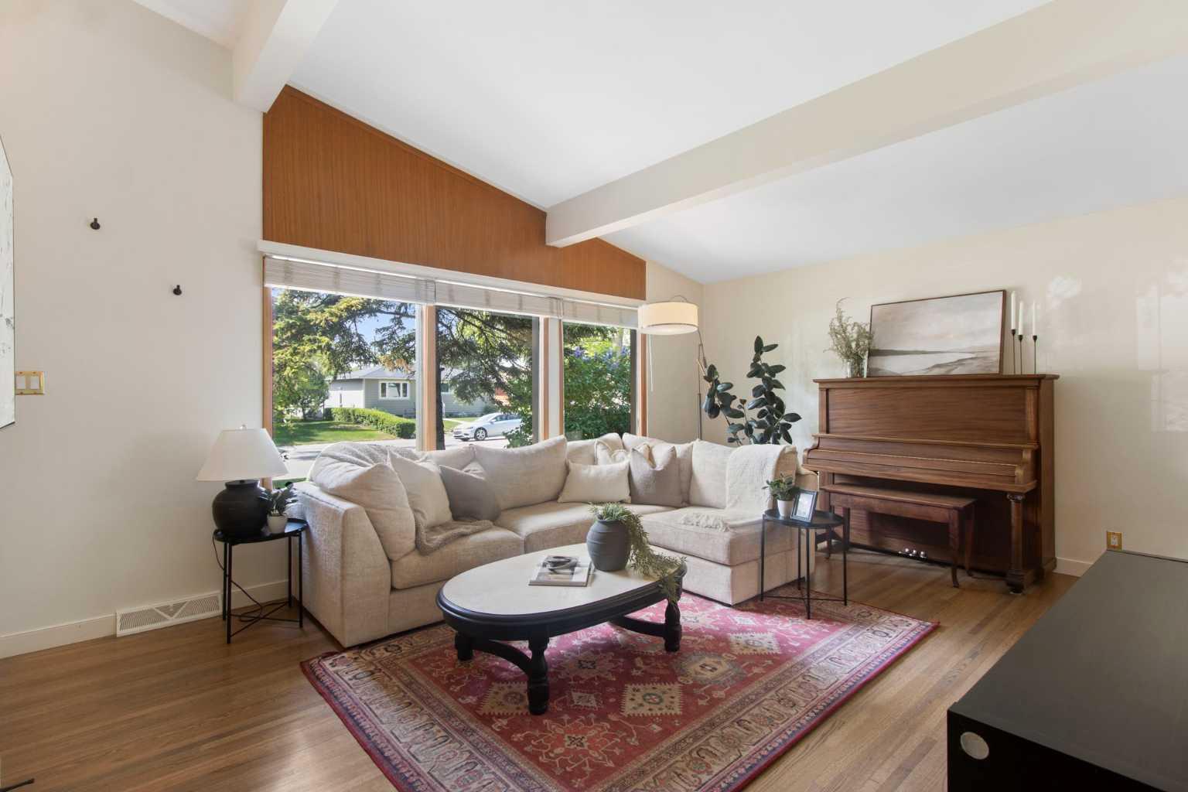
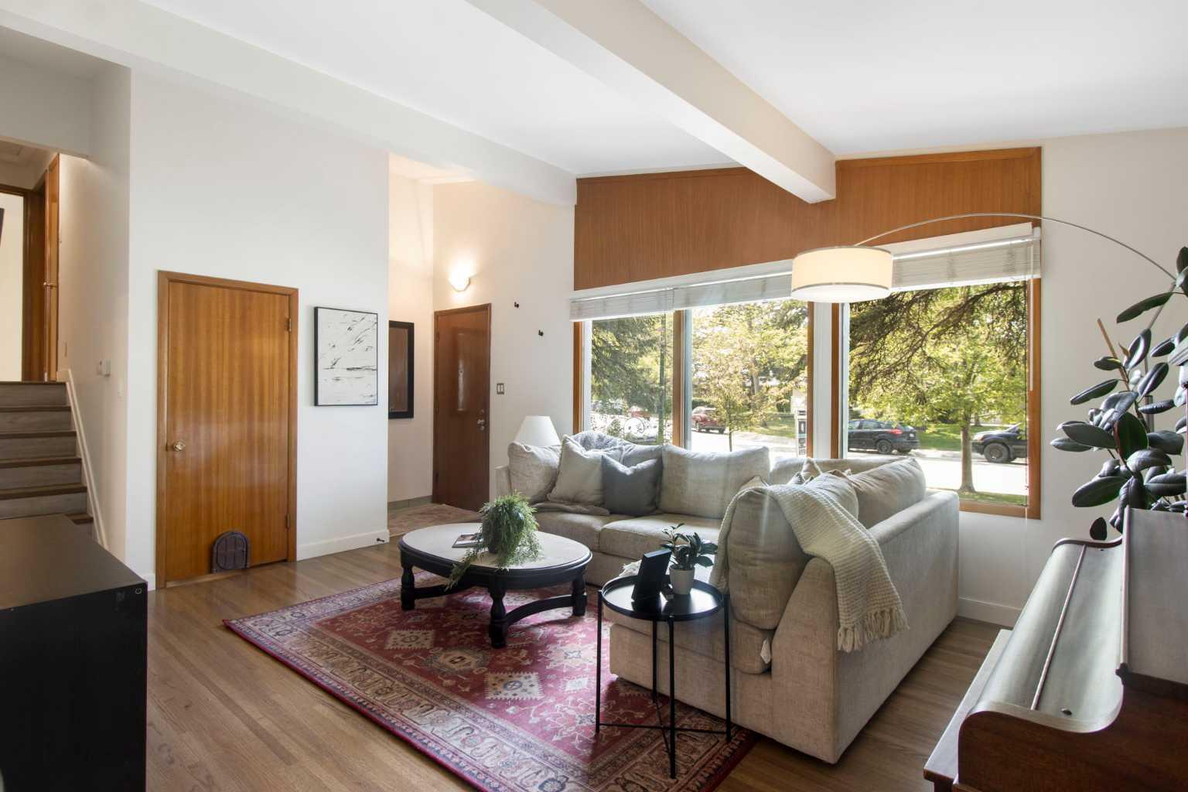
Welcome to this charming 4-level split detached family home located in the established community of Southview. Known for its tree-lined streets, larger lots, mature landscaping, and convenient access to downtown, Deerfoot Trail, transit, parks, and schools, Southview continues to be a popular choice for families and investors alike. This home offers 5 bedrooms, 2 bathrooms, and incredible future potential with opportunity to add an additional bathroom on the lower level. The functional layout features a bright living area that flows into the dining space, while the kitchen overlooks the large backyard. Upstairs you’ll find 3 bedrooms and a full bathroom, including a primary bedroom complete with its own private 2-piece ensuite. The lower level offers a spacious recreation area, along with access to a large storage room, 2 additional bedrooms, and a generous laundry/utility area. Situated on a large rectangular lot with mature trees, the property also features a newly built 23.5’ x 25.5’ oversized double garage representing over a $60,000 investment. The garage is fully finished inside, heated, and built on a solid concrete slab with curb walls. Electrical service was thoughtfully upgraded with separate panels, bringing service to the garage first and then to the home. This property offers outstanding value and is ready for a new family to continue updating and making it their own.

Save
Ask
Tour
Hide
Share
Listing Snapshot
Price 
$629,900
Days On Site 
0 Days
Bedrooms 
5
Inside Area (SqFt) 
1,140.64 sqft
Total Baths 
2
Full Baths 
1
Partial Baths 
1
Lot Size 
0.16 Acres
Year Built 
1961
MLS® Number 
A2316316
Status 
Active
Property Tax 
$3,420
Maintenance Fees 
N/A
Sq Ft Source 
N/A
Friends & Family
Recent Activity
10 hours agoListing first seen on site
16 hours agoListing updated with changes from the MLS®
General Features
Acres 
0.16
Garage 
Yes
Garage Spaces 
2
Parking 
Garage
Parking Spaces 
2
Property Sub Type 
Single Family Residence
SqFt Above 
1140.63
SqFt Below 
1061.64
Style 
4 Level Split
Zoning 
R-CG
Interior Features
Appliances 
DishwasherDryerRefrigeratorWasherElectric Range
Basement 
FullFinished
Flooring 
HardwoodLaminateTile
Heating 
Forced AirNatural Gas
Interior 
Built-in FeaturesCeiling Fan(s)Laminate CountersLow Flow Plumbing FixturesPantryStorageVaulted Ceiling(s)
Laundry Features 
In Basement
Window Features 
Window Coverings
2pc Ensuite bath 
Dimensions - 4`11" x 3`10"Level - Upper
4pc Bathroom 
Dimensions - 4`11" x 8`5"Level - Upper
Bedroom 
Dimensions - 8`3" x 10`11"Level - Lower
Bedroom - Primary 
Dimensions - 12`3" x 12`7"Level - Upper
Dining Room 
Dimensions - 8`2" x 9`2"Level - Main
Furnace/Utility Room 
Dimensions - 12`6" x 12`6"Level - Basement
Game Room 
Dimensions - 17`4" x 22`4"Level - Basement
Kitchen 
Dimensions - 12`4" x 12`8"Level - Main
Laundry 
Dimensions - 8`4" x 12`4"Level - Lower
Living Room 
Dimensions - 19`3" x 13`3"Level - Main
Storage 
Dimensions - 2`11" x 3`1"Level - Basement
Save
Ask
Tour
Hide
Share
Exterior Features
Construction Details 
StuccoWood SidingFrame
Exterior 
Private Yard
Fencing 
Fenced
Frontage 
13.76M 45`2"
Lot Features 
Back YardLandscapedRectangular LotWooded
Patio And Porch 
Patio
Roof 
ShingleAsphalt
Windows/Doors 
Window Coverings
Community Features
Community Features 
ParkPlayground
Listing courtesy of Doug Cabral of Royal LePage Benchmark

Listing information is provided by Participants of the Alberta One Realty Listing Services (Pillar 9). IDX information is provided exclusively for personal, non-commercial use, and may not be used for any purpose other than to identify prospective properties consumers may be interested in purchasing. Information is deemed reliable but not guaranteed. Copyright 2026, Alberta One Realty Listing Services (Pillar 9)
Last checked 2026-05-30 10:32 AM UTC

Neighborhood & Commute
Source: Walkscore
Save
Ask
Tour
Hide
Share