Save
Ask
Tour
Hide
Share
$499,900
New Listing

331 Triune Bay
Rural Rocky View County, AB T1X 1G4

For Sale|Townhouse|Active
3
Beds
3
Total Baths
3
Full Baths
1,218.15
SqFt
$410
/SqFt
2002
Built
Subdivision:
Prince Of Peace Village
County:
Rocky View County

Due to the health concerns created by Coronavirus we are offering personal 1-1 online video walkthough tours where possible.
331 Triune Bay331 Triune Bay331 Triune Bay331 Triune Bay
Save
Ask
Tour
Hide
Share

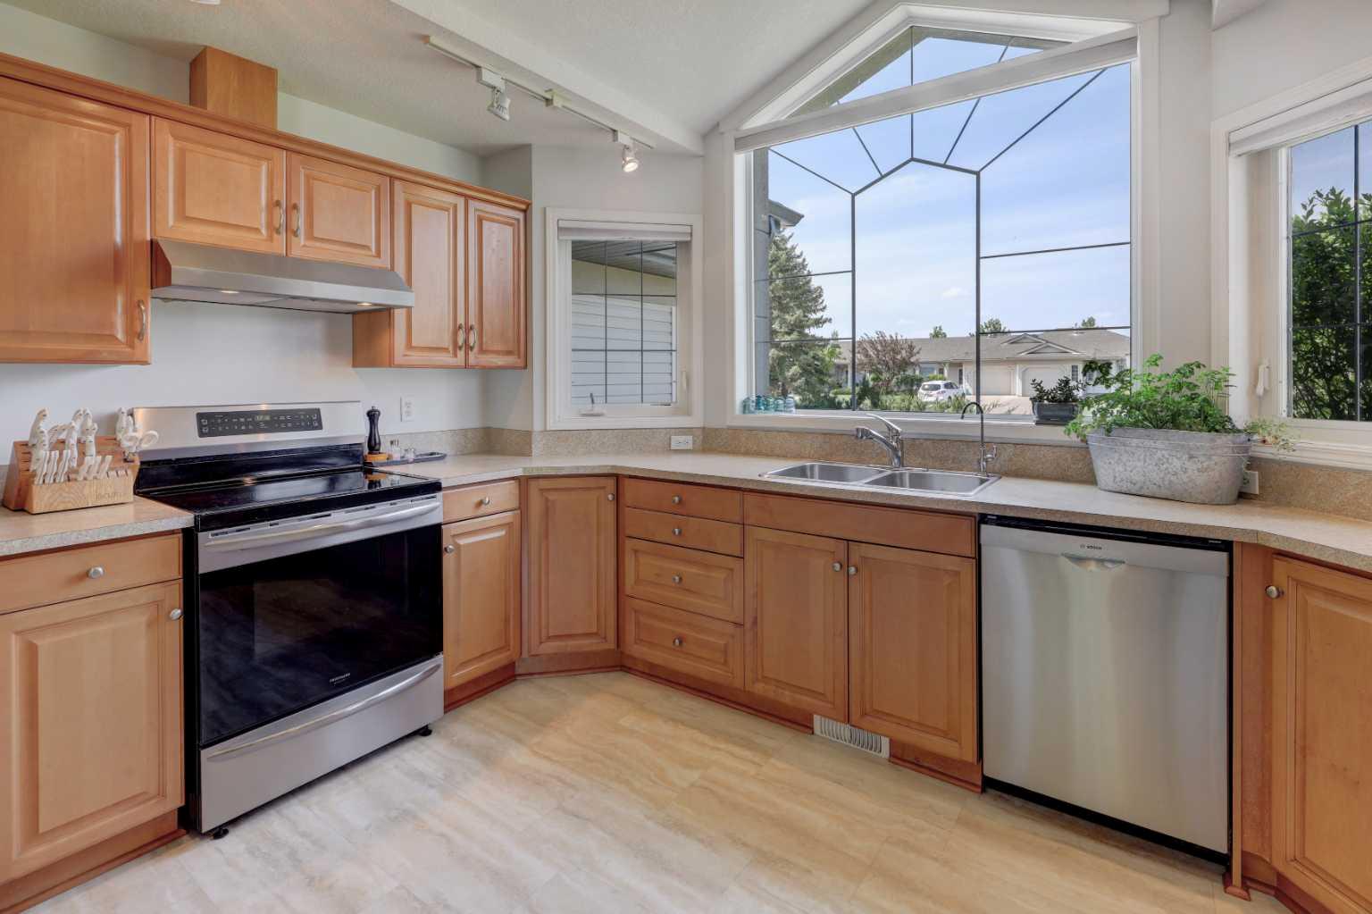
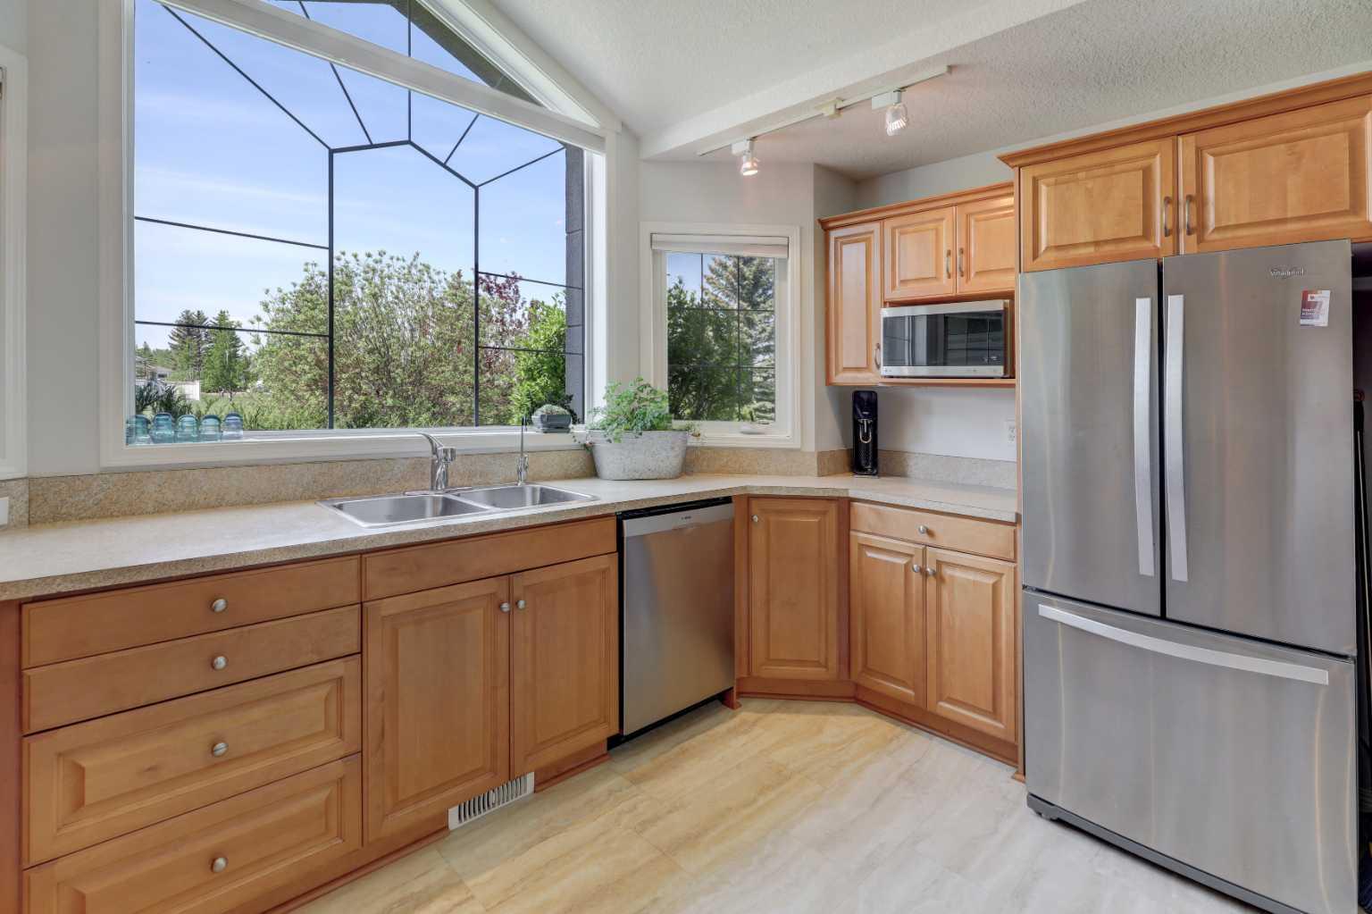
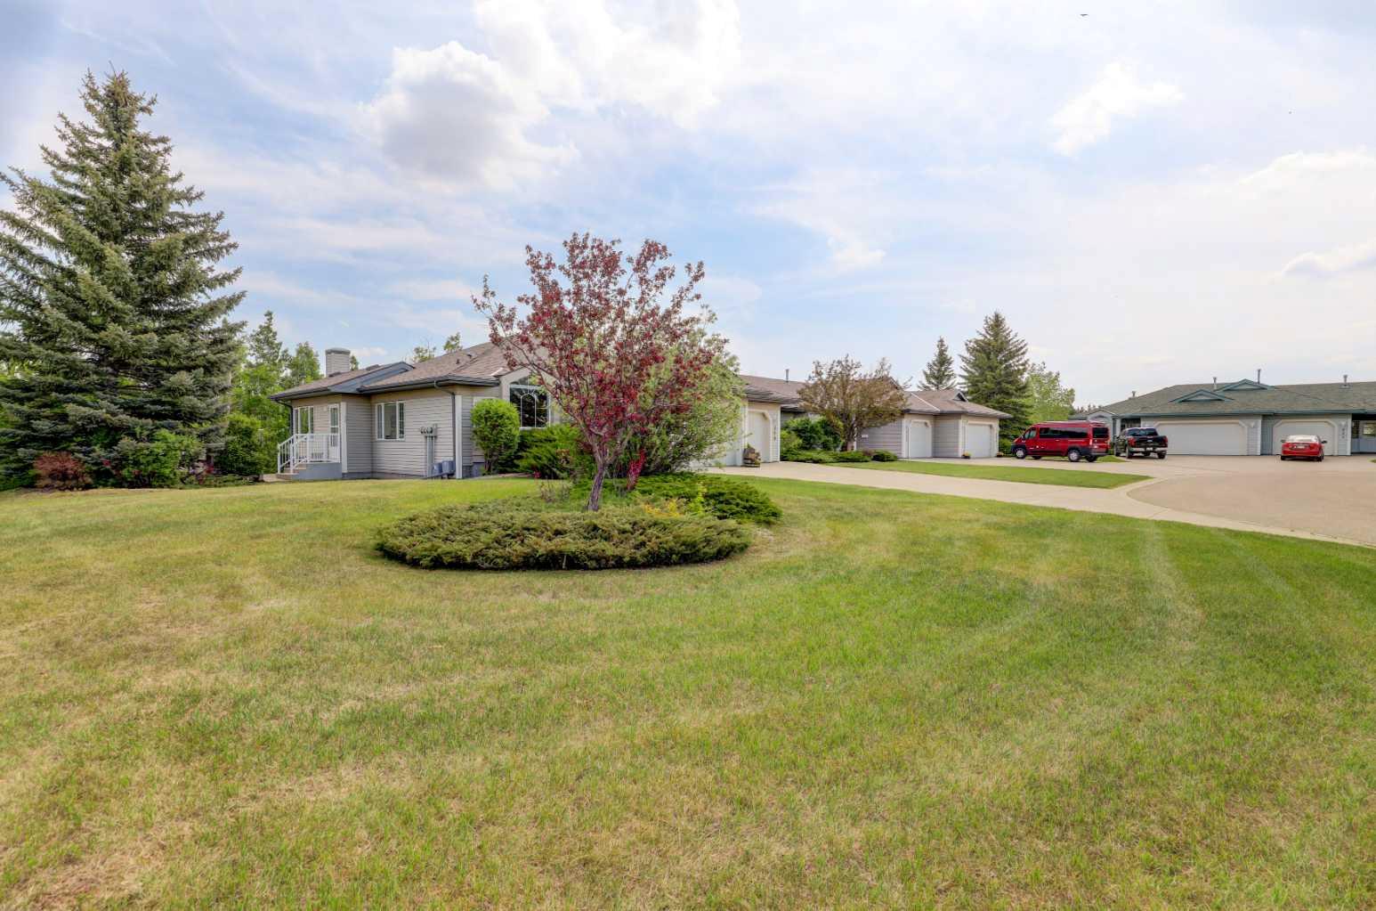
Welcome to the Sapphire, one of Prince of Peace Village's most desirable end unit floorplans and now available in this sought-after 55+ community. Surrounded by mature trees, walking trails, and green space, this beautifully updated villa bungalow offers the low-maintenance lifestyle you've been looking for without compromising on space or quality. Inside, soaring vaulted ceilings and large windows flood the home with natural light, while the dramatic floor-to-ceiling glazing in the living room frames a stunning treed backdrop alongside an upgraded gas fireplace. The bright kitchen includes stainless steel appliances, an arched statement window above the sink, and a built-in desk. The main floor also features a large primary suite with ensuite bathroom, a second bedroom, and a 3-piece guest bathroom with laundry. The fully developed basement adds a large rec room, additional bedroom, den, another 3-piece bath, utility room, and unfinished storage/workshop area with 220V plug. The oversized concrete driveway and attached garage provide ample parking and storage from the moment you arrive. This is easy, elegant living in an exceptional natural setting just a few minutes from both Calgary and Chestermere.

Save
Ask
Tour
Hide
Share
Listing Snapshot
Price 
$499,900
Days On Site 
0 Days
Bedrooms 
3
Inside Area (SqFt) 
1,218.15 sqft
Total Baths 
3
Full Baths 
3
Partial Baths 
N/A
Lot Size 
0.12 Acres
Year Built 
2002
MLS® Number 
A2316281
Status 
Active
Property Tax 
$2,491
Maintenance Fees 
$516.43 monthly
Sq Ft Source 
N/A
Friends & Family
Recent Activity
22 hours agoListing first seen on site
yesterdayListing updated with changes from the MLS®
General Features
Acres 
0.12
Attached Garage 
Yes
Garage 
Yes
Garage Spaces 
1
Levels 
One
Parking 
ConcreteAttachedGarageDrivewayGarage Door Opener
Parking Spaces 
4
Pets 
YesBreed Restrictions
Property Sub Type 
Townhouse
Sewer 
Public Sewer
SqFt Above 
1218.15
SqFt Below 
1148.61
Style 
Attached-Side by SideBungalow-Villa
Water Source 
Public
Zoning 
DC11
Interior Features
Appliances 
DishwasherElectric RangeRange HoodRefrigeratorWasher/Dryer Stacked
Basement 
FullFinished
Cooling 
Central Air
Fireplace 
Yes
Fireplace Features 
Blower FanGasLiving Room
Fireplaces 
1
Flooring 
CarpetVinyl
Heating 
Forced AirNatural Gas
Interior 
Central VacuumLaminate CountersStorageVaulted Ceiling(s)
Laundry Features 
In BathroomMain Level
3pc Bathroom 
Dimensions - 11`1" x 4`10"Level - Lower
4pc Ensuite bath 
Dimensions - 10`3" x 7`9"Level - Main
Bedroom 
Dimensions - 10`9" x 13`10"Level - Lower
Bedroom - Primary 
Dimensions - 11`11" x 16`9"Level - Main
Den 
Dimensions - 9`0" x 11`8"Level - Lower
Dining Room 
Dimensions - 11`9" x 12`3"Level - Main
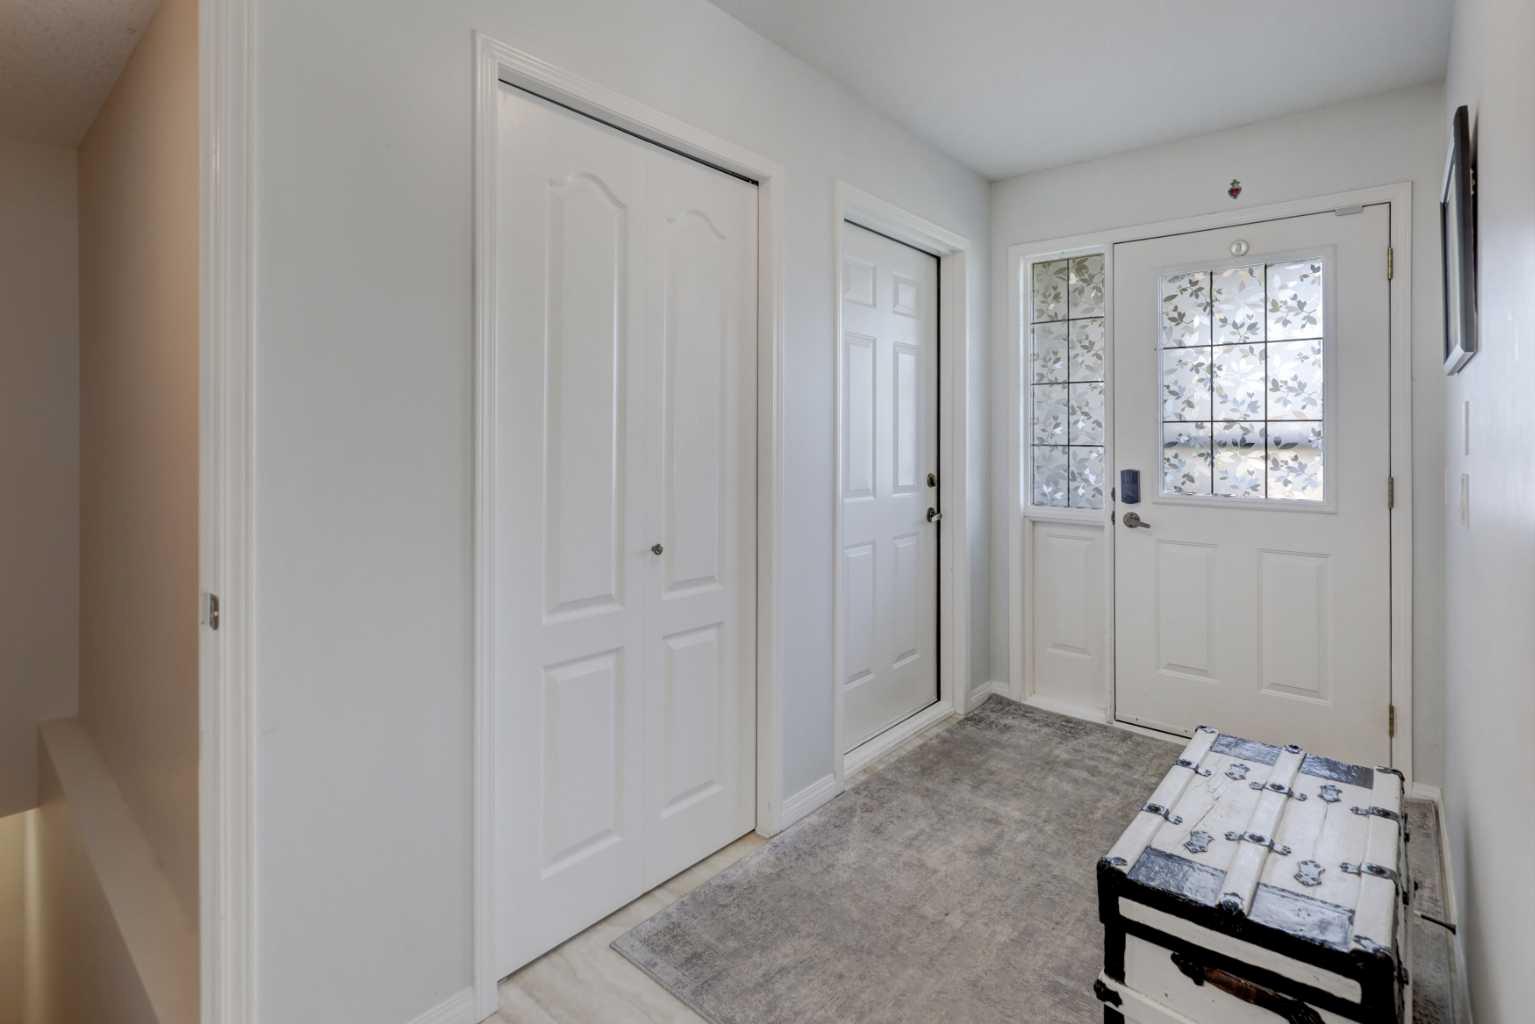
Foyer 
Dimensions - 7`4" x 12`10"Level - Main
Furnace/Utility Room 
Dimensions - 7`10" x 11`5"Level - Lower
Game Room 
Dimensions - 22`10" x 22`9"Level - Lower
Kitchen 
Dimensions - 13`0" x 11`1"Level - Main
Living Room 
Dimensions - 15`0" x 17`6"Level - Main
Workshop 
Dimensions - 17`6" x 11`3"Level - Lower
Save
Ask
Tour
Hide
Share
Exterior Features
Construction Details 
Vinyl SidingFrame
Exterior 
Uncovered Courtyard
Frontage 
7.16M 23`6"
Lot Features 
Cul-De-SacNative Plants
Patio And Porch 
Front PorchPatioSide Porch
Roof 
ShingleAsphalt
Community Features
Association Amenities 
ClubhouseParkingRV/Boat Storage
Community Features 
ClubhousePlayground
Maintenance Fee 
516.43
Maintenance Fee Frequency 
Monthly
Listing courtesy of Matt Klingbeil of Real Estate Professionals Inc.

Listing information is provided by Participants of the Alberta One Realty Listing Services (Pillar 9). IDX information is provided exclusively for personal, non-commercial use, and may not be used for any purpose other than to identify prospective properties consumers may be interested in purchasing. Information is deemed reliable but not guaranteed. Copyright 2026, Alberta One Realty Listing Services (Pillar 9)
Last checked 2026-05-30 10:43 PM UTC

Neighborhood & Commute
Source: Walkscore
Save
Ask
Tour
Hide
Share