


34 Tuscany Meadows Drive NWCalgary, AB T3L 2T8
Due to the health concerns created by Coronavirus we are offering personal 1-1 online video walkthough tours where possible.
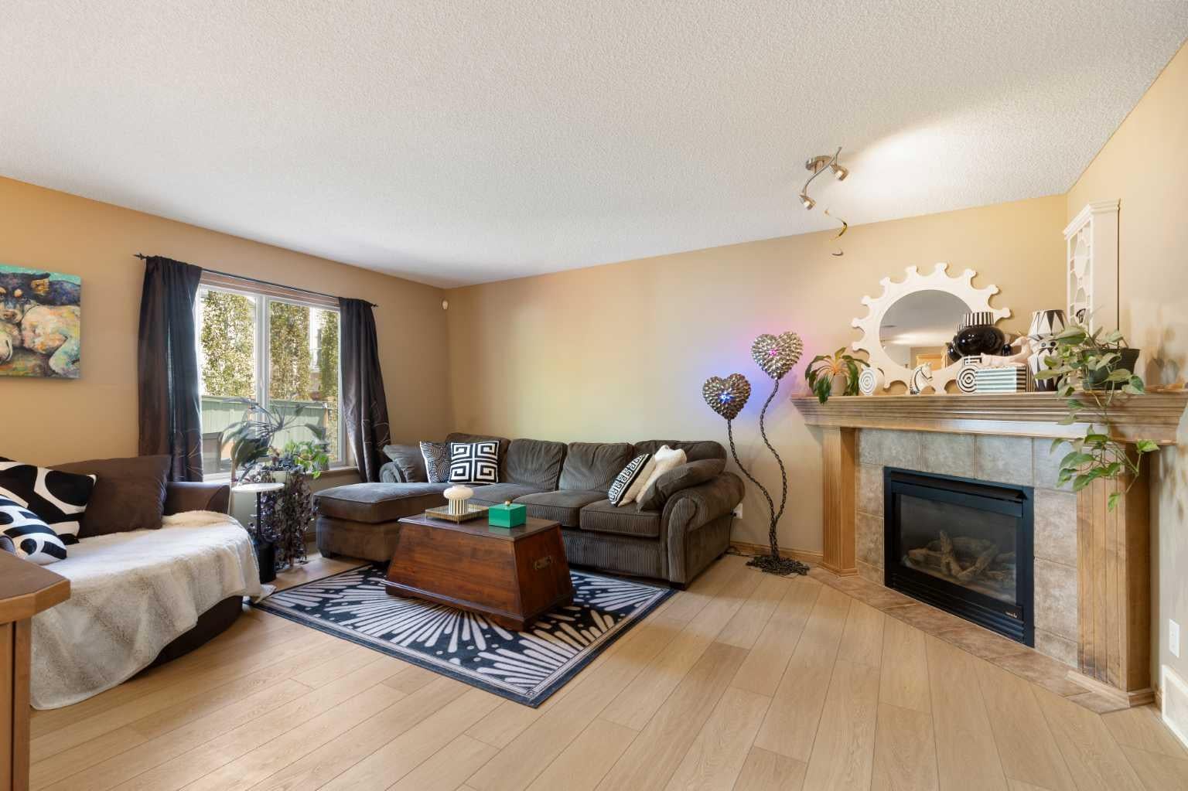
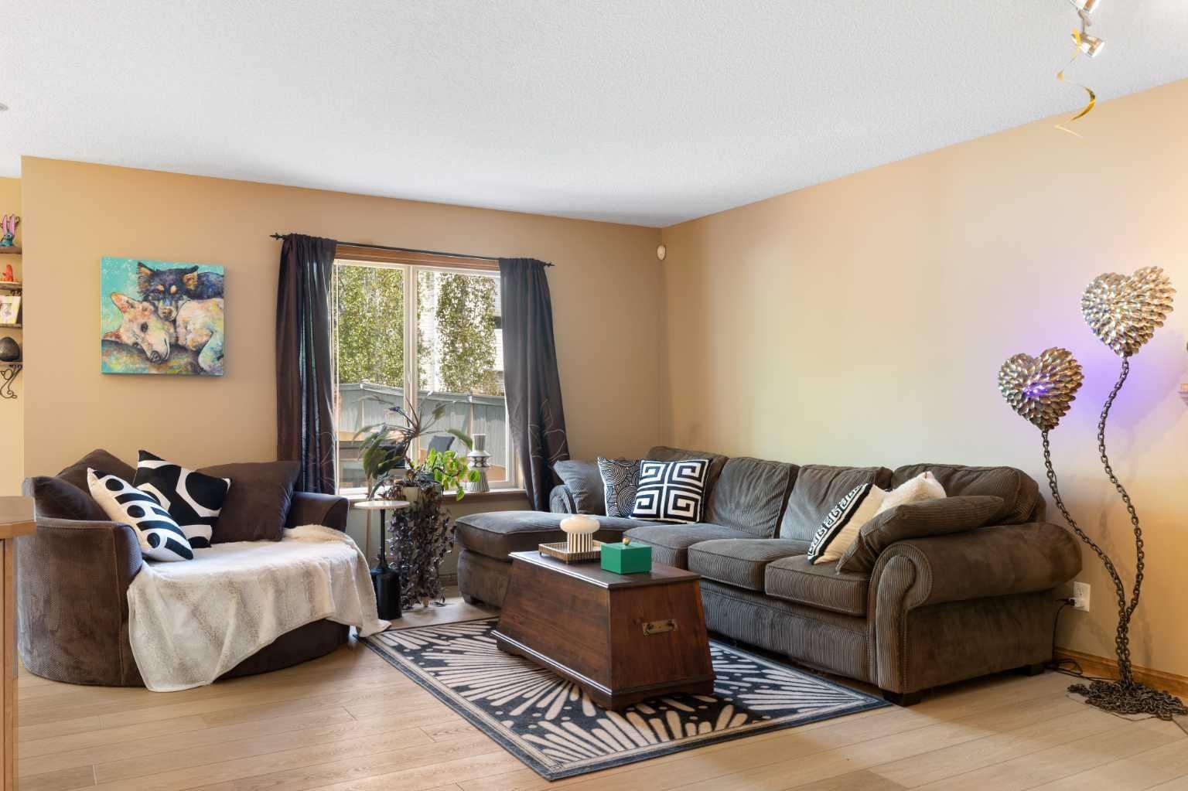
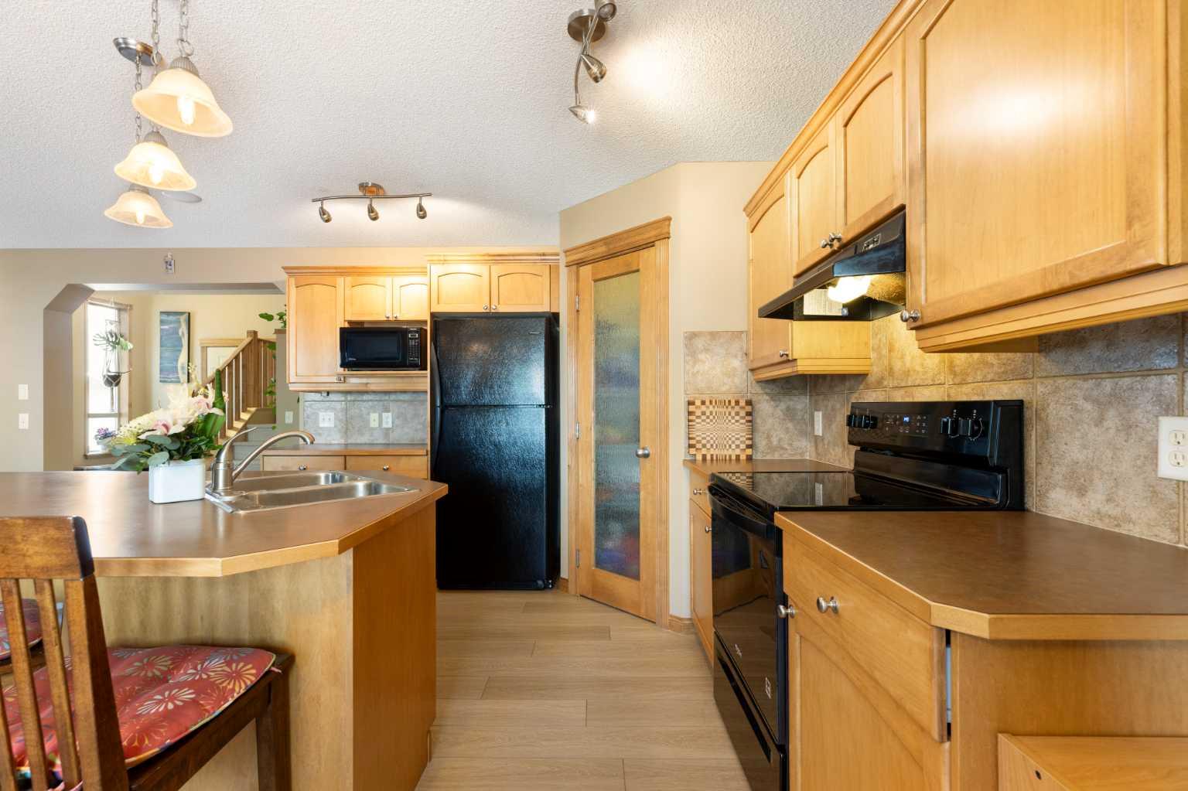
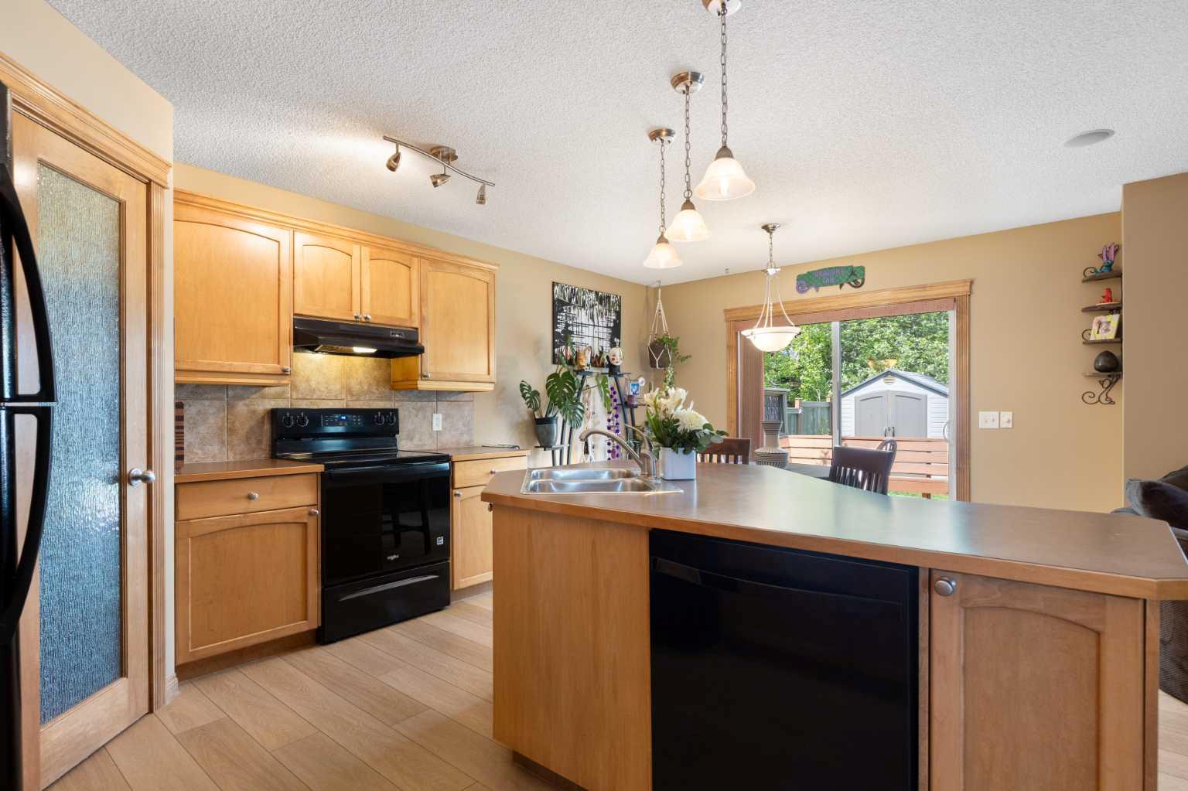
Wow! This beautifully maintained and move-in ready Tuscany home delivers the comfort, space, and everyday life style you are looking for. Enjoy the stylish LVP flooring (installed in 2024) giving a fresh and welcoming feel from the moment your friends and family walk in. The kitchen is designed for busy households featuring maple cabinetry, sleek black appliances, a corner pantry, generous counter space, and a large center island making this the natural gathering place of the home. The spacious dining area has patio doors that open to the large back deck to continue the flow to the outside for entertaining in the summer months. Your living room has large bright sunny windows, a corner fireplace and overlooks the backyard. Upstairs the bonus room is a true standout. With south facing windows for lots of bright light, a custom built entertainment center that offers room for a large screen TV, and custom pull-outs and cabinetry on both sides it is perfect for family movie nights or working from home. Relax at the end or your busy day in the primary bedroom that accommodates a king-sized bed and features a custom corner built-in for your treasures. Your walk-in closet and 4-piece ensuite with a relaxing corner soaker tub complete your perfect retreat. Two additional generously sized bedrooms and full 4-piece bath are perfect for your growing family. The fully finished basement adds even more room to live and entertain, with a large family room a custom wet bar with cabinetry, built in desk, and a rough-in for a future gas fireplace.. There is a cool space beside the bar designed for a potential aquarium feature if you want, a fun opportunity to create a unique focal point. A 4-piece bathroom and excellent storage finish your basement. Another clever detail is the hidden broom closet tucked into the basement stairwell, functional without taking up important space. Outside enjoy the large family deck plus lots of room for your kids to play. If you love to create or build, the double attached garage offers a workbench and additional storage. Your new home is close to schools, parks, pathways, shopping, and major roadways. Residents enjoy access to the Tuscany Club through the Tuscany Residents Association, with amenities such as a clubhouse, gymnasium, fitness center, splash park, tennis and pickleball and basketball/lacrosse courts, skate park, winter skating, and year-round community programming. Tuscany is known for its beautiful ravines, Twelve Mile Coulee trails, and proximity to the Shane Homes YMCA. Book your private showing today and start the school year enjoying Tuscany.
| 3 days ago | Price changed to $714,800 | |
| 3 days ago | Listing updated with changes from the MLS® | |
| 2 months ago | Listing first seen on site |

Listing information is provided by Participants of the Alberta One Realty Listing Services (Pillar 9). IDX information is provided exclusively for personal, non-commercial use, and may not be used for any purpose other than to identify prospective properties consumers may be interested in purchasing. Information is deemed reliable but not guaranteed. Copyright 2026, Alberta One Realty Listing Services (Pillar 9)
Last checked 2026-08-11 03:51 PM UTC