Save
Ask
Tour
Hide
Share
$649,900
1 Day On Site

232 Macewan Ridge Close NW
Calgary, AB T3K 3A7

For Sale|Single Family Residence|Active
3
Beds
3
Total Baths
2
Full Baths
1
Partial Bath
1,566.7
SqFt
$415
/SqFt
1989
Built
Subdivision:
MacEwan Glen
County:
Calgary

Due to the health concerns created by Coronavirus we are offering personal 1-1 online video walkthough tours where possible.
232 Macewan Ridge Close NW232 Macewan Ridge Close NW232 Macewan Ridge Close NW232 Macewan Ridge Close NW
Save
Ask
Tour
Hide
Share

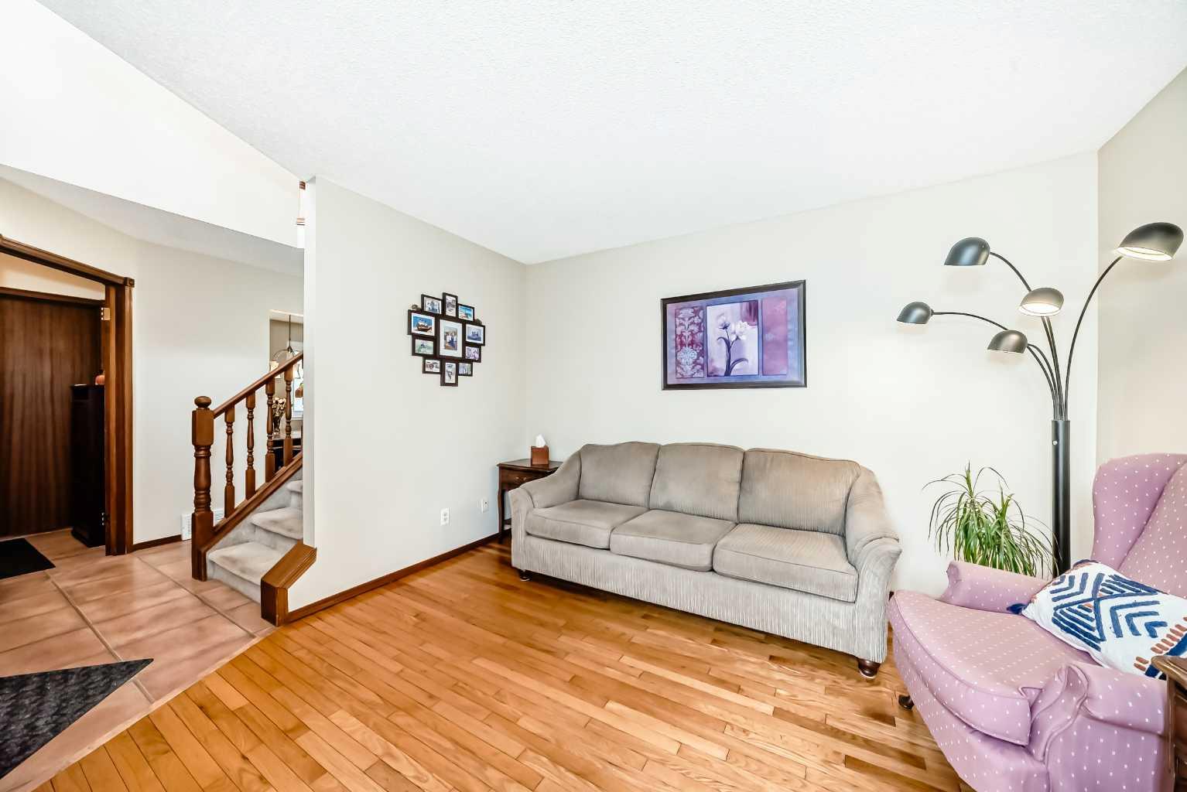
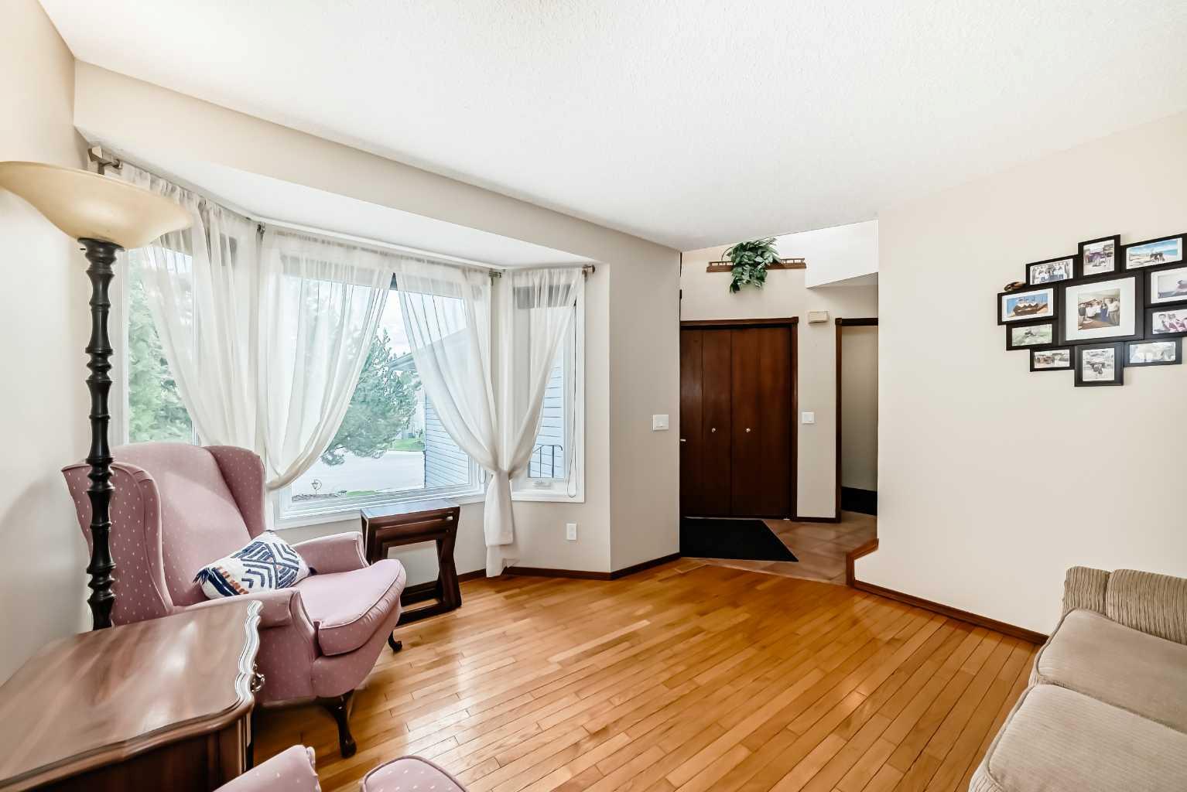
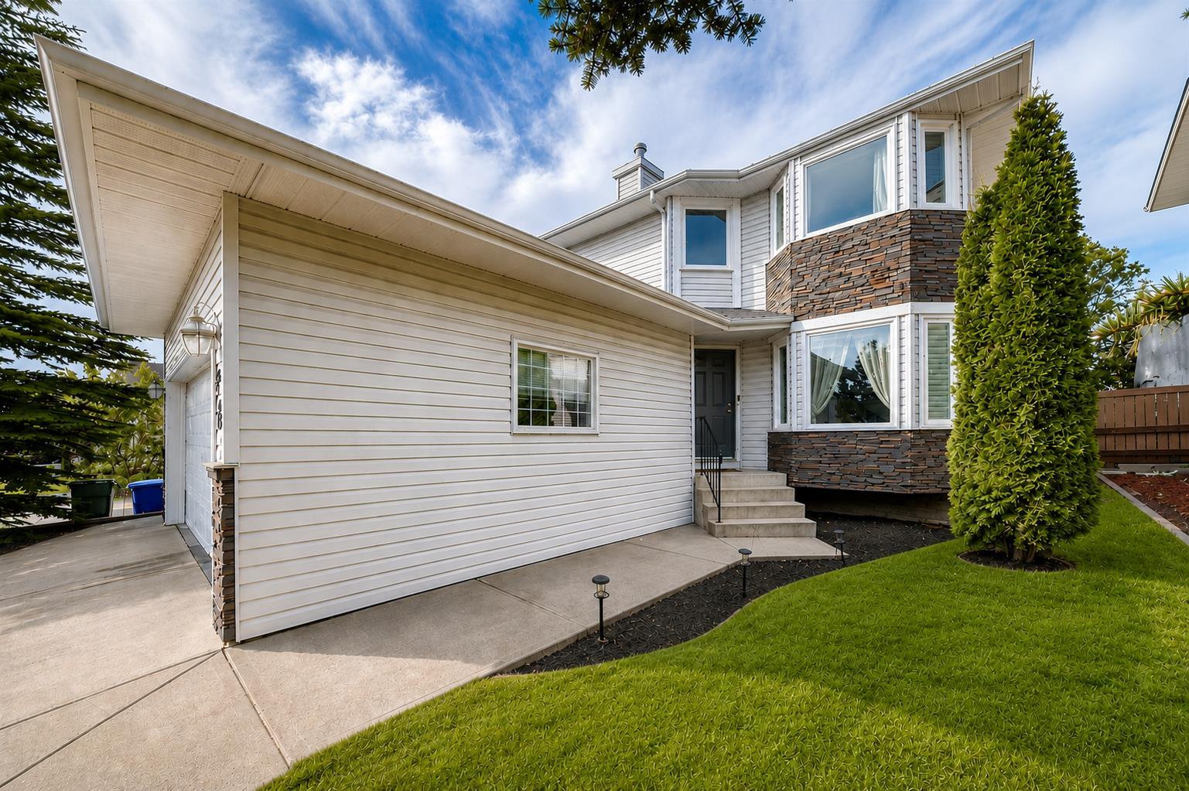
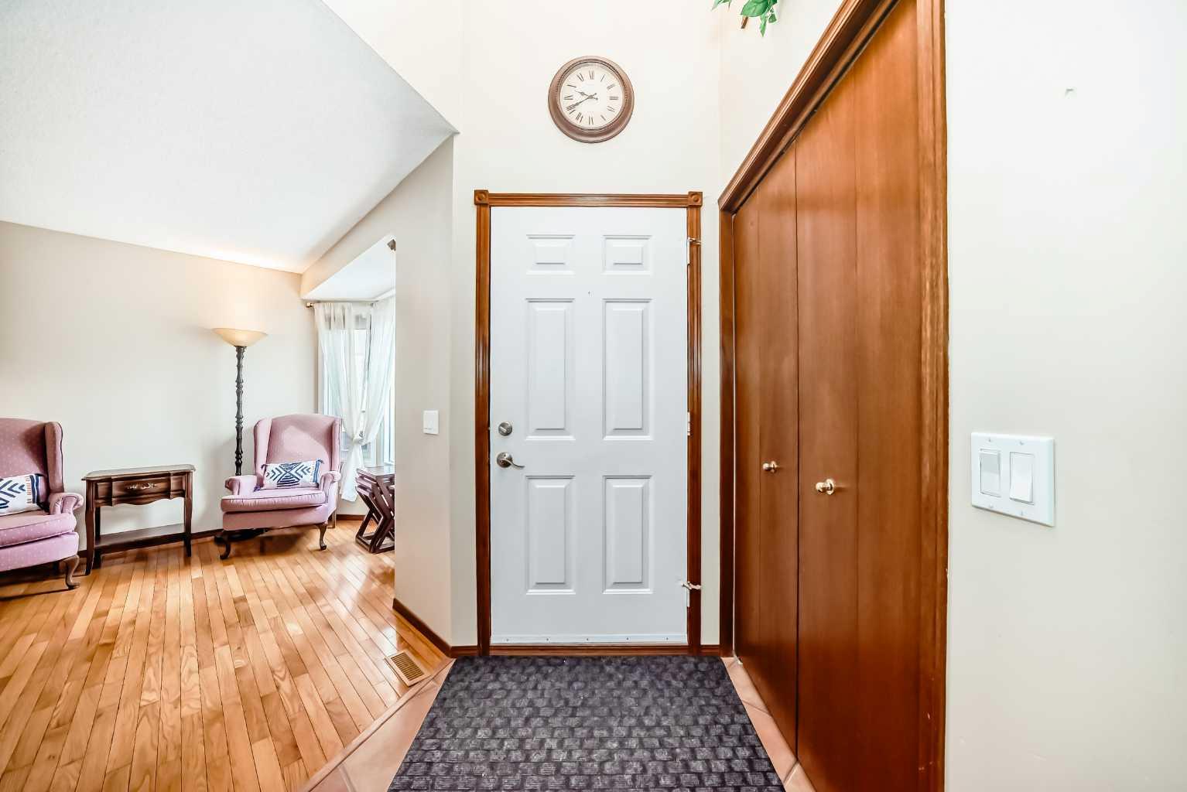
Beautiful and well-maintained 2-storey home in a highly desirable location! The main level features gleaming hardwood floors, a spacious living room, formal dining room, bright kitchen with breakfast nook, and a cozy family room with fireplace—perfect for everyday living and entertaining. Upstairs offers a generous primary bedroom complete with its own full ensuite, along with two additional good-sized bedrooms and a full bathroom. The fully finished basement provides extra living space ideal for a recreation room, home office, gym, or guest area. Double attached garage for added convenience. Enjoy the large southwest-facing backyard, fully fenced and landscaped—perfect for relaxing, gardening, or entertaining outdoors. Newer furnace 2024 - Newer shingles on the roof 2025 - Recent plumbing upgrade to replace all Poly-B plumbing 2026. Conveniently located close to schools, shopping centers, public transportation, parks, and many other amenities. A fantastic family home with great value and location!

Save
Ask
Tour
Hide
Share
Listing Snapshot
Price 
$649,900
Days On Site 
1 Day
Bedrooms 
3
Inside Area (SqFt) 
1,566.7 sqft
Total Baths 
3
Full Baths 
2
Partial Baths 
1
Lot Size 
0.1 Acres
Year Built 
1989
MLS® Number 
A2315923
Status 
Active
Property Tax 
$3,671
Maintenance Fees 
N/A
Sq Ft Source 
N/A
Friends & Family
Recent Activity
yesterdayListing first seen on site
yesterdayListing updated with changes from the MLS®
General Features
Acres 
0.1
Attached Garage 
Yes
Garage 
Yes
Garage Spaces 
2
Levels 
Two
Parking 
Garage Door OpenerAttachedGarage
Parking Spaces 
4
Property Sub Type 
Single Family Residence
SqFt Above 
1566.7
SqFt Below 
501.4
Style 
2 Storey
Zoning 
R-CG
Interior Features
Appliances 
DishwasherMicrowaveRange HoodRefrigeratorWasher/DryerElectric Range
Basement 
FullFinished
Fireplace 
Yes
Fireplace Features 
Family RoomGas LogStoneWood Burning
Fireplaces 
1
Flooring 
CarpetHardwoodLinoleum
Heating 
Fireplace(s)Forced AirNatural Gas
Interior 
Storage
Laundry Features 
In Basement
Window Features 
Window Coverings
2pc Bathroom 
Dimensions - 5`6" x 5`5"Level - Main
4pc Bathroom 
Dimensions - 9`3" x 4`11"Level - Upper
4pc Ensuite bath 
Dimensions - 10`6" x 8`11"Level - Upper
Bedroom 
Dimensions - 10`1" x 9`10"Level - Upper
Bedroom - Primary 
Dimensions - 13`10" x 11`11"Level - Upper
Breakfast Nook 
Dimensions - 11`1" x 7`5"Level - Main
Dining Room 
Dimensions - 11`5" x 9`11"Level - Main
Entrance 
Dimensions - 5`8" x 4`2"Level - Main
Family Room 
Dimensions - 12`5" x 12`3"Level - Main
Flex Space 
Dimensions - 13`3" x 11`4"Level - Lower
Furnace/Utility Room 
Dimensions - 14`10" x 12`6"Level - Lower
Game Room 
Dimensions - 27`10" x 8`8"Level - Lower
Kitchen 
Dimensions - 9`6" x 8`6"Level - Main
Living Room 
Dimensions - 12`0" x 11`10"Level - Main
Mud Room 
Dimensions - 5`7" x 5`1"Level - Main
Save
Ask
Tour
Hide
Share
Exterior Features
Construction Details 
ConcreteVinyl SidingFrame
Exterior 
PlaygroundPrivate Yard
Fencing 
Fenced
Frontage 
1.22M 4`0"
Lot Features 
Back YardFew TreesFront YardRectangular Lot
Patio And Porch 
Deck
Roof 
ShingleAsphalt
Windows/Doors 
Window Coverings
Community Features
Accessibility Features 
Therapeutic Whirlpool
Community Features 
GolfPlaygroundSidewalksStreet Lights
Listing courtesy of Maen Shammas of MaxWell Canyon Creek

Listing information is provided by Participants of the Alberta One Realty Listing Services (Pillar 9). IDX information is provided exclusively for personal, non-commercial use, and may not be used for any purpose other than to identify prospective properties consumers may be interested in purchasing. Information is deemed reliable but not guaranteed. Copyright 2026, Alberta One Realty Listing Services (Pillar 9)
Last checked 2026-05-30 09:18 AM UTC

Neighborhood & Commute
Source: Walkscore
Save
Ask
Tour
Hide
Share