


411 Abadan Place NECalgary, AB T2A 6W3
Due to the health concerns created by Coronavirus we are offering personal 1-1 online video walkthough tours where possible.
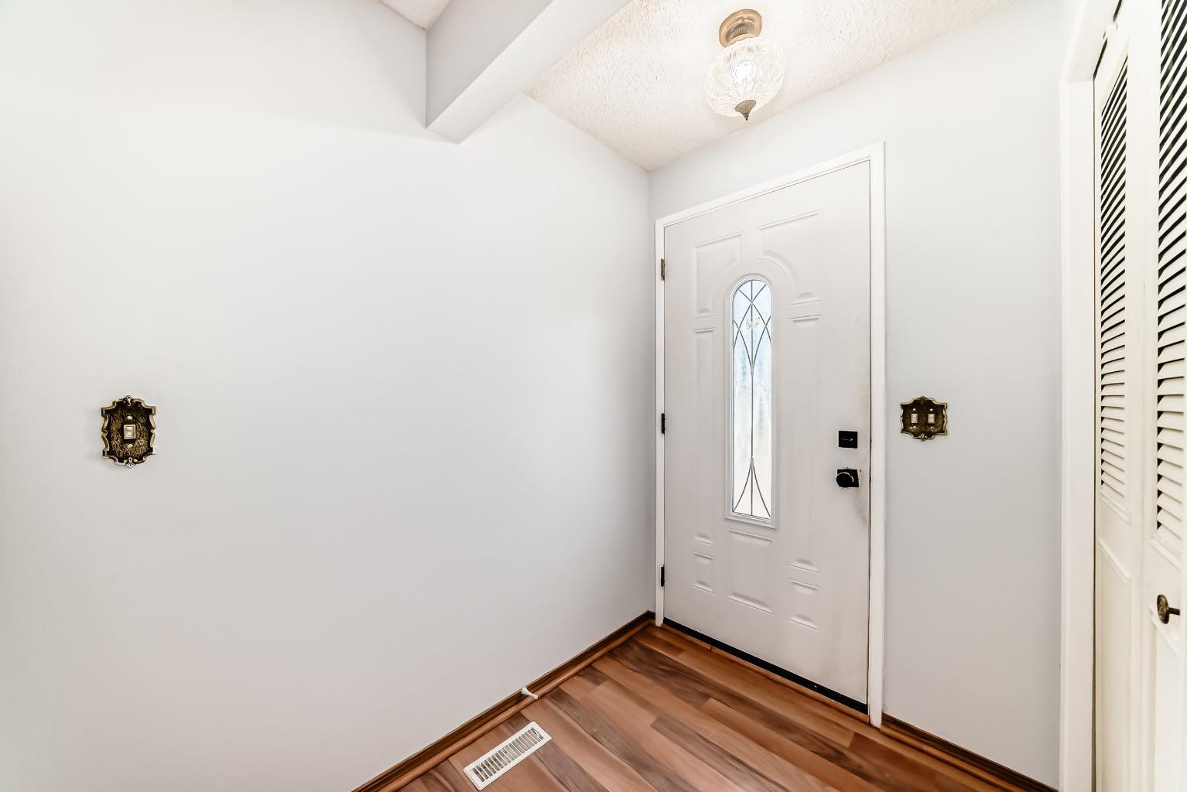
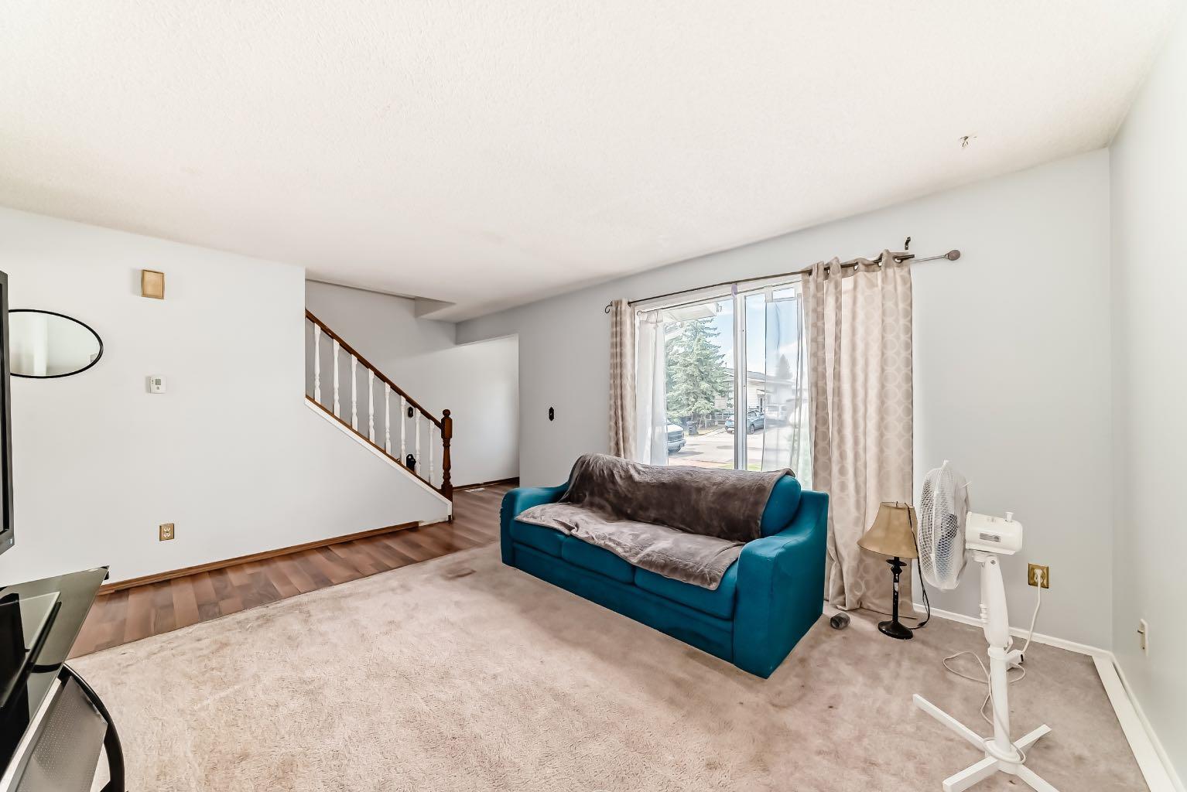
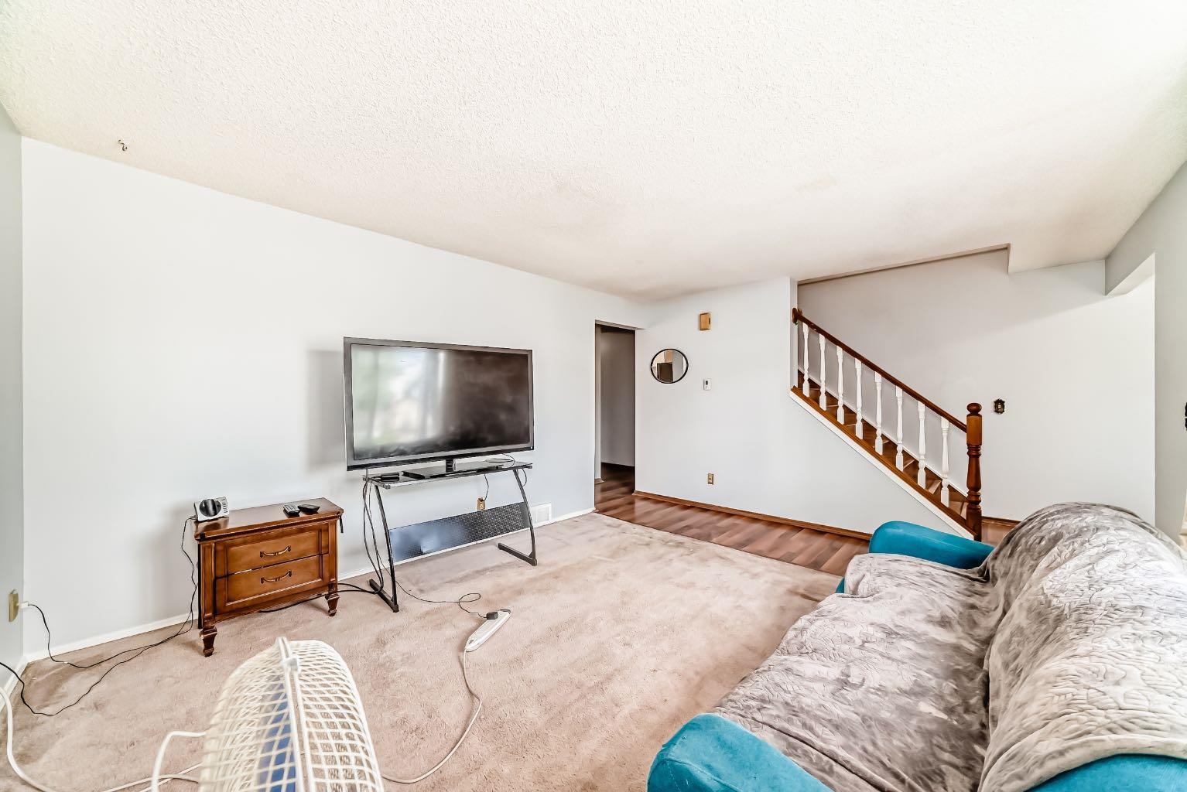
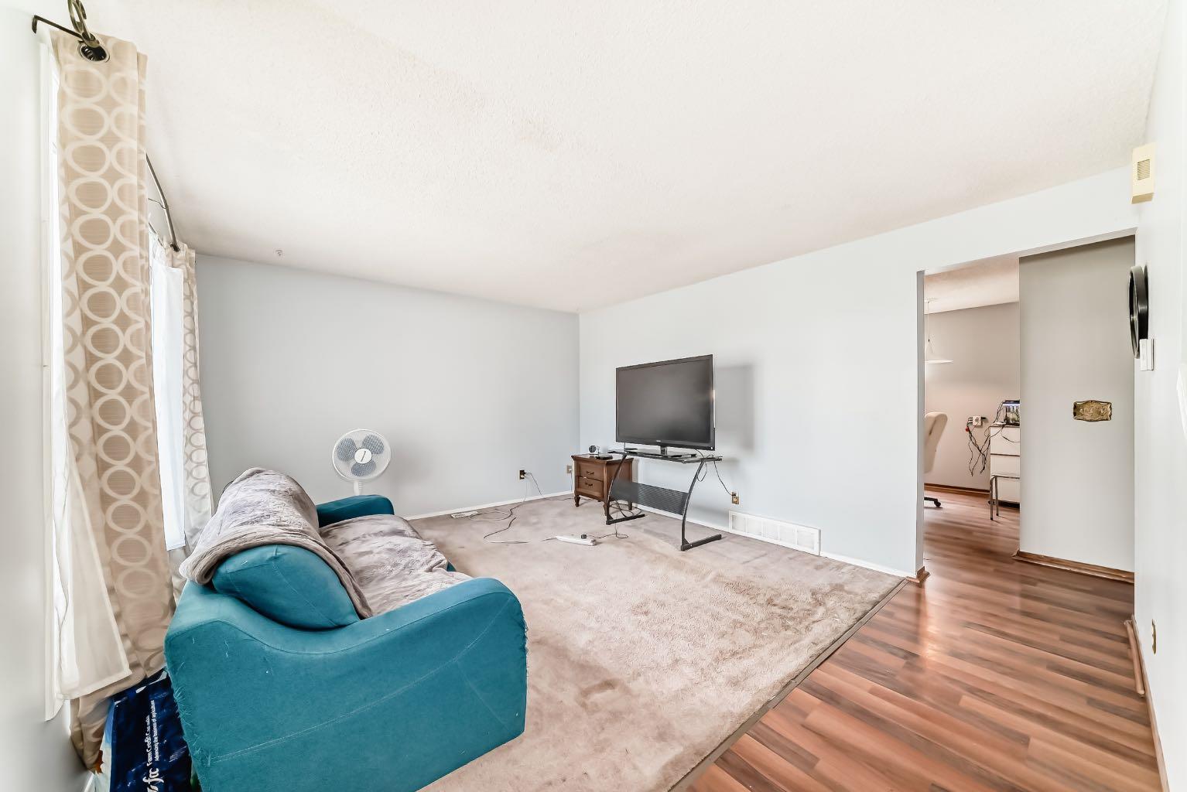
Attention investors and first-time buyers! This 3 bedroom, 1 bathroom, two-storey home with a developed basement offers an excellent opportunity to enter the market, add value, and build equity in the community of Abbeydale. The main floor offers a bright living room, a spacious eat-in kitchen, and convenient access to the backyard. Upstairs, you'll find three comfortable bedrooms and a full bathroom, creating a practical layout for families or tenants alike. The developed basement adds valuable additional living space that can be used as a recreation room, home office, gym, or flex area to suit your needs. Outside, the large fenced backyard provides plenty of room for children, pets, gardening, or future landscaping projects. A storage shed offers added convenience, while the front driveway provides off-street parking. Located in the community of Abbeydale, this home is close to schools, parks, playgrounds, public transit, shopping, and major roadways, making commuting throughout the city easy and convenient. Whether you're searching for your first home, an investment property, or a home with room to build equity, this property offers outstanding potential in a family-friendly neighbourhood.
| 18 hours ago | Listing first seen on site | |
| yesterday | Listing updated with changes from the MLS® |

Listing information is provided by Participants of the Alberta One Realty Listing Services (Pillar 9). IDX information is provided exclusively for personal, non-commercial use, and may not be used for any purpose other than to identify prospective properties consumers may be interested in purchasing. Information is deemed reliable but not guaranteed. Copyright 2026, Alberta One Realty Listing Services (Pillar 9)
Last checked 2026-05-30 09:18 AM UTC