Save
Ask
Tour
Hide
Share
$1,149,000
47 Days On Site

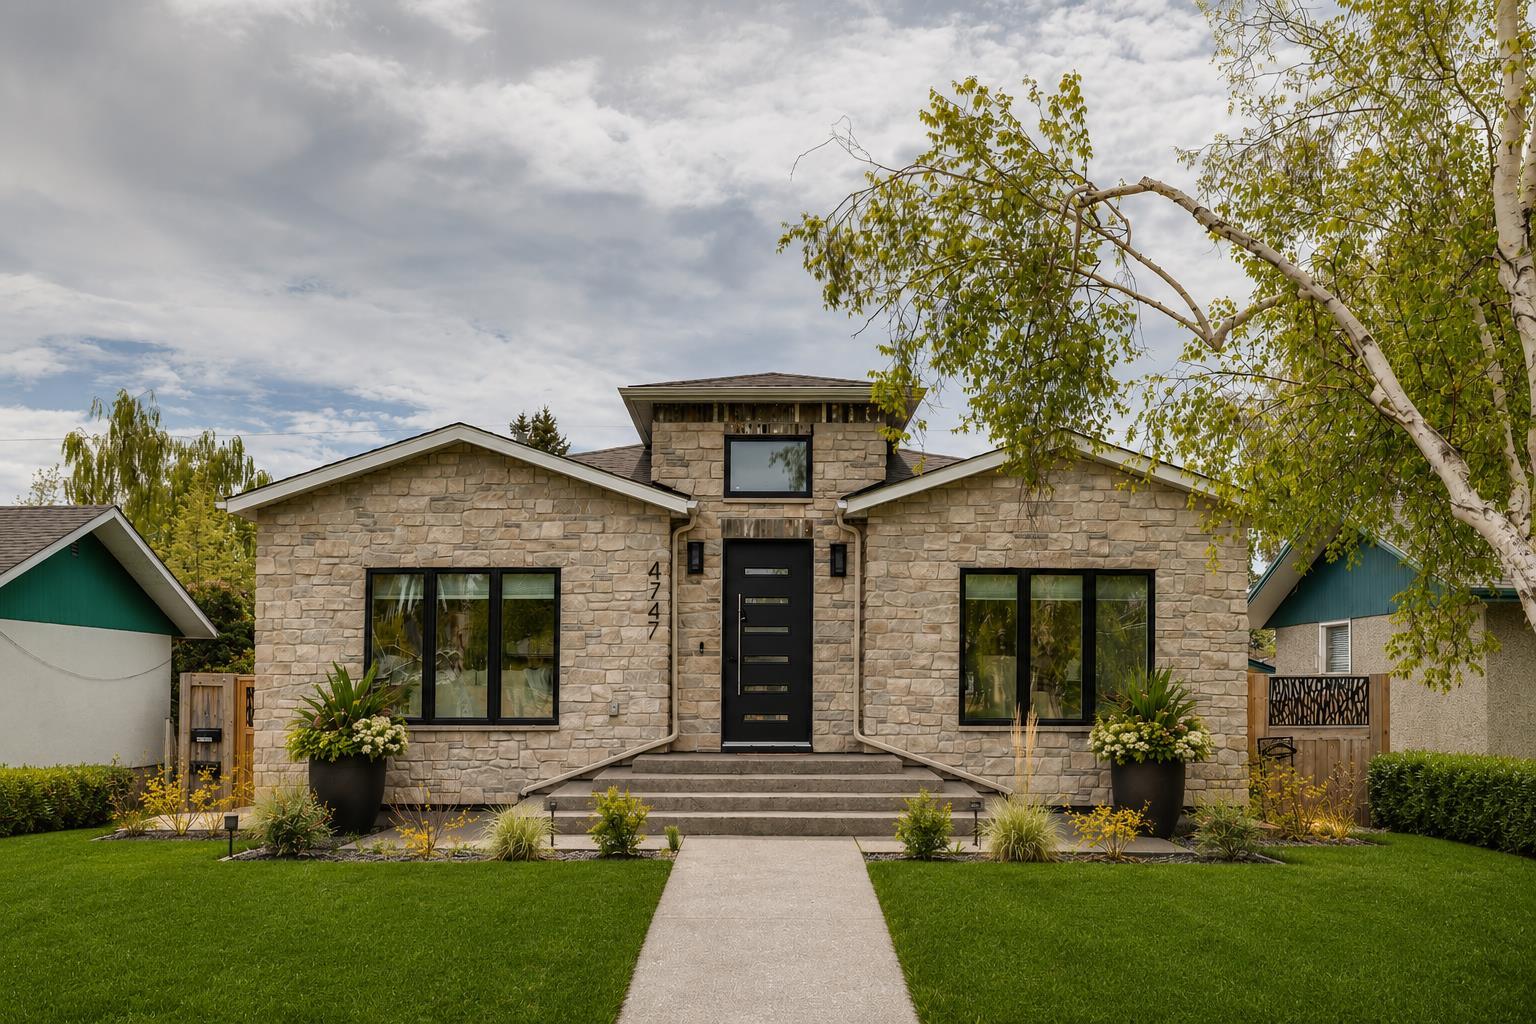
4747 26 Avenue SW
Calgary, AB T3E 0R3

Single Family Residence|Pending
4
Beds
3
Total Baths
3
Full Baths
1,440.29
SqFt
$798
/SqFt
1959
Built
Subdivision:
Glenbrook
County:
Calgary

Due to the health concerns created by Coronavirus we are offering personal 1-1 online video walkthough tours where possible.
Call Now: 403-775-6950
Is this the listing for you? We can help make it yours.
403-775-6950
4747 26 Avenue SW4747 26 Avenue SW4747 26 Avenue SW4747 26 Avenue SW
Save
Ask
Tour
Hide
Share

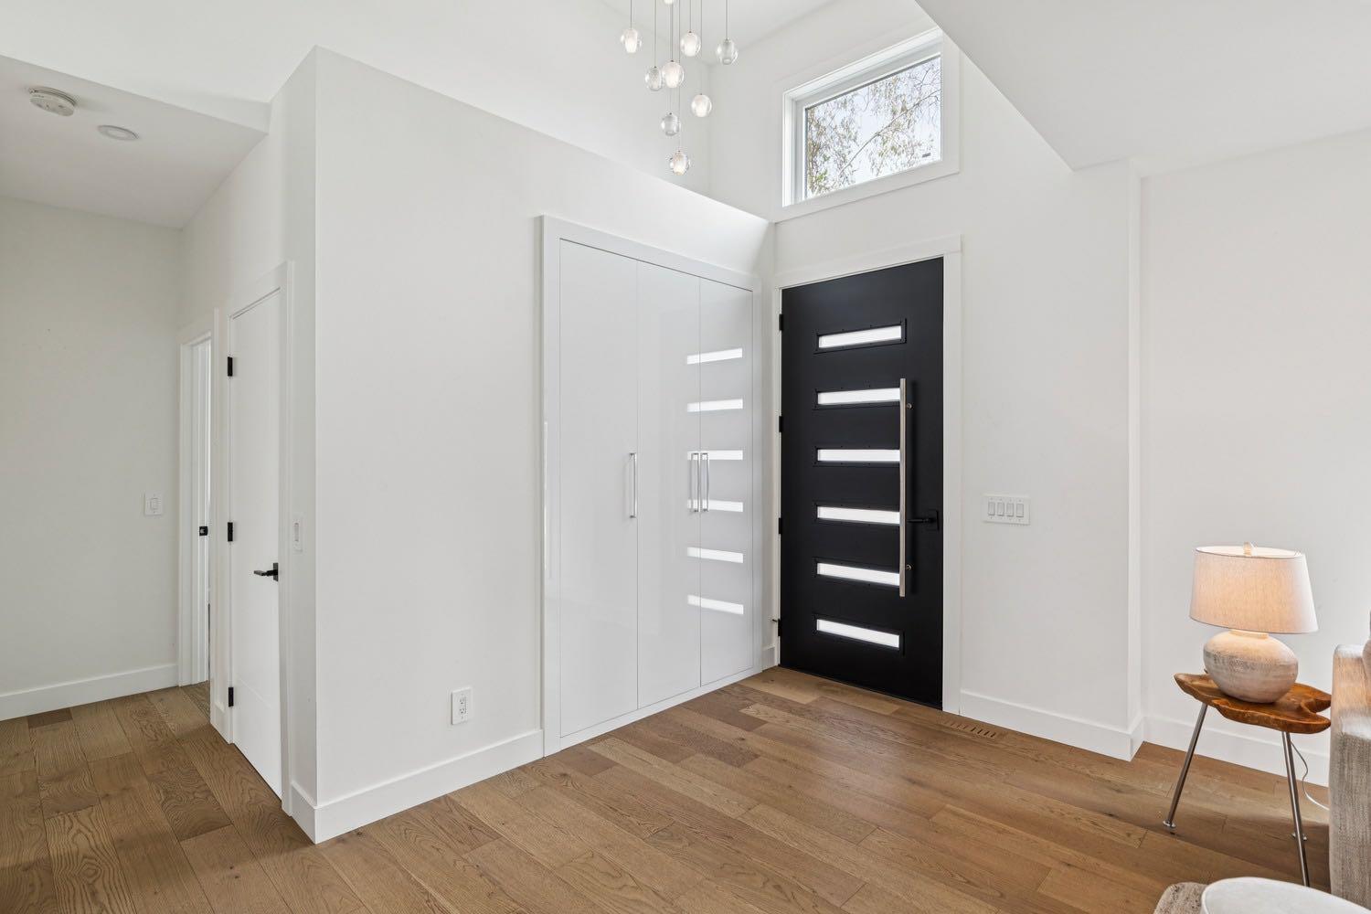
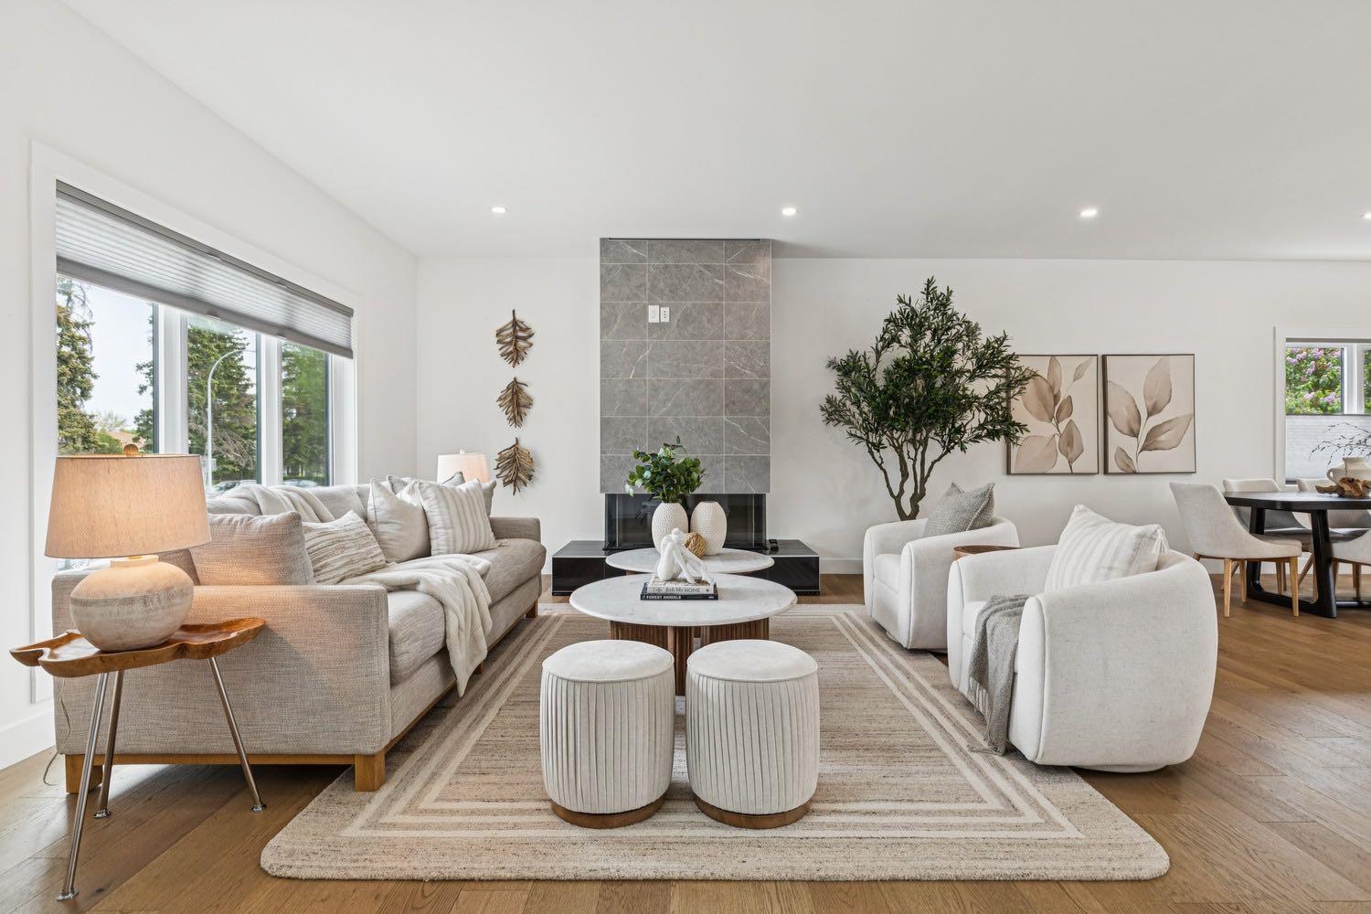
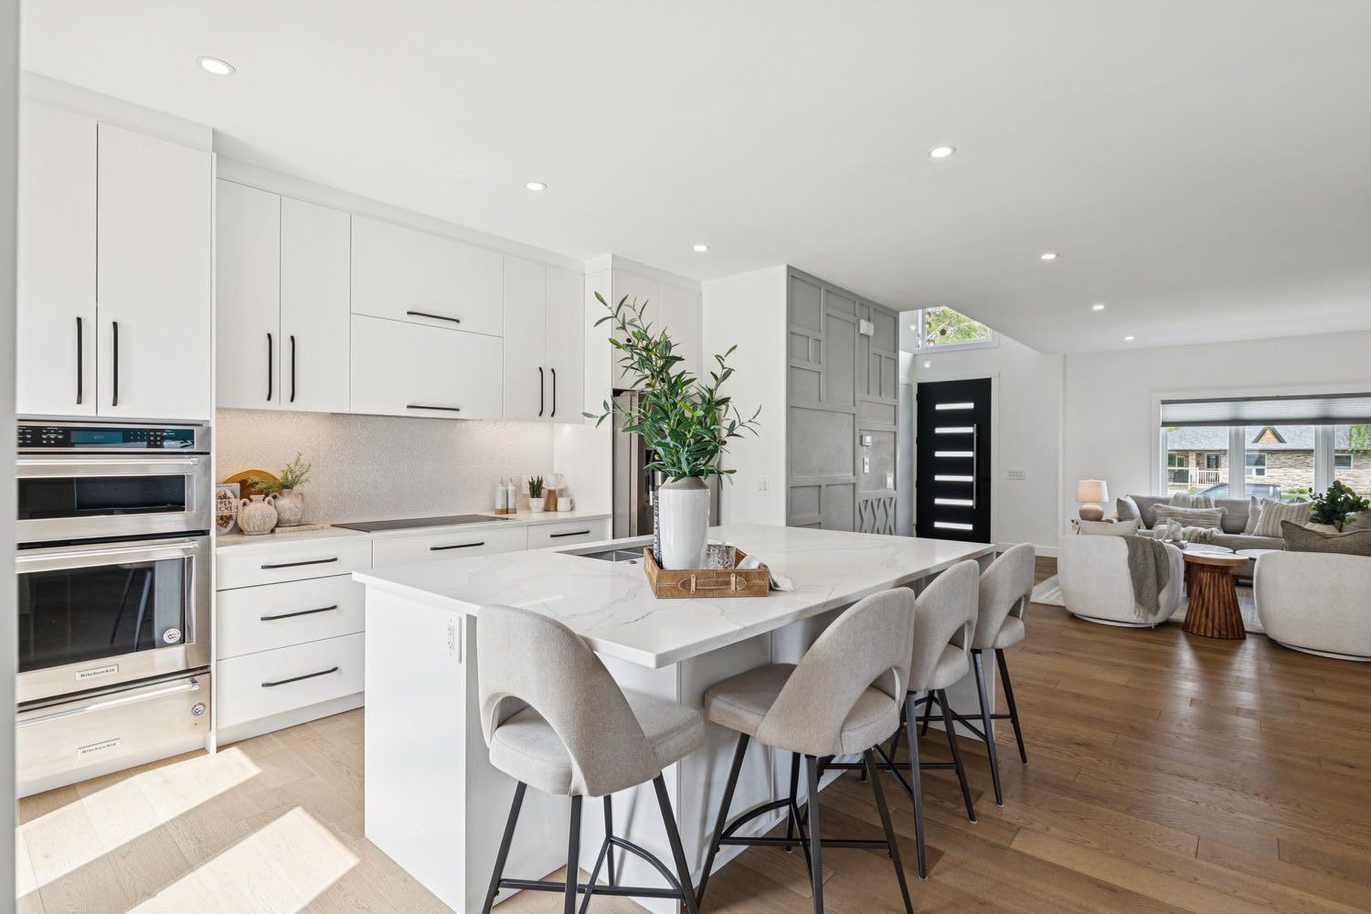
EXCEPTIONAL VALUE IN GLENBROOK - LUXURY 4 BED/3 BATH BUNGALOW WITH LEGAL BASEMENT SUITE. MAIN LEVEL: Designed for seamless entertaining, the bright open concept layout features soaring ceilings, expansive low-E windows, central A/C, and three elegant fireplaces. The chef-inspired kitchen boasts waterfall quartz countertops, premium built-in appliances, a warming drawer, a beverage fridge, and a statement wine display. Escape to the primary retreat complete with an architectural European-inspired ensuite, freestanding tub, and premium walk-in rain shower. A flexible second bedroom serves perfectly as a home office or guest room alongside an additional 3-piece bath. LEGAL LOWER BASEMENT SUITE: Completely independent with a private exterior entrance and separate laundry, the fully finished legal 2-bedroom suite offers premier flexibility as a luxury mortgage helper, multi-generational living space, or premium rental asset. MECHANICAL & EXTERIOR: Built to an impeccable standard with reinforced steel beam construction, 200-AMP main service, and an oversized detached double garage featuring its own 100-AMP service and EV rough-in. The rear pad offers an ideal footprint for a future studio, workspace, or private outdoor oasis. Minutes to downtown, top-tier schools, parks, and the LRT. This home is sure to leave a lasting impression.

Save
Ask
Tour
Hide
Share
Listing Snapshot
Price 
$1,149,000
Days On Site 
47 Days
Bedrooms 
4
Inside Area (SqFt) 
1,440.29 sqft
Total Baths 
3
Full Baths 
3
Partial Baths 
N/A
Lot Size 
0.12 Acres
Year Built 
1959
MLS® Number 
A2315789
Status 
Pending
Property Tax 
$6,242
Maintenance Fees 
N/A
Sq Ft Source 
N/A
Friends & Family
Recent Activity
yesterdayStatus changed to Pending
yesterdayListing updated with changes from the MLS®
4 weeks agoPrice changed to $1,149,000
2 months agoListing first seen on site
General Features
Acres 
0.12
Available on 
2026-08-07
Garage 
Yes
Garage Spaces 
2
Levels 
One
Parking 
GarageGarage Door Opener
Parking Spaces 
2
Property Condition 
New Construction
Property Sub Type 
Single Family Residence
SqFt Below 
1258.87
Style 
Bungalow
Zoning 
H-GO
Interior Features
Appliances 
Bar FridgeBuilt-In RangeDishwasherElectric CooktopMicrowaveRefrigeratorWasher/DryerDisposalOven
Basement 
FullFinishedExterior Entry
Cooling 
Central Air
Fireplace 
Yes
Fireplace Features 
ElectricGas
Fireplaces 
3
Flooring 
CarpetCeramic TileHardwoodMarble
Heating 
Forced Air
Interior 
Built-in FeaturesChandelierHigh CeilingsKitchen Island
Laundry Features 
In BasementMain Level
Window Features 
Window Coverings
3pc Bathroom 
Dimensions - 0`0" x 0`0"Level - Basement
4pc Ensuite bath 
Dimensions - 0`0" x 0`0"Level - Main
Bedroom 
Dimensions - 11`0" x 9`10"Level - Main
Bedroom - Primary 
Dimensions - 14`10" x 10`9"Level - Main
Dining Room 
Dimensions - 10`0" x 10`3"Level - Basement
Family Room 
Dimensions - 13`1" x 11`3"Level - Basement
Furnace/Utility Room 
Dimensions - 13`9" x 4`10"Level - Basement
Kitchen 
Dimensions - 10`1" x 11`5"Level - Basement
Laundry 
Dimensions - 6`0" x 7`3"Level - Basement
Living Room 
Dimensions - 21`0" x 13`0"Level - Main
Mud Room 
Dimensions - 6`6" x 11`6"Level - Main
Storage 
Dimensions - 5`6" x 7`3"Level - Basement
Save
Ask
Tour
Hide
Share
Exterior Features
Construction Details 
Frame
Exterior 
Private EntrancePrivate Yard
Fencing 
Fenced
Frontage 
15.24M 50`0"
Lot Features 
Back Yard
Patio And Porch 
Deck
Roof 
ShingleAsphalt
Windows/Doors 
Window Coverings
Community Features
Community Features 
GolfParkPlayground
Listing courtesy of Casey Roe of Royal LePage Solutions

Listing information is provided by Participants of the Alberta One Realty Listing Services (Pillar 9). IDX information is provided exclusively for personal, non-commercial use, and may not be used for any purpose other than to identify prospective properties consumers may be interested in purchasing. Information is deemed reliable but not guaranteed. Copyright 2026, Alberta One Realty Listing Services (Pillar 9)
Last checked 2026-07-16 12:24 AM UTC

Neighborhood & Commute
Source: Walkscore
Save
Ask
Tour
Hide
Share