Save
Ask
Tour
Hide
Share
$839,900
New Listing

114 Tuscany Glen Place NW
Calgary, AB T2L 2Z4

For Sale|Single Family Residence|Active
4
Beds
3
Total Baths
2
Full Baths
1
Partial Bath
2,200.54
SqFt
$382
/SqFt
2006
Built
Subdivision:
Tuscany
County:
Calgary

Due to the health concerns created by Coronavirus we are offering personal 1-1 online video walkthough tours where possible.
Upcoming Open Houses
Due to COVID-19, we recommend you verify Open Houses before attending.
Sun, May 31, 1:00 PM - 3:00 PM
114 Tuscany Glen Place NW114 Tuscany Glen Place NW114 Tuscany Glen Place NW114 Tuscany Glen Place NW
Save
Ask
Tour
Hide
Share

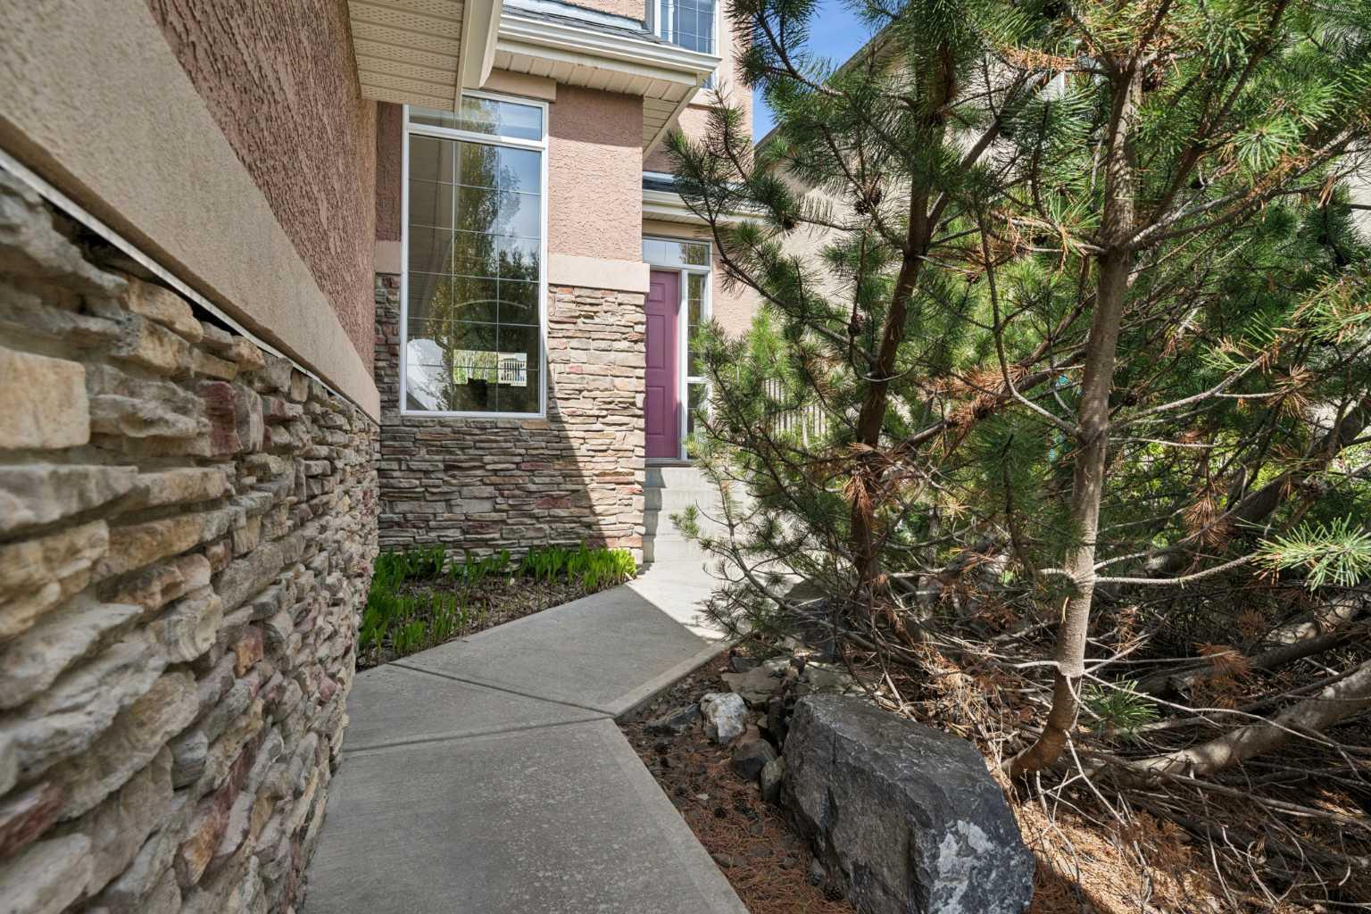
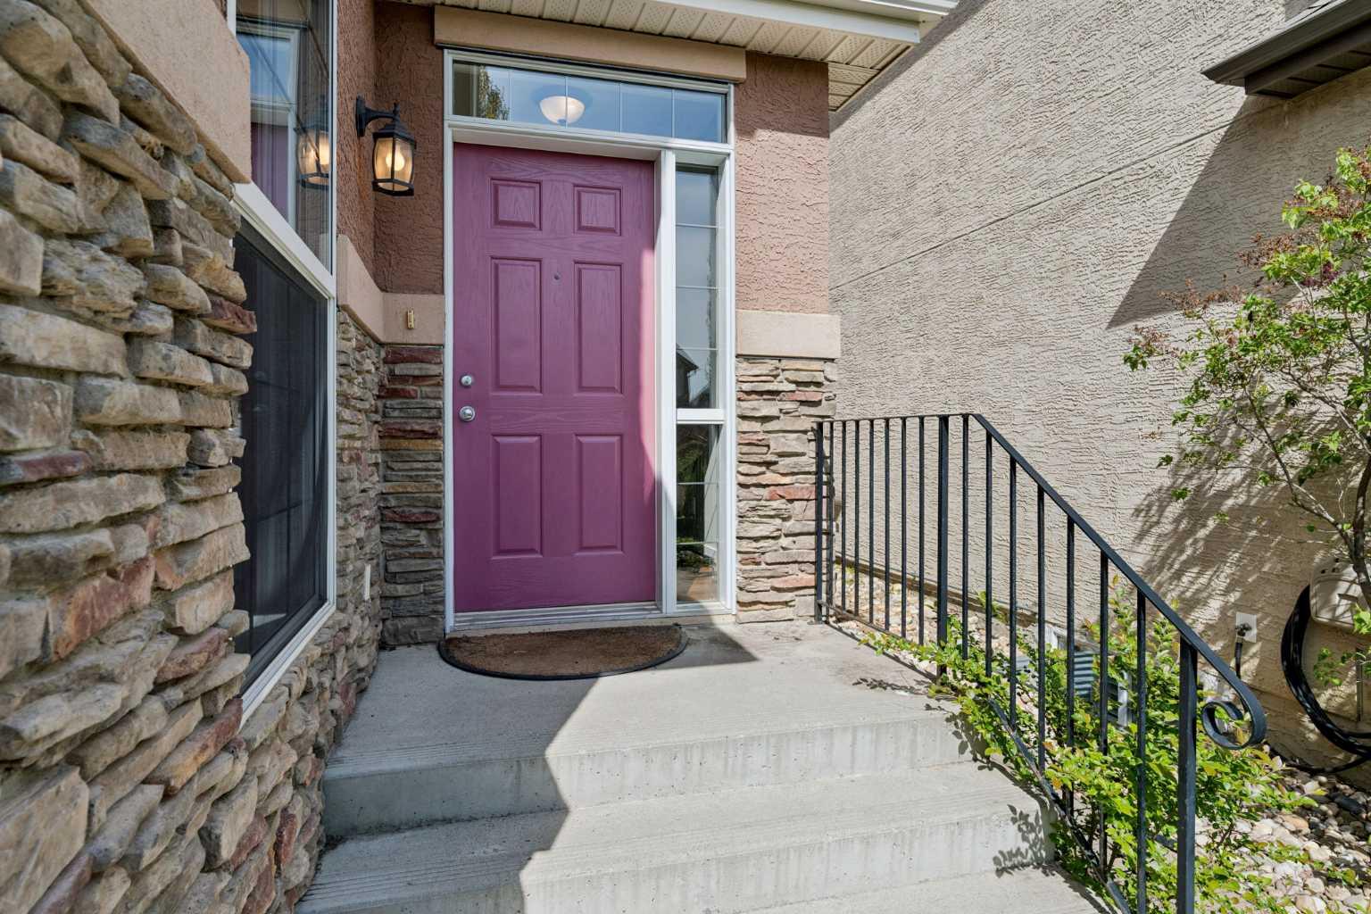
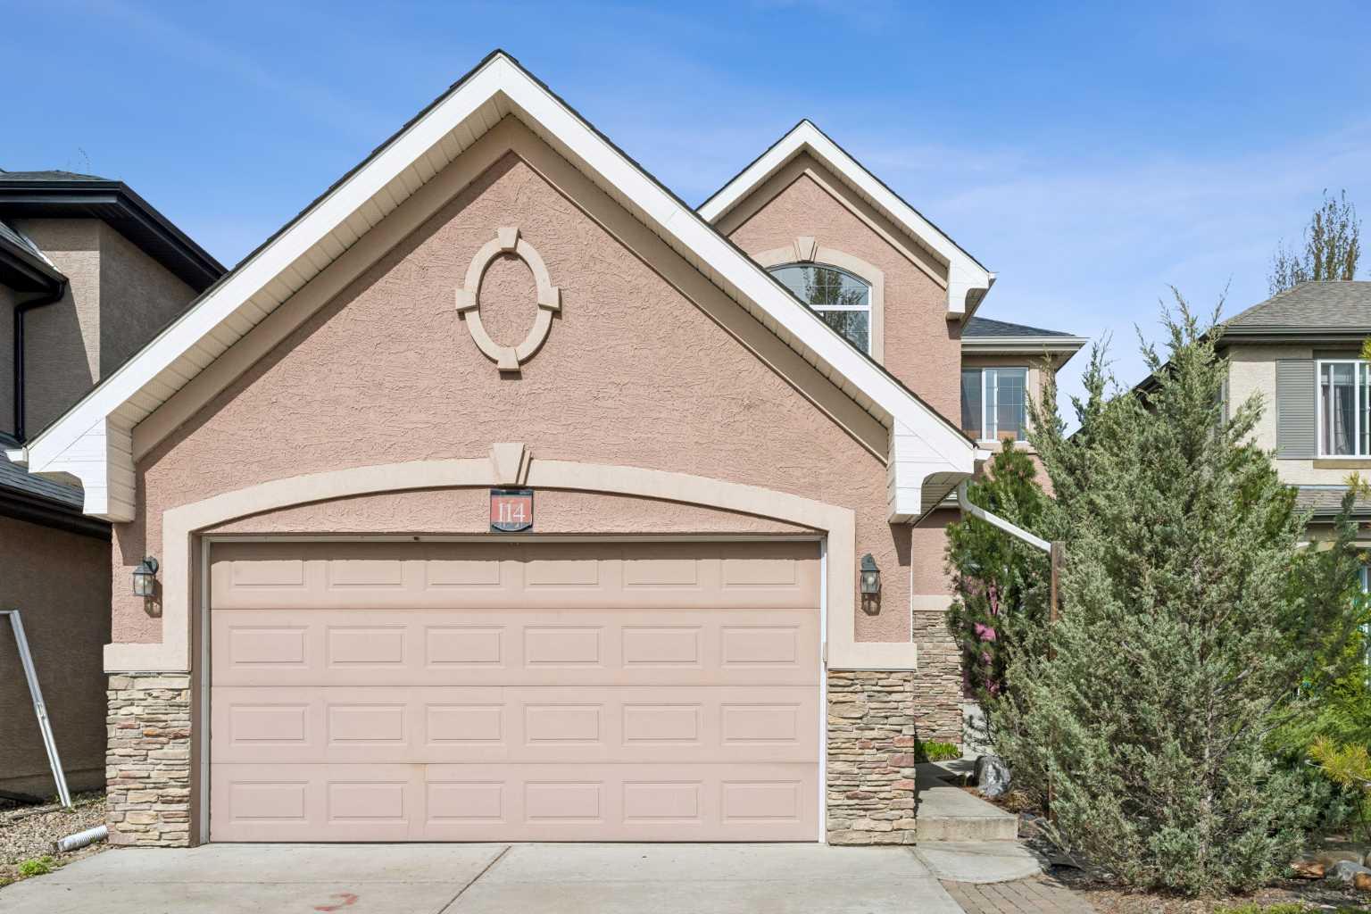
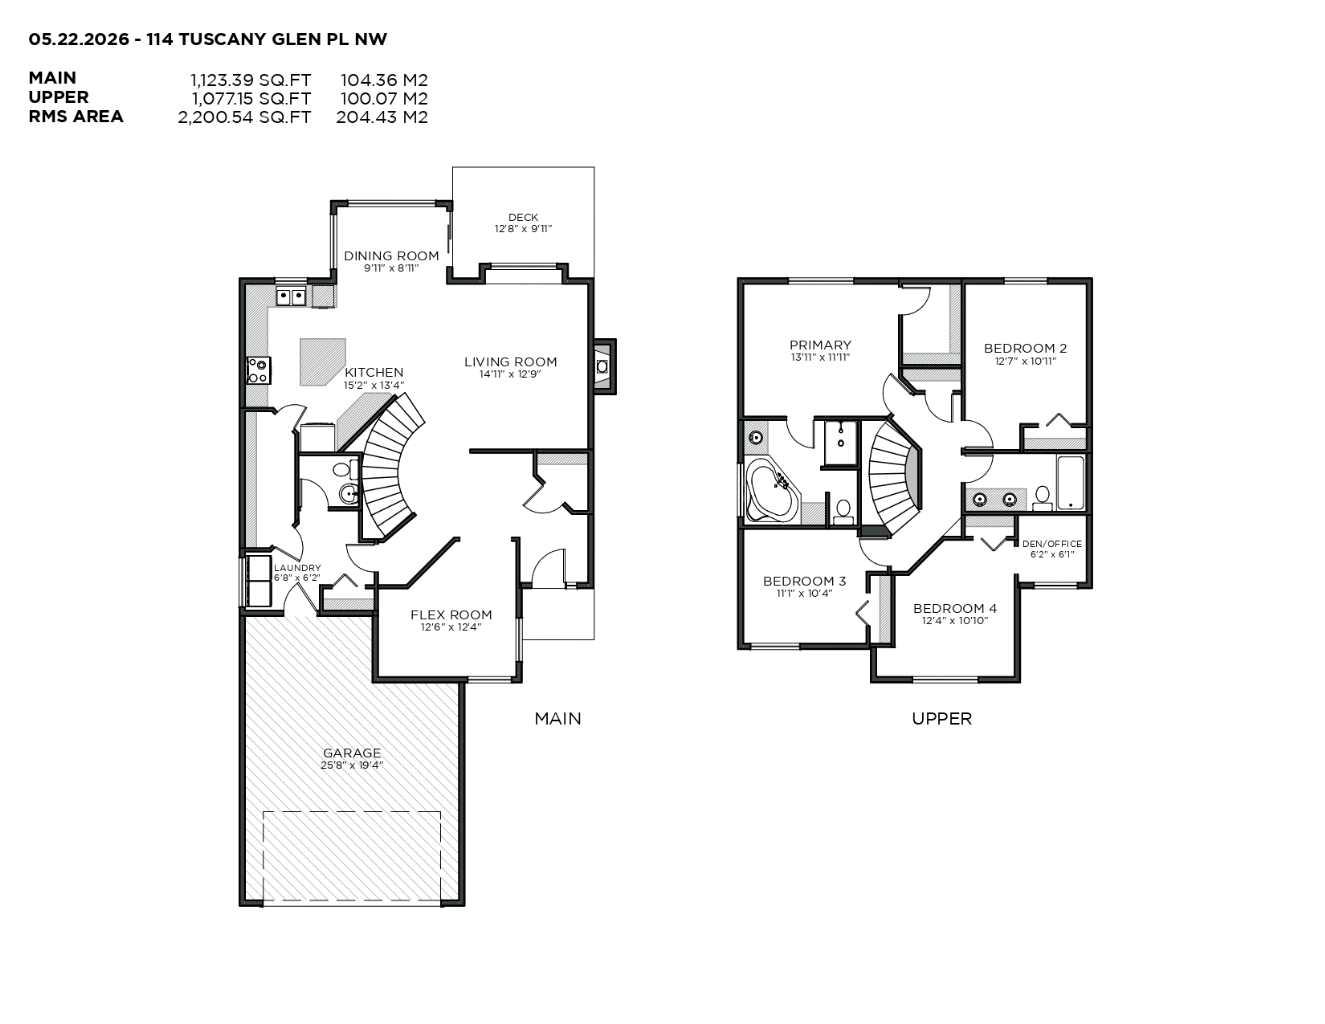
OPEN HOUSE SUNDAY MAY 31, 1-3PM! Welcome to this French country inspired 4 bedroom home by Albi in a quiet Tuscany Estates location close to pathways and ravines! This bright open plan has hardwood floors and 9ft ceilings on the main, new quartz counters in the kitchen, fresh paint throughout, curved staircase, walk through pantry, main floor den/flex room and main floor laundry. The large great room with gas fireplace is the heart of the main floor and is wide open to the dining room and kitchen area. The windows across the back are massive and flood the entire main floor with light. The functional mudroom off the oversize garage also has the laundry and a 2pce bath. Upstairs you have 4 bedrooms and a 5pce main bath. The primary bedroom has a walkin closet and a 4pce ensuite with soaker tub and walkin shower. The 3rd bedroom has the beautiful arched window and a office/work area off to the side. The basement is awaiting your inspiration and has roughed in plumbing. There is also a nice deck off the dining area overlooking the west facing rear yard with various flowering shrubs and fruit trees perfect for relaxing. For those with a green thumb, there are a few raised garden beds. This is a great opportunity to get into Tuscany Estates on a premiere street and walking distance to schools and shopping.

Save
Ask
Tour
Hide
Share
Listing Snapshot
Price 
$839,900
Days On Site 
0 Days
Bedrooms 
4
Inside Area (SqFt) 
2,200.54 sqft
Total Baths 
3
Full Baths 
2
Partial Baths 
1
Lot Size 
0.11 Acres
Year Built 
2006
MLS® Number 
A2315608
Status 
Active
Property Tax 
$5,543
Maintenance Fees 
N/A
Sq Ft Source 
N/A
Friends & Family
Recent Activity
5 hours agoListing first seen on site
11 hours agoListing updated with changes from the MLS®
General Features
Acres 
0.11
Attached Garage 
Yes
Garage 
Yes
Garage Spaces 
2
Levels 
Two
Parking 
Garage Door OpenerAttachedGarageDriveway
Parking Spaces 
4
Property Sub Type 
Single Family Residence
SqFt Above 
2200.54
Style 
2 Storey
Zoning 
R-CG
Interior Features
Appliances 
DishwasherRefrigeratorWasher/DryerElectric Range
Basement 
FullUnfinished
Fireplace 
Yes
Fireplace Features 
Gas
Fireplaces 
1
Flooring 
CarpetHardwoodTile
Heating 
Fireplace(s)Forced AirNatural Gas
Interior 
Open FloorplanSee Remarks
Laundry Features 
Main Level
Window Features 
Window Coverings
2pc Bathroom 
Level - Main
4pc Ensuite bath 
Level - Second
5pc Bathroom 
Level - Second
Bedroom 
Dimensions - 11`1" x 10`4"Level - Second
Bedroom - Primary 
Dimensions - 13`11" x 11`11"Level - Second
Dining Room 
Dimensions - 9`11" x 8`11"Level - Main
Flex Space 
Dimensions - 12`6" x 12`4"Level - Main
Kitchen 
Dimensions - 15`2" x 13`4"Level - Main
Laundry 
Dimensions - 6`8" x 6`2"Level - Main
Living Room 
Dimensions - 14`11" x 12`9"Level - Main
Office 
Dimensions - 6`2" x 6`1"Level - Second
Pantry 
Level - Main
Save
Ask
Tour
Hide
Share
Exterior Features
Construction Details 
Stucco
Exterior 
Garden
Fencing 
Fenced
Frontage 
12.20M 40`0"
Lot Features 
LandscapedRectangular LotWooded
Patio And Porch 
Deck
Roof 
ShingleAsphalt
Windows/Doors 
Window Coverings
Community Features
Association Amenities 
None
Community Features 
ParkPlaygroundSidewalksStreet Lights
Maintenance Fee 
313.76
Maintenance Fee Frequency 
Annually
Listing courtesy of Doug Zerr of CIR Realty

Listing information is provided by Participants of the Alberta One Realty Listing Services (Pillar 9). IDX information is provided exclusively for personal, non-commercial use, and may not be used for any purpose other than to identify prospective properties consumers may be interested in purchasing. Information is deemed reliable but not guaranteed. Copyright 2026, Alberta One Realty Listing Services (Pillar 9)
Last checked 2026-05-30 05:08 AM UTC

Neighborhood & Commute
Source: Walkscore
Save
Ask
Tour
Hide
Share