


10 Deerfield Green SECalgary, AB T2J 7B8
Due to the health concerns created by Coronavirus we are offering personal 1-1 online video walkthough tours where possible.
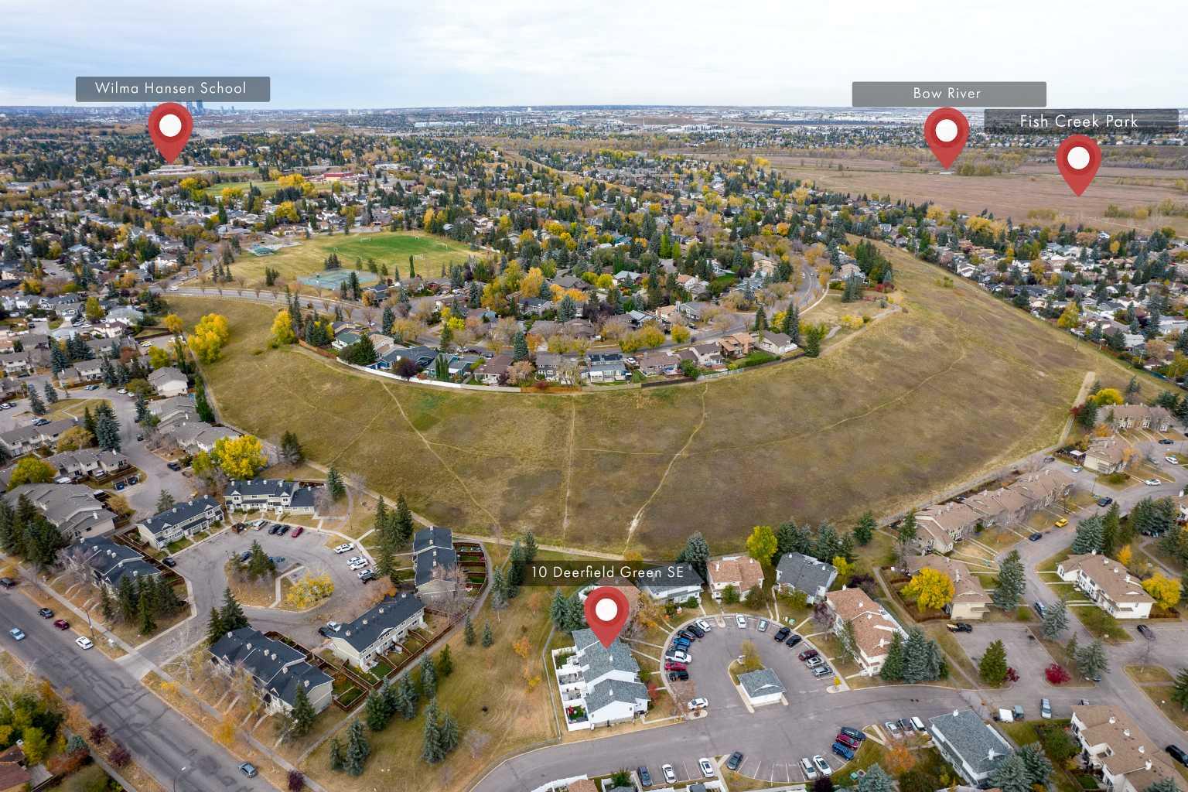
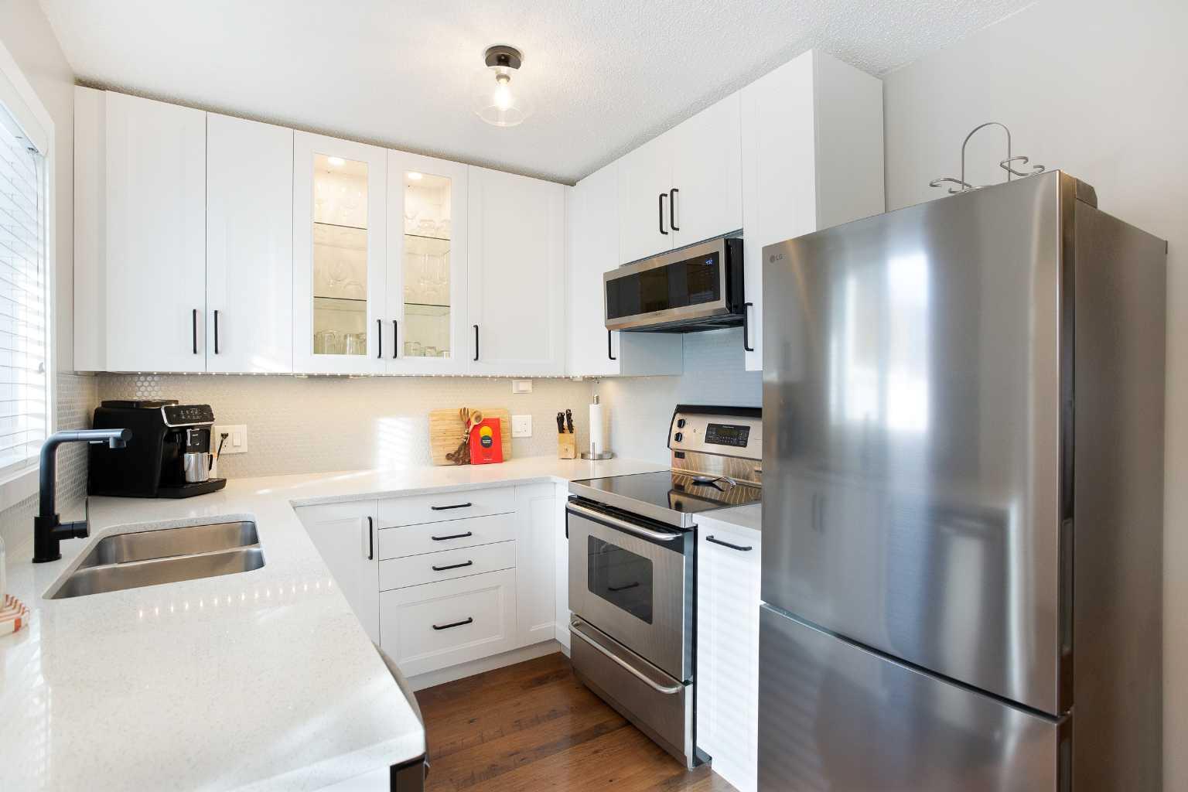
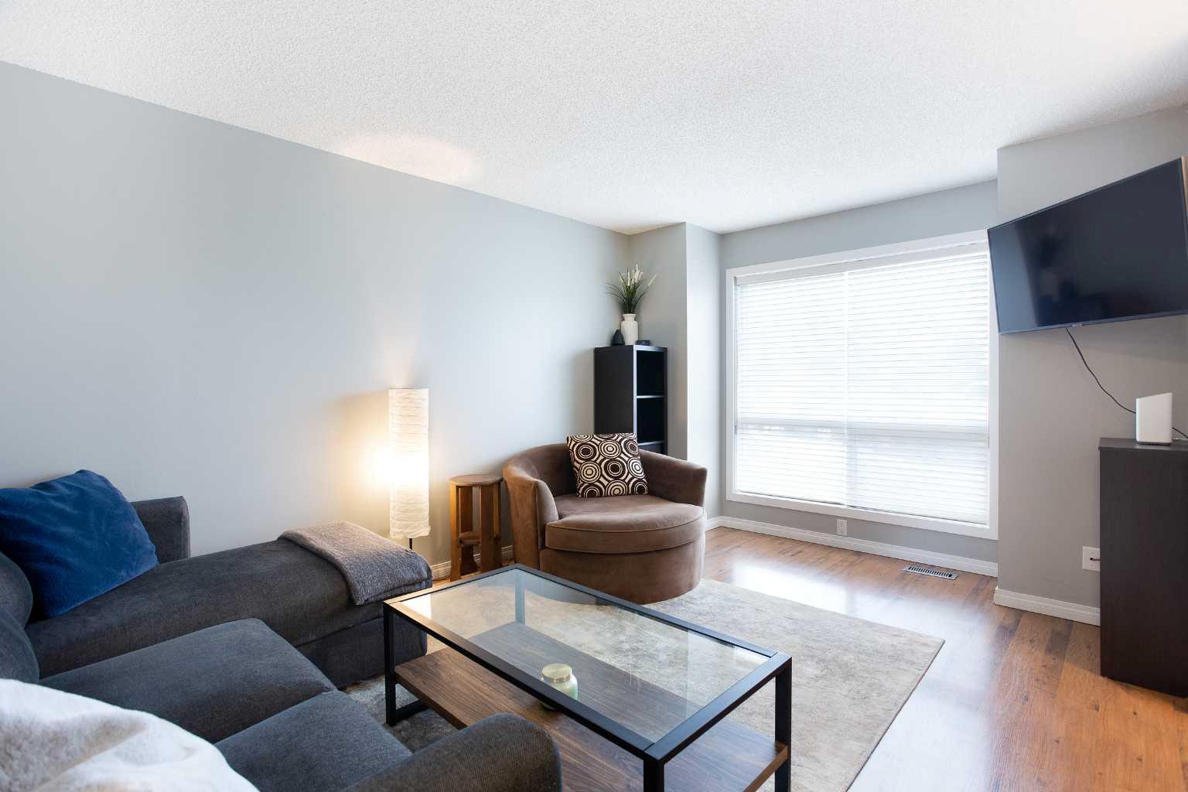
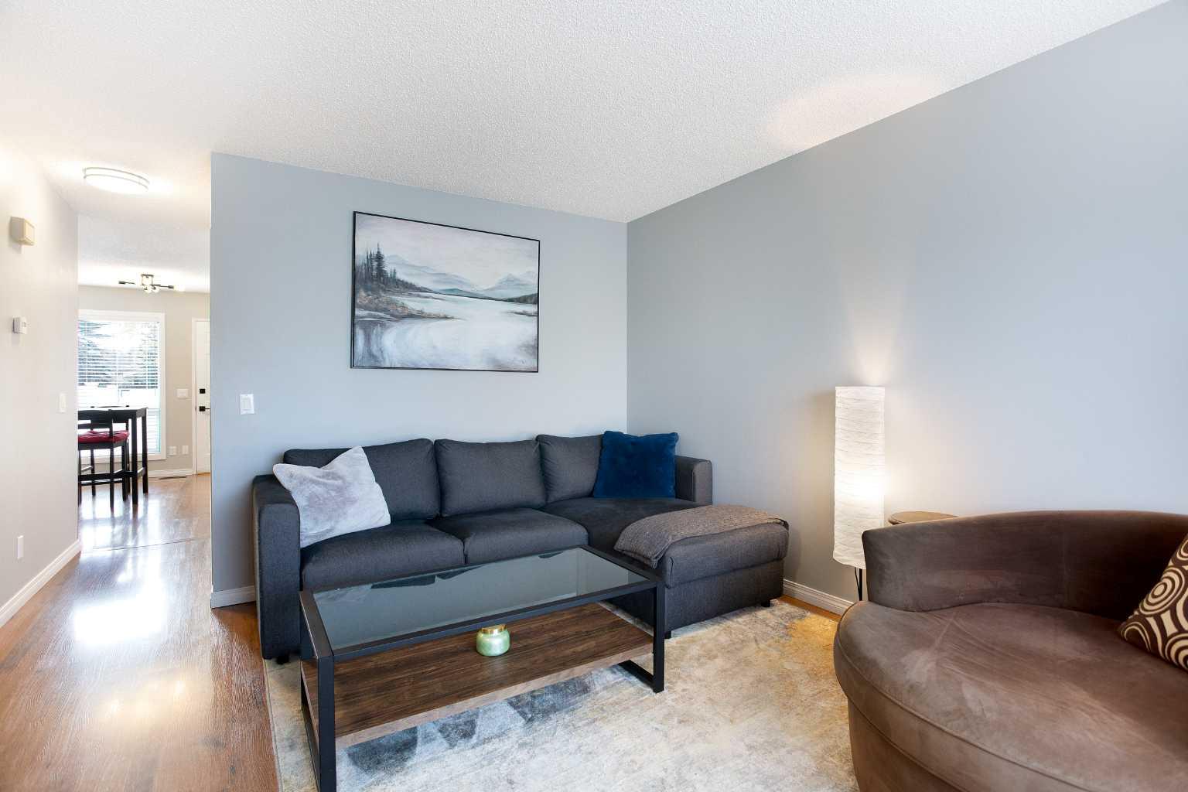
Welcome to this beautifully RENOVATED home backing on to GREENSPACE in Deer Ridge! Step inside and you’ll appreciate the large windows bringing in plenty of natural light into the spacious living room. The entire kitchen has been tastefully RENOVATED! It features NEW cabinets, countertops, sink and faucet, a NEW fridge and microwave range hood all done in 2024. A NEW dishwasher was added in 2025. With thoughtful design details such as cabinet lighting and modern black hardware, you’ll love preparing meals here for friends and family! Heading upstairs you’ll notice the low maintenance flooring (done in 2025). 3 generously sized bedrooms and a RENOVATED 4-pc bathroom with a NEW vanity and fixtures are on this level. The basement flooring has also been updated (2025). With the addition of modern LED potlights, the open space allows for a 2nd living room, a home gym or a recreation and games area. Access to your WEST-FACING backyard is right from the main floor kitchen. It features a new COMPOSITE deck, railings and maintenance-free landscaping (all done in 2025). Enjoy additional privacy with no neighbours behind and access to a vast network of walking and biking pathways leading to Fish Creek park which is just minutes away. Additional UPGRADES include fresh paint for most of the home (2025), new light fixtures (2024), and new concrete front steps (2025). This home is also conveniently located close to the Deer Run (K-6) school, the Wilma Hansen middle school, the Deer Ridge off-leash park and the Deer Valley shopping complex with multiple shops, restaurants and grocery stores. Downtown Calgary is only a 20 minute car drive or is accessible via the Canyon Meadows LRT station which is a short commute away. This home is truly a must-see! Call to book your private showing today.
| a week ago | Status changed to Pending | |
| a week ago | Listing updated with changes from the MLS® | |
| a month ago | Listing first seen on site |

Listing information is provided by Participants of the Alberta One Realty Listing Services (Pillar 9). IDX information is provided exclusively for personal, non-commercial use, and may not be used for any purpose other than to identify prospective properties consumers may be interested in purchasing. Information is deemed reliable but not guaranteed. Copyright 2026, Alberta One Realty Listing Services (Pillar 9)
Last checked 2026-07-11 02:21 AM UTC