


4308 55 Street NECalgary, AB T1Y 4B7
Due to the health concerns created by Coronavirus we are offering personal 1-1 online video walkthough tours where possible.
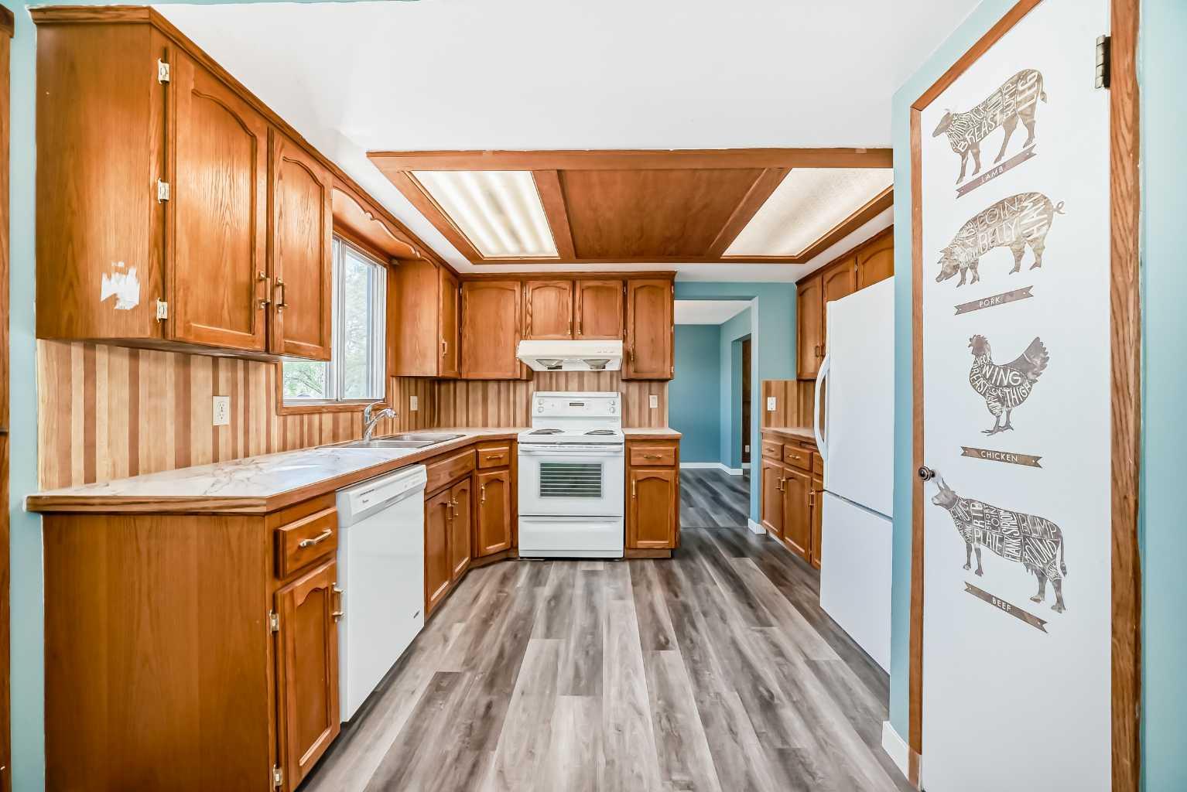
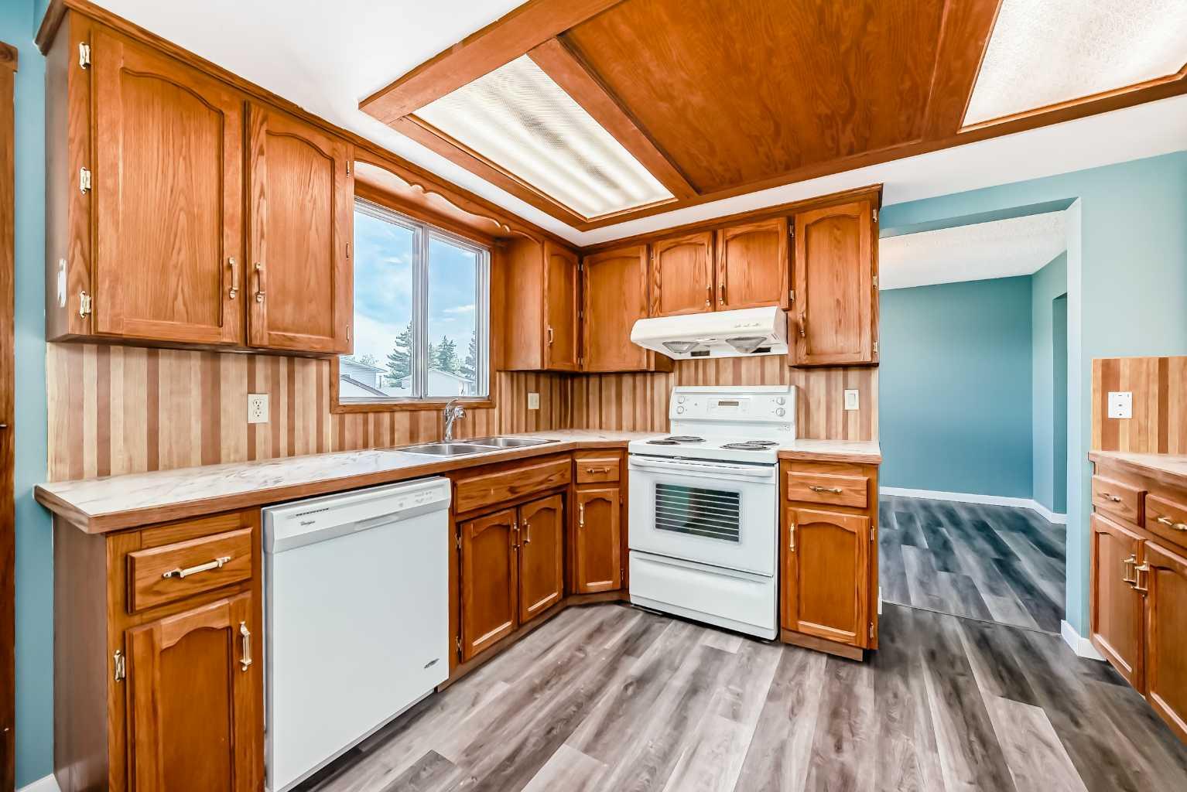
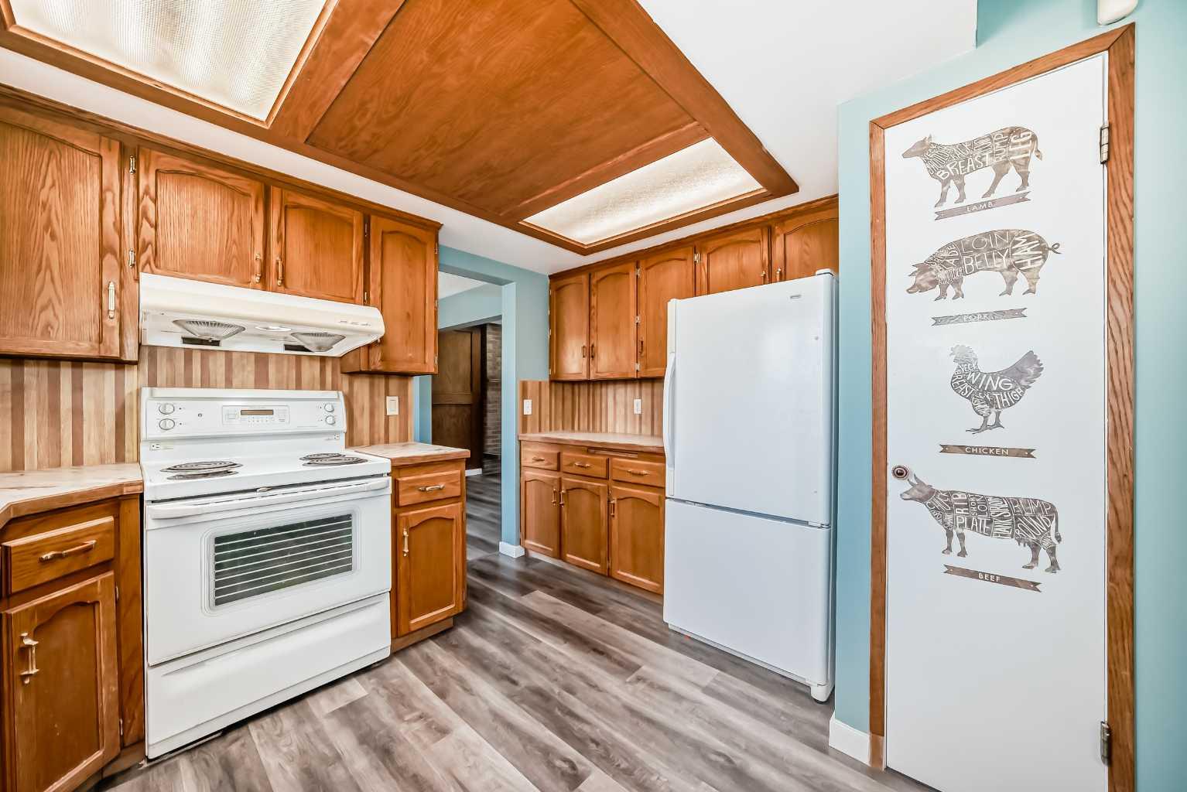
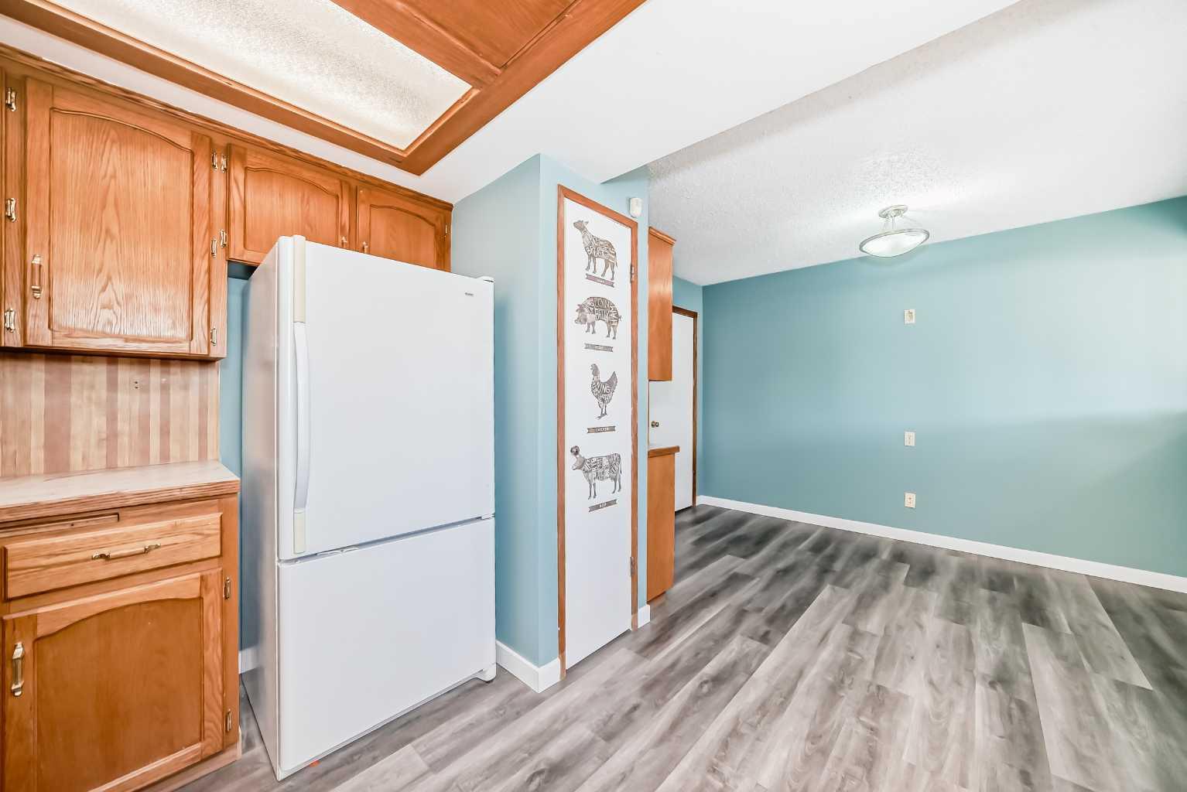
~~~~~~~~~~Rare RV/trailer pad, recently renovated, double garage, 2,157.0 ft2 in finished area! ~~~~~~~~~~Welcome to this newly renovated two-storey family home located in the established community of Temple! Situated on a quiet street in Calgary’s northeast, this property offers incredible value with 4 above-grade bedrooms, an RV/trailer pad, and a double detached garage. Step inside to find a bright and inviting main floor featuring a spacious living room with a charming brick fireplace and large windows that fill the space with natural light. The functional kitchen offers ample cabinet and counter space, along with room for a breakfast nook. The adjoining dining area is perfect for both everyday living and entertaining. A convenient main floor half bathroom allows guests to stay comfortably on the main level while keeping the upstairs private. Upstairs, you’ll find four generously sized bedrooms and two full bathrooms, providing plenty of space for large families, first-time buyers, or investors. The primary bedroom features its own private ensuite bathroom. The lower level offers additional living space complete with a second fireplace, making it ideal for a recreation room, home office, or gym. The laundry room is also conveniently located downstairs. Recent updates include new vinyl flooring throughout the house, renovated bathrooms, fresh paint, and new upstairs doors. Major mechanical upgrades provide peace of mind with the furnace replaced in 2022, hot water tank replaced in 2023 (with warranty until 2029), and roof replaced in 2021. Outside, enjoy the large backyard featuring a covered deck with built-in benches—perfect for summer BBQs, family gatherings, or relaxing evenings outdoors. The double detached garage and additional parking space for an RV, trailer, or extra vehicles add exceptional functionality and convenience. Located within walking distance to public and Catholic schools, parks, shopping, public transit, and major roadways, this home combines comfort, functionality, and accessibility in one excellent package. A fantastic opportunity to own in a mature, amenity-rich neighbourhood!
| 2 weeks ago | Price changed to $599,999 | |
| 2 weeks ago | Listing updated with changes from the MLS® | |
| 4 months ago | Listing first seen on site |

Listing information is provided by Participants of the Alberta One Realty Listing Services (Pillar 9). IDX information is provided exclusively for personal, non-commercial use, and may not be used for any purpose other than to identify prospective properties consumers may be interested in purchasing. Information is deemed reliable but not guaranteed. Copyright 2026, Alberta One Realty Listing Services (Pillar 9)
Last checked 2026-09-29 04:02 PM UTC