Save
Ask
Tour
Hide
Share
$689,999
New Listing

93 Williamstown Green NW
Airdrie, AB T4B 0S9

For Sale|Single Family Residence|Active
4
Beds
4
Total Baths
3
Full Baths
1
Partial Bath
2,213.4
SqFt
$312
/SqFt
2010
Built
Subdivision:
Williamstown
County:
Airdrie

Due to the health concerns created by Coronavirus we are offering personal 1-1 online video walkthough tours where possible.
93 Williamstown Green NW93 Williamstown Green NW93 Williamstown Green NW93 Williamstown Green NW
Save
Ask
Tour
Hide
Share

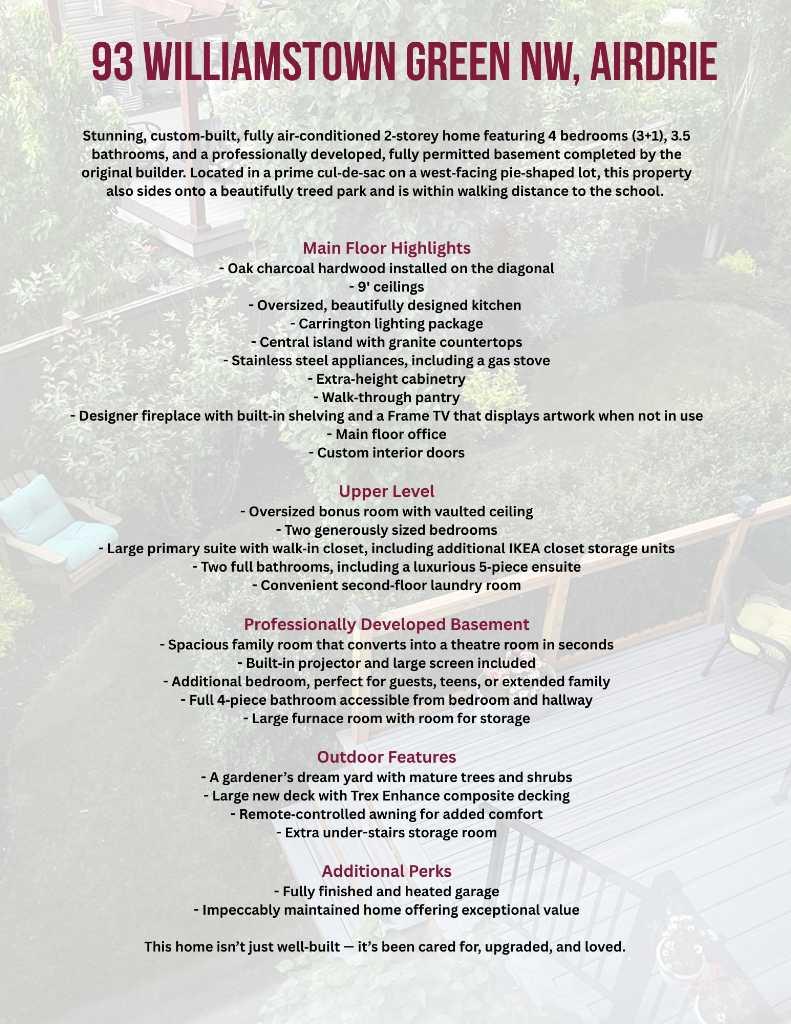
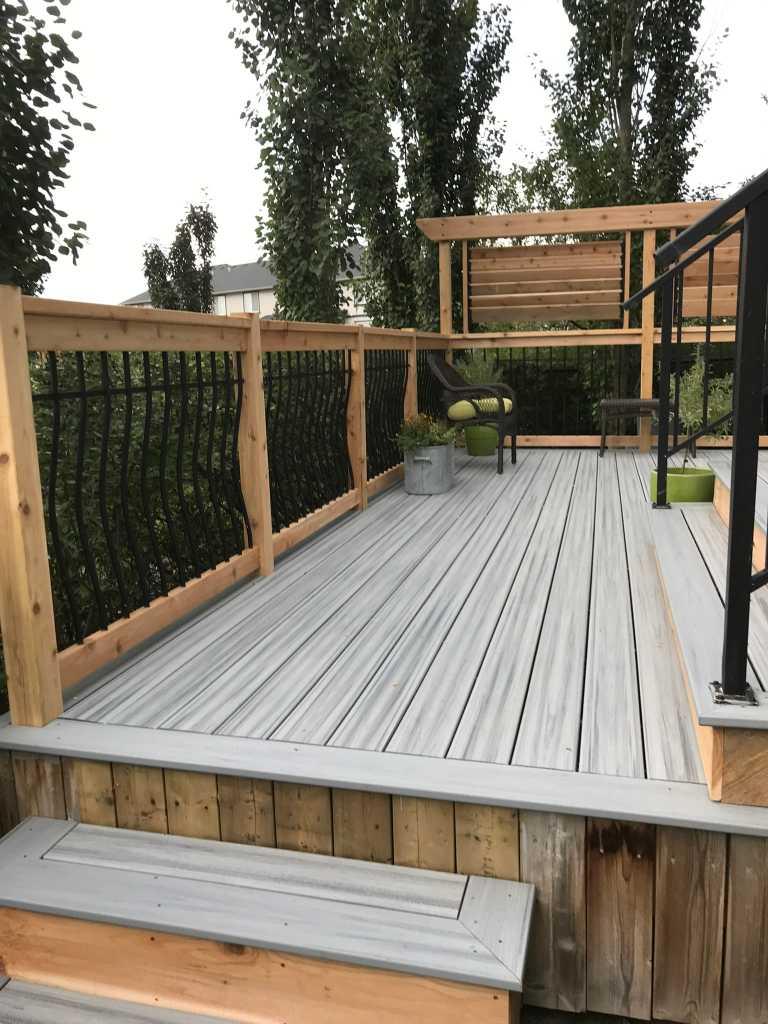
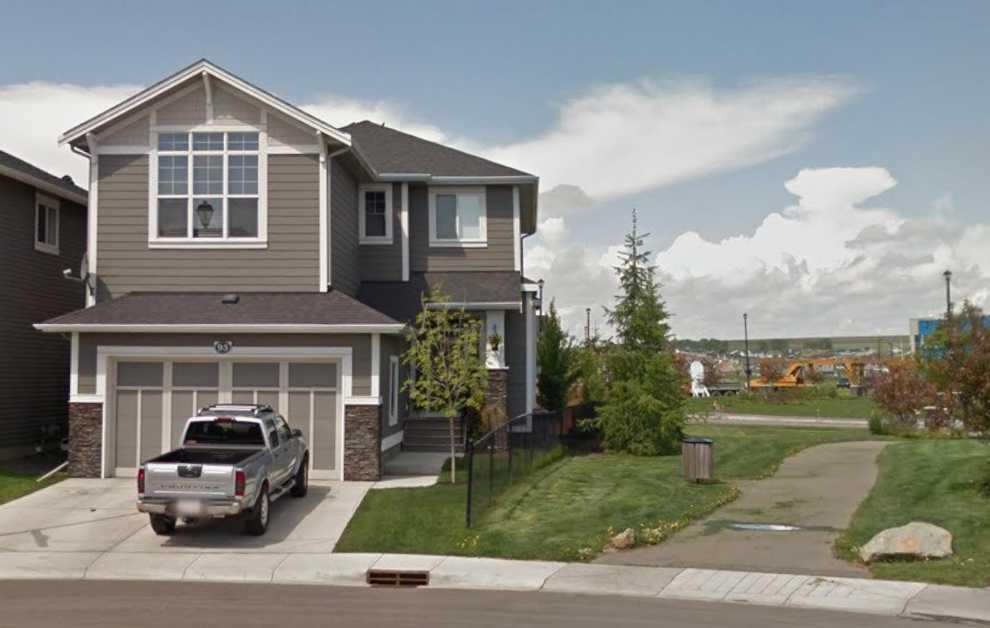
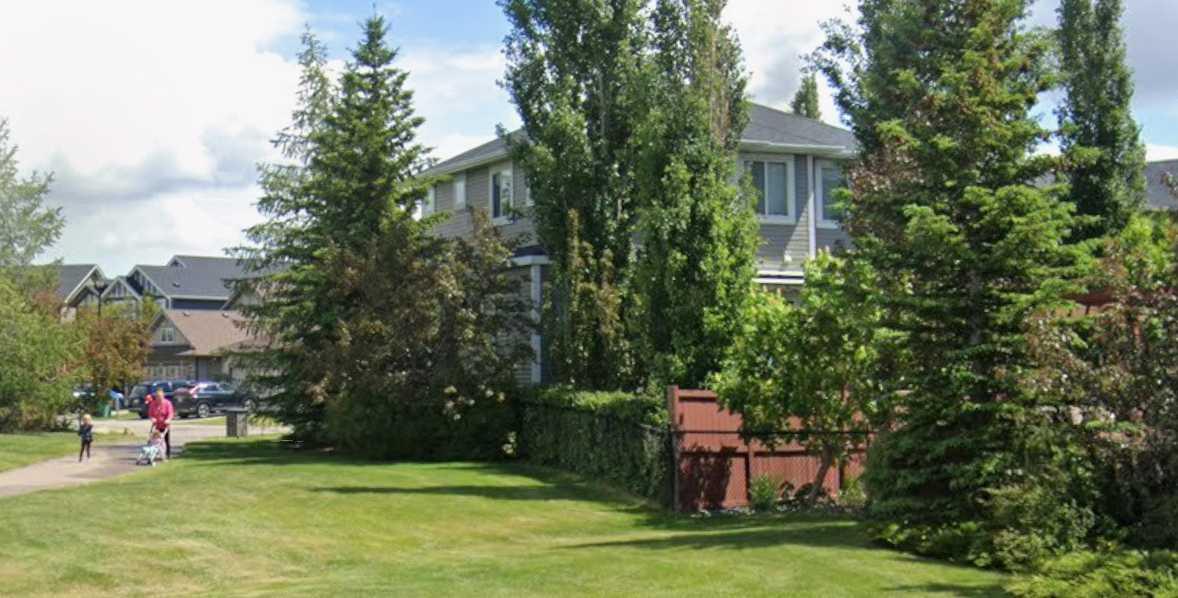
Stunning, custom-built, fully air-conditioned 2-storey home featuring 4 bedrooms (3+1), 3.5 bathrooms, and a professionally developed, fully permitted basement completed by the original builder. Located in a prime cul-de-sac on a west-facing pie-shaped lot, this property also sides onto a beautifully treed park and is within walking distance to the school. = Main Floor Highlights: - Oak charcoal hardwood installed on thediagonal |- 9' ceilings |- Oversized, beautifully designed kitchen |- Carrington lighting package |- Granite countertops throughout |- Central islandwith bar fridge and wine storage |- Stainless steel appliances, including a gas stove |- Extra-height cabinetry |- Walk-through pantry |- Designerfireplace with built-in shelving and a Frame TV that displays artwork when not in use |- Main floor office |- Custom interior doors |- Hunter Douglasblinds | Upper Level: - Oversized bonus room with vaulted ceiling | - Two generously sized bedrooms | - Large primary suite with walk-in closet,including additional IKEA closet storage units | - Two full bathrooms, including a luxurious 5-piece ensuite | - Convenient second-floor laundry room |Professionally Developed Basement: - Spacious family room that converts into a theatre room in seconds | - Built-in projector and large screenincluded | - Additional bedroom, perfect for guests, teens, or extended family | - Full 4-piece bathroom accessible from bedroom and hallway |Outdoor Features: - A gardener’s dream yard with mature trees and shrubs | - Large new deck with Trex Enhance composite decking | - Remote-controlled awning for added comfort | Additional Perks : - Fully finished and heated garage | - Impeccably maintained home offering exceptionalvalue | - Smoke FREE home | - This home isn’t just well-built — it’s been cared for, upgraded, and loved.

Save
Ask
Tour
Hide
Share
Listing Snapshot
Price 
$689,999
Days On Site 
0 Days
Bedrooms 
4
Inside Area (SqFt) 
2,213.4 sqft
Total Baths 
4
Full Baths 
3
Partial Baths 
1
Lot Size 
0.09 Acres
Year Built 
2010
MLS® Number 
A2315454
Status 
Active
Property Tax 
$4,867
Maintenance Fees 
N/A
Sq Ft Source 
N/A
Friends & Family
Recent Activity
5 hours agoListing first seen on site
11 hours agoListing updated with changes from the MLS®
General Features
Acres 
0.09
Attached Garage 
Yes
Garage 
Yes
Garage Spaces 
2
Levels 
Two
Parking 
AttachedGarageGarage Door Opener
Parking Spaces 
4
Property Sub Type 
Single Family Residence
SqFt Above 
936.2
SqFt Below 
628.7
Style 
2 Storey
Zoning 
R1
Interior Features
Appliances 
DishwasherDryerRange HoodRefrigeratorWasherWine RefrigeratorDisposal
Basement 
FullFinished
Cooling 
Central Air
Fireplace 
Yes
Fireplace Features 
Gas
Fireplaces 
1
Flooring 
CarpetHardwoodTile
Heating 
Forced AirNatural Gas
Interior 
Granite CountersKitchen IslandPantry
Laundry Features 
Laundry RoomUpper Level
2pc Bathroom 
Dimensions - 2`9" x 7`5"Level - Main
4pc Bathroom 
Dimensions - 4`11" x 9`3"Level - Lower
5pc Ensuite bath 
Dimensions - 9`6" x 11`8"Level - Upper
Bedroom 
Dimensions - 10`0" x 11`7"Level - Upper
Bedroom - Primary 
Dimensions - 12`7" x 17`0"Level - Upper
Bonus Room 
Dimensions - 15`0" x 15`7"Level - Upper
Dining Room 
Dimensions - 10`4" x 9`5"Level - Main
Entrance 
Dimensions - 5`11" x 7`7"Level - Main
Flex Space 
Dimensions - 15`5" x 17`4"Level - Lower
Foyer 
Dimensions - 9`0" x 14`10"Level - Main
Kitchen With Eating Area 
Dimensions - 13`9" x 14`5"Level - Main
Laundry 
Dimensions - 5`11" x 8`3"Level - Upper
Living Room 
Dimensions - 14`11" x 14`8"Level - Main
Mud Room 
Dimensions - 7`6" x 5`10"Level - Main
Office 
Dimensions - 9`0" x 10`8"Level - Main
Pantry 
Dimensions - 4`11" x 4`9"Level - Main
Storage 
Dimensions - 8`10" x 9`6"Level - Lower
Walk-In Closet 
Dimensions - 11`0" x 4`10"Level - Upper
Save
Ask
Tour
Hide
Share
Exterior Features
Construction Details 
Vinyl SidingFrame
Fencing 
Fenced
Frontage 
10.51M 34`6"
Lot Features 
Back YardCorner LotCul-De-SacIrregular LotLandscapedPie Shaped Lot
Patio And Porch 
Deck
Roof 
ShingleAsphalt
Windows/Doors 
French Doors
Community Features
Association Amenities 
Other
Community Features 
PlaygroundStreet Lights
Maintenance Fee 
50
Maintenance Fee Frequency 
Bi-Monthly
Listing courtesy of Natasha Eden of LPT Realty

Listing information is provided by Participants of the Alberta One Realty Listing Services (Pillar 9). IDX information is provided exclusively for personal, non-commercial use, and may not be used for any purpose other than to identify prospective properties consumers may be interested in purchasing. Information is deemed reliable but not guaranteed. Copyright 2026, Alberta One Realty Listing Services (Pillar 9)
Last checked 2026-05-28 02:34 AM UTC

Neighborhood & Commute
Source: Walkscore
Save
Ask
Tour
Hide
Share