Save
Ask
Tour
Hide
Share
$388,800
New Listing

1920 14 Avenue NE 227
Calgary, AB T2E 8V4

For Sale|Apartment|Active
2
Beds
2
Total Baths
2
Full Baths
1,368.59
SqFt
$284
/SqFt
1999
Built
Subdivision:
Mayland Heights
County:
Calgary

Due to the health concerns created by Coronavirus we are offering personal 1-1 online video walkthough tours where possible.
1920 14 Avenue NE 2271920 14 Avenue NE 2271920 14 Avenue NE 2271920 14 Avenue NE 227
Save
Ask
Tour
Hide
Share

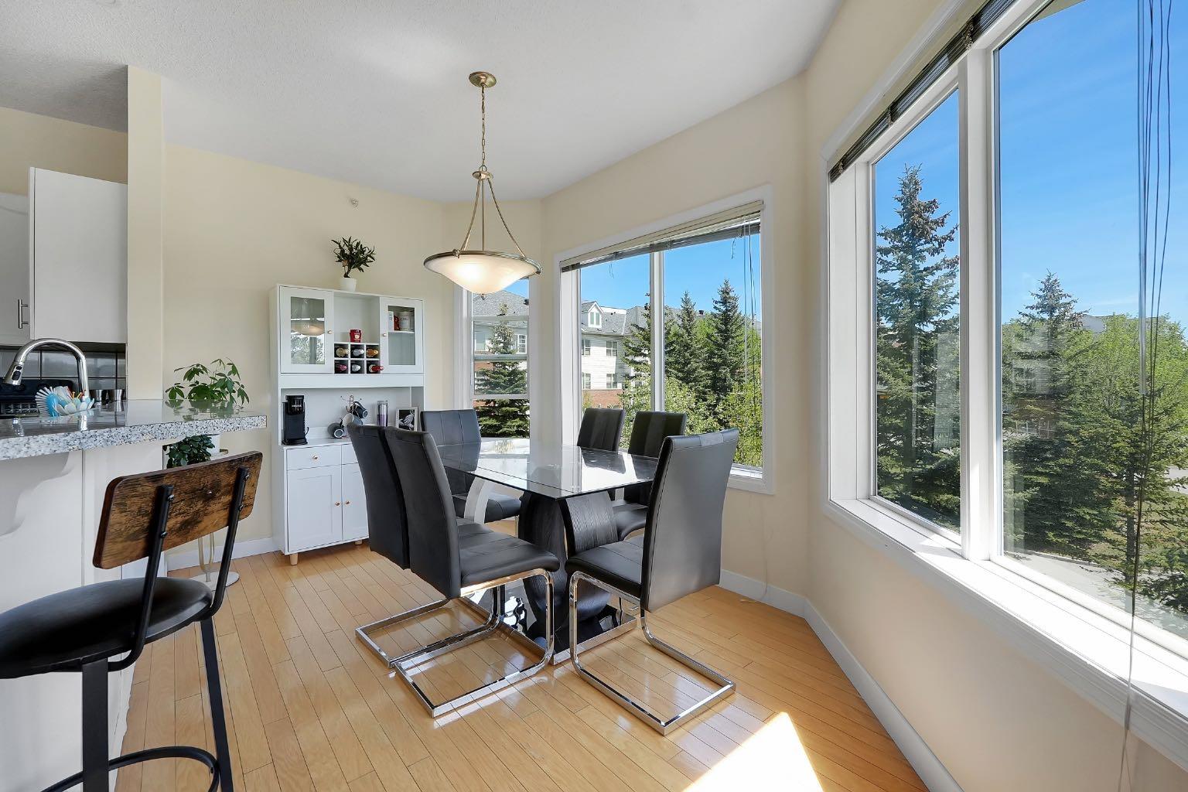
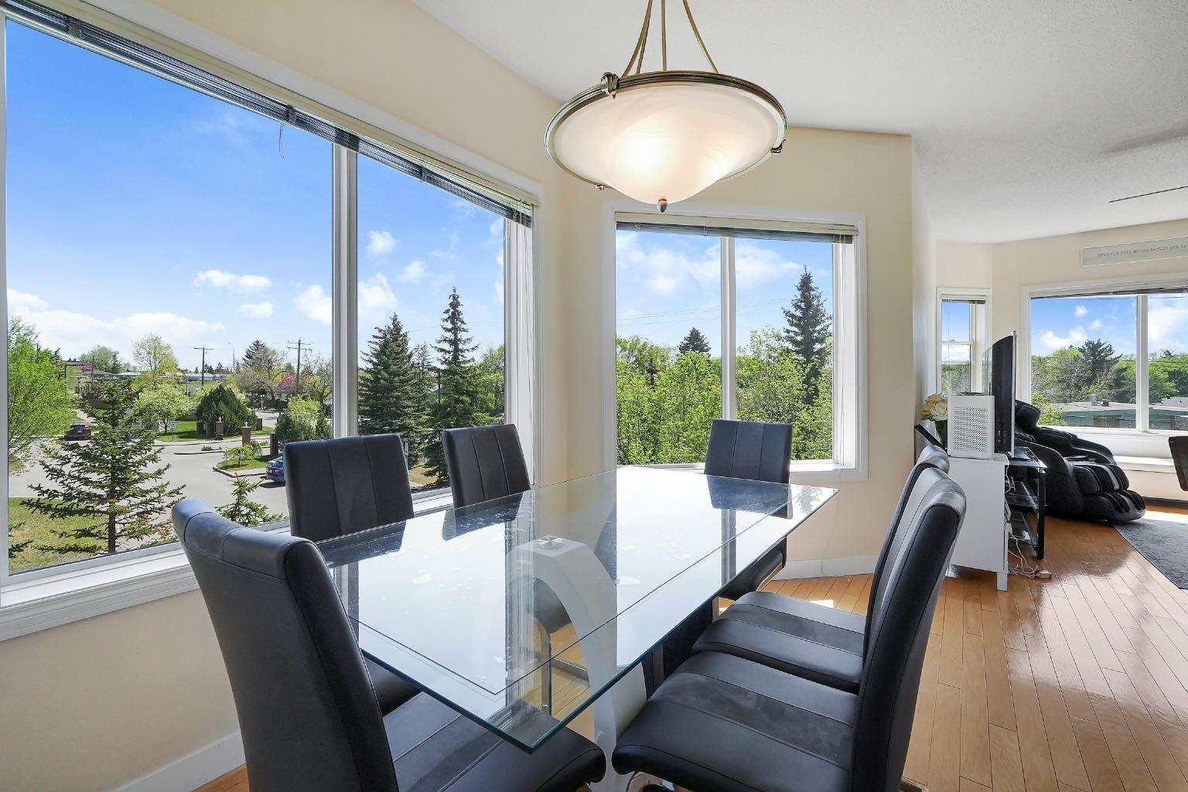
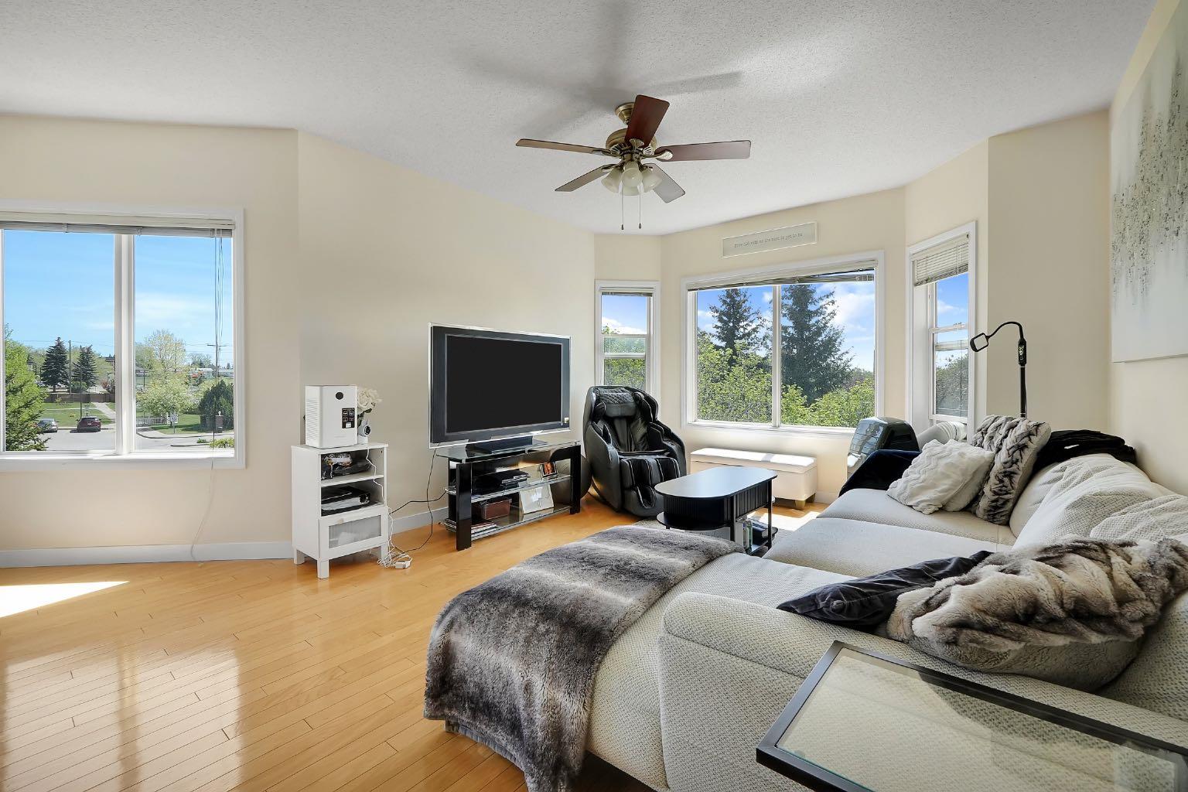
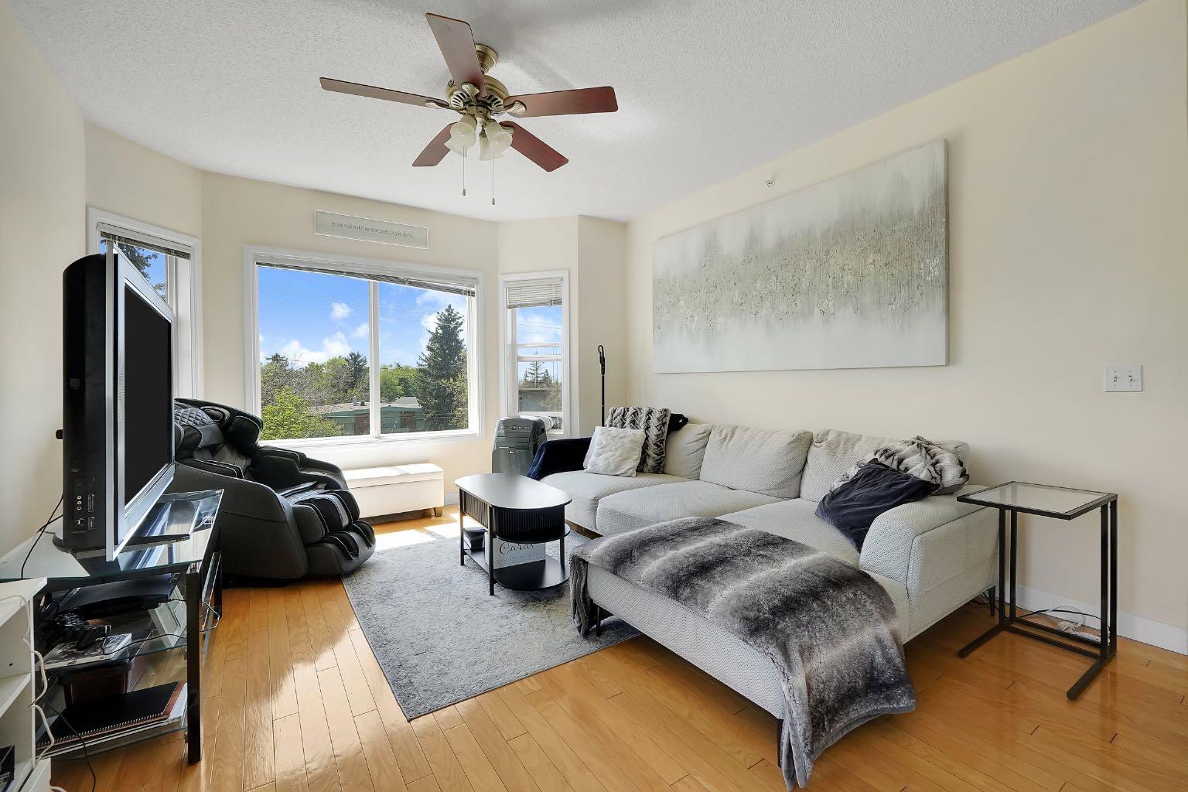
Rarely offered at The Grandeur, this stunning southwest corner loft unit delivers a unique blend of architectural style, natural light, and functional living space. One of only four units in the complex featuring this exclusive two-level loft design, Unit #227 stands out with soaring openness, expansive windows, and an abundance of sunshine throughout the day. The bright open-concept main floor is designed for modern living and entertaining, while the upper loft level creates the perfect flex space for a home office, reading retreat, fitness area, or guest accommodation. The corner positioning provides enhanced privacy along with extra windows that truly elevate the space. Complete with two underground parking stalls and a large storage locker, this rare offering combines convenience, versatility, and character in an unbeatable central Calgary location. Opportunities like this do not come up often.

Save
Ask
Tour
Hide
Share
Listing Snapshot
Price 
$388,800
Days On Site 
0 Days
Bedrooms 
2
Inside Area (SqFt) 
1,368.59 sqft
Total Baths 
2
Full Baths 
2
Partial Baths 
N/A
Lot Size 
N/A
Year Built 
1999
MLS® Number 
A2315427
Status 
Active
Property Tax 
$2,326
Maintenance Fees 
$800.07 monthly
Sq Ft Source 
N/A
Friends & Family
Recent Activity
5 hours agoListing first seen on site
11 hours agoListing updated with changes from the MLS®
General Features
Number Of Stories 
3
Parking 
Garage Door OpenerGarageAssignedGuest
Parking Spaces 
2
Pets 
No
Property Sub Type 
Apartment
SqFt Above 
1368.59
Style 
Apartment-Multi Level Unit
Zoning 
M-C1 d65
Interior Features
Appliances 
DishwasherDryerRefrigeratorElectric Range
Flooring 
CarpetHardwoodLinoleum
Heating 
Hot WaterNatural Gas
Interior 
High Ceilings
Laundry Features 
In Unit
Window Features 
Skylight(s)Window Coverings
3pc Ensuite bath 
Dimensions - 9`9" x 7`4"Level - Main
4pc Bathroom 
Dimensions - 7`6" x 5`4"Level - Main
Bedroom 
Dimensions - 12`8" x 9`9"Level - Main
Bedroom - Primary 
Dimensions - 13`4" x 16`9"Level - Main
Bonus Room 
Dimensions - 20`8" x 23`8"Level - Second
Dining Room 
Dimensions - 8`0" x 14`7"Level - Main
Kitchen 
Dimensions - 13`5" x 7`0"Level - Main
Living Room 
Dimensions - 16`4" x 18`11"Level - Main
Save
Ask
Tour
Hide
Share
Exterior Features
Construction Details 
BrickVinyl SidingFrame
Exterior 
BalconyPlayground
Patio And Porch 
None
Roof 
Other
Windows/Doors 
Skylight(s)Window Coverings
Community Features
Association Amenities 
Elevator(s)Party RoomRecreation Room
Community Features 
ParkPlaygroundSidewalksStreet Lights
Maintenance Fee 
800.07
Maintenance Fee Frequency 
Monthly
Listing courtesy of Andrew Chan of eXp Realty

Listing information is provided by Participants of the Alberta One Realty Listing Services (Pillar 9). IDX information is provided exclusively for personal, non-commercial use, and may not be used for any purpose other than to identify prospective properties consumers may be interested in purchasing. Information is deemed reliable but not guaranteed. Copyright 2026, Alberta One Realty Listing Services (Pillar 9)
Last checked 2026-05-28 02:17 AM UTC

Neighborhood & Commute
Source: Walkscore
Save
Ask
Tour
Hide
Share