


25 Deerfield Manor SECalgary, AB T2J 6Z5
Due to the health concerns created by Coronavirus we are offering personal 1-1 online video walkthough tours where possible.
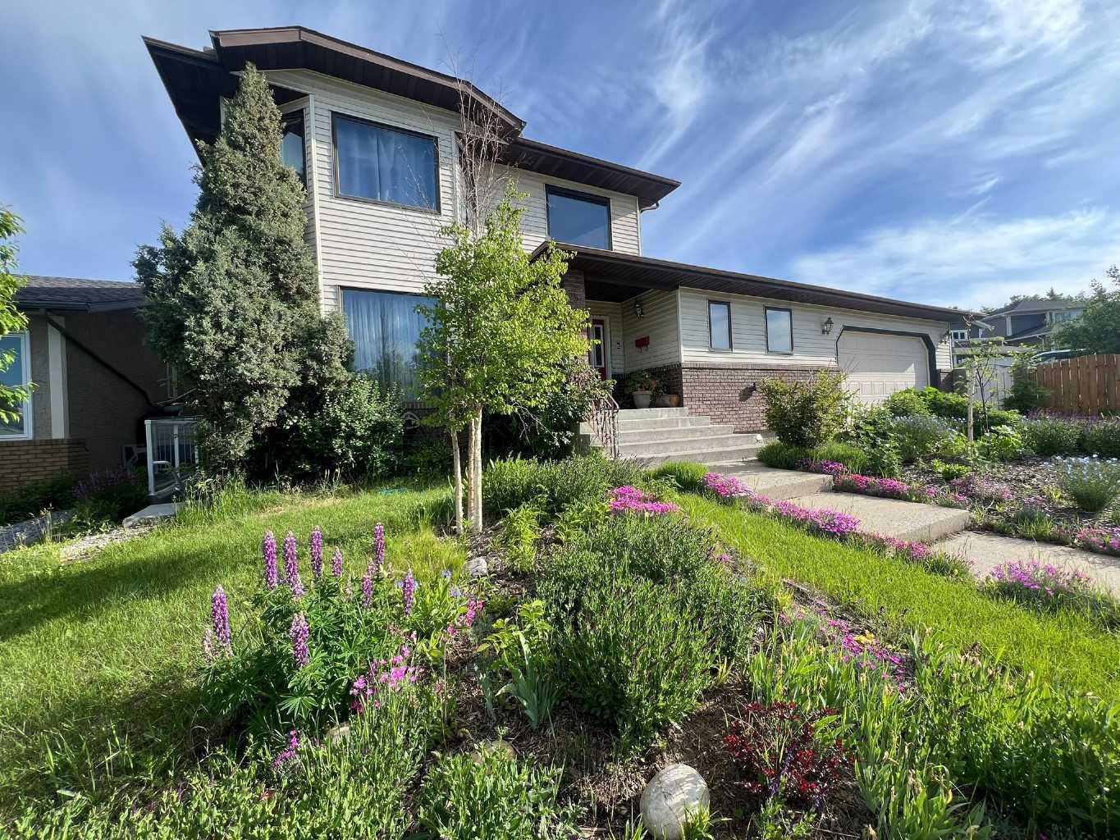
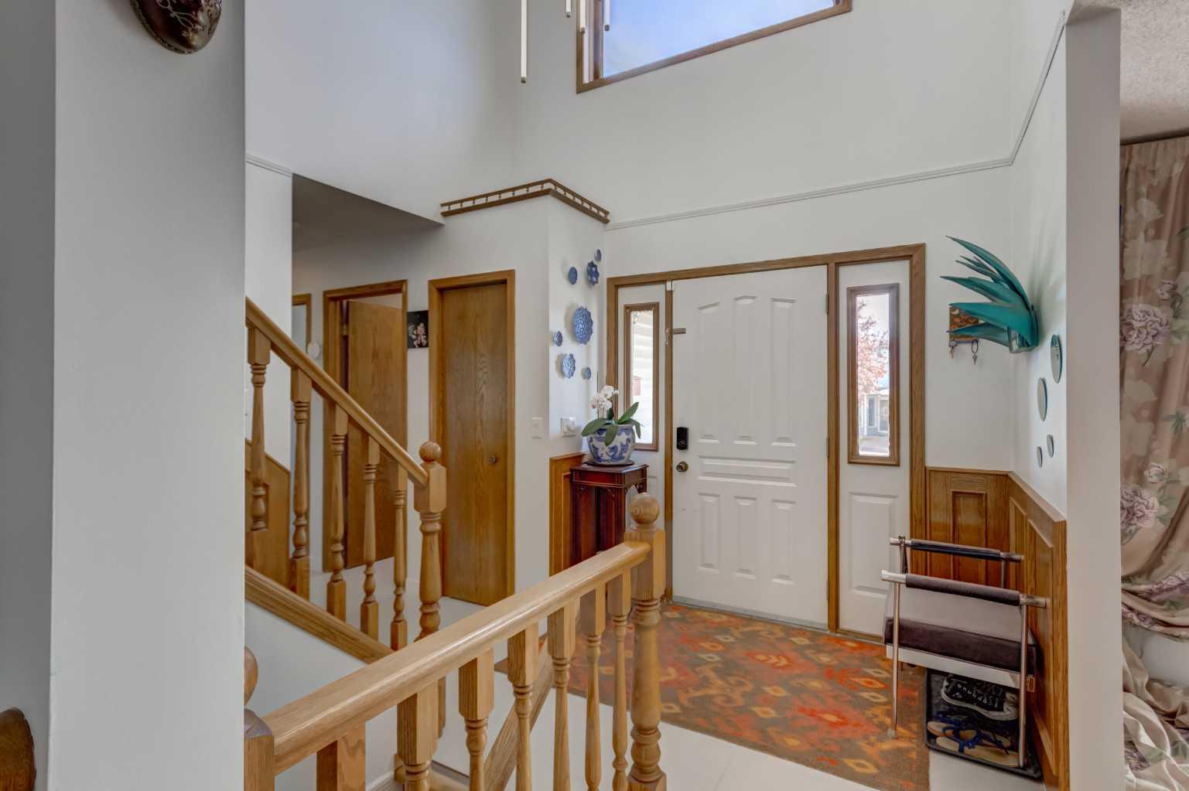
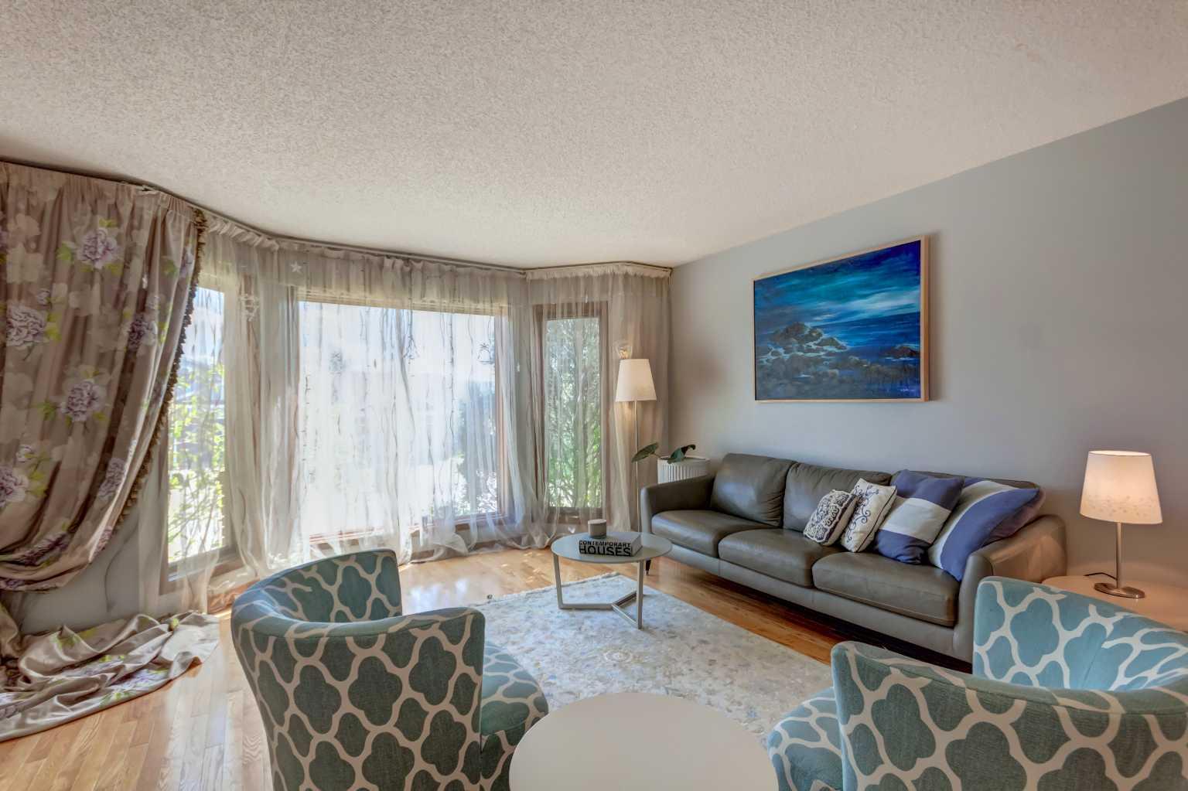
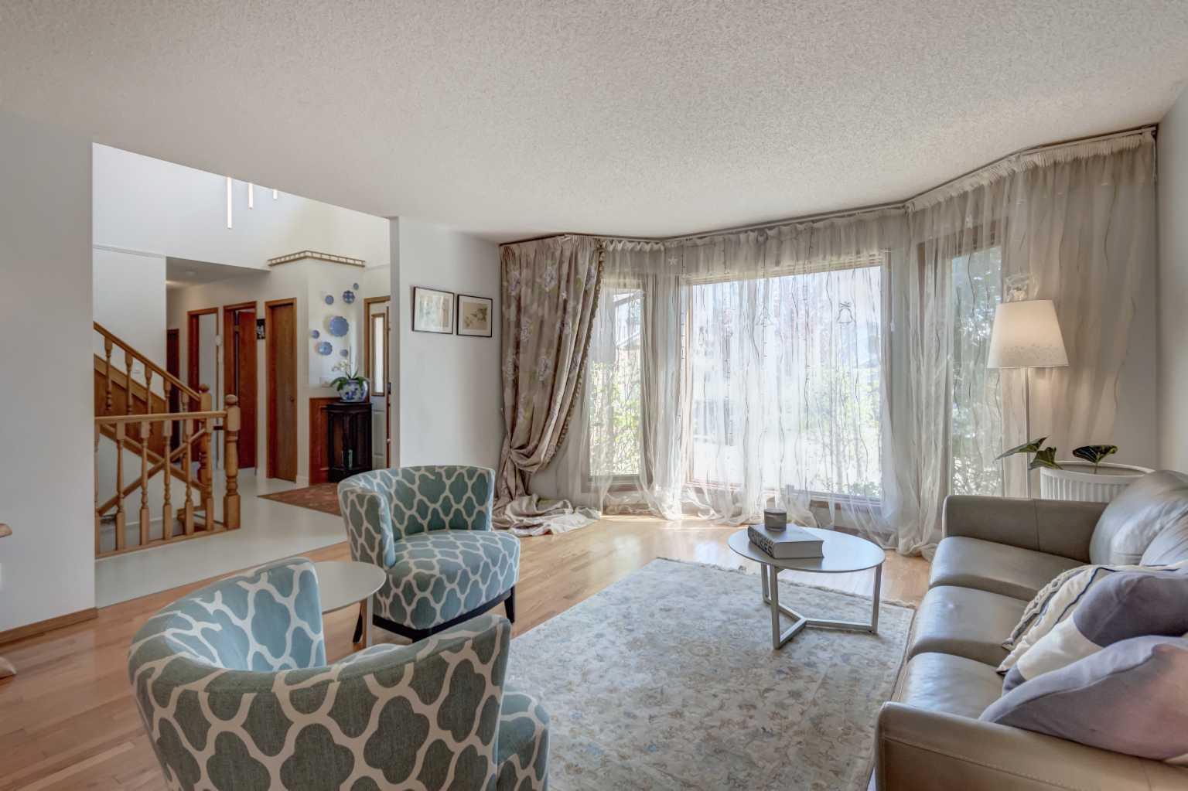
Openhouse Saturday June 20, 1 to 3pm. Welcome to this beautifully maintained and extensively updated 4-bedroom, 4-bathroom home offering over 3,000 sq. ft. of living space, located in a quiet cul-de-sac. Situated on a HUGE south-facing 6,700 sq. ft. LOT surrounded by over 20 mature trees, perennial gardens, and lush shrubs. this property offers exceptional privacy, natural beauty, and functional living space for the entire family. Extensive renovations completed since 2022 include a separate basement entrance FRESH basement paint (2026), fully RENOVATED bathrooms (2025), an UPDATED kitchen with new stove and dishwasher (2025), NEW main floor tile flooring (2025), NEW basement laminate flooring (2025), and a brand-NEW deck (2025), NEW basement laundry (2024), a SEPERATE basement ENTRANCE (2023), NEW carpets (2023), UPDATED LED lighting throughout, and a NEW basement stove (2022). The bright and inviting main floor features large bay windows, hardwood and updated tile flooring, and oversized windows on all four sides of the home that flood the space with natural light. The spacious living room flows into the formal dining area and functional kitchen, complete with abundant cabinetry, updated appliances, a high-ceiling breakfast nook, and beautiful backyard views. The cozy family room offers a gas fireplace with built-in shelving, creating the perfect gathering space. A RARE MAINFLOOR PRIMARY bedroom with an ensuite bathroom, a convenient laundry area, and a 2-piece powder room complete the main level. Upstairs features an open-to-below design overlooking the breakfast nook, a spacious bonus room with backyard views, two large bedrooms, and a 4-piece bathroom. The fully developed basement offers excellent flexibility with its own Separate Entrance from the side yard, full kitchen, living room, bedroom, bathroom, SEPARATE LAUNDRY, and ample storage space, making it ideal for extended family or future rental potential. Additional highlights include an OVERSIZED DOUBLE ATTACHED GARAGE, Pella windows, air conditioning, TWO FURNACES, and TWO HOTWATER TANKS. Located within walking distance to schools, parks, playgrounds, shopping, transit, and everyday amenities, with quick access to major roadways and nearby Fish Creek Park, this is a rare opportunity to own a spacious and thoughtfully upgraded home in one of Calgary’s most established family communities.
| 3 weeks ago | Listing first seen on site | |
| 3 weeks ago | Listing updated with changes from the MLS® |

Listing information is provided by Participants of the Alberta One Realty Listing Services (Pillar 9). IDX information is provided exclusively for personal, non-commercial use, and may not be used for any purpose other than to identify prospective properties consumers may be interested in purchasing. Information is deemed reliable but not guaranteed. Copyright 2026, Alberta One Realty Listing Services (Pillar 9)
Last checked 2026-06-19 10:02 PM UTC