Save
Ask
Tour
Hide
Share
$650,000
New Listing

2261 Sagewood Heights SW
Airdrie, AB T4B 3N8

For Sale|Single Family Residence|Active
4
Beds
4
Total Baths
3
Full Baths
1
Partial Bath
1,968.32
SqFt
$330
/SqFt
2007
Built
Subdivision:
Sagewood
County:
Airdrie

Due to the health concerns created by Coronavirus we are offering personal 1-1 online video walkthough tours where possible.
Upcoming Open Houses
Due to COVID-19, we recommend you verify Open Houses before attending.
Sat, May 30, 12:00 PM - 2:00 PM
2261 Sagewood Heights SW2261 Sagewood Heights SW2261 Sagewood Heights SW2261 Sagewood Heights SW
Save
Ask
Tour
Hide
Share

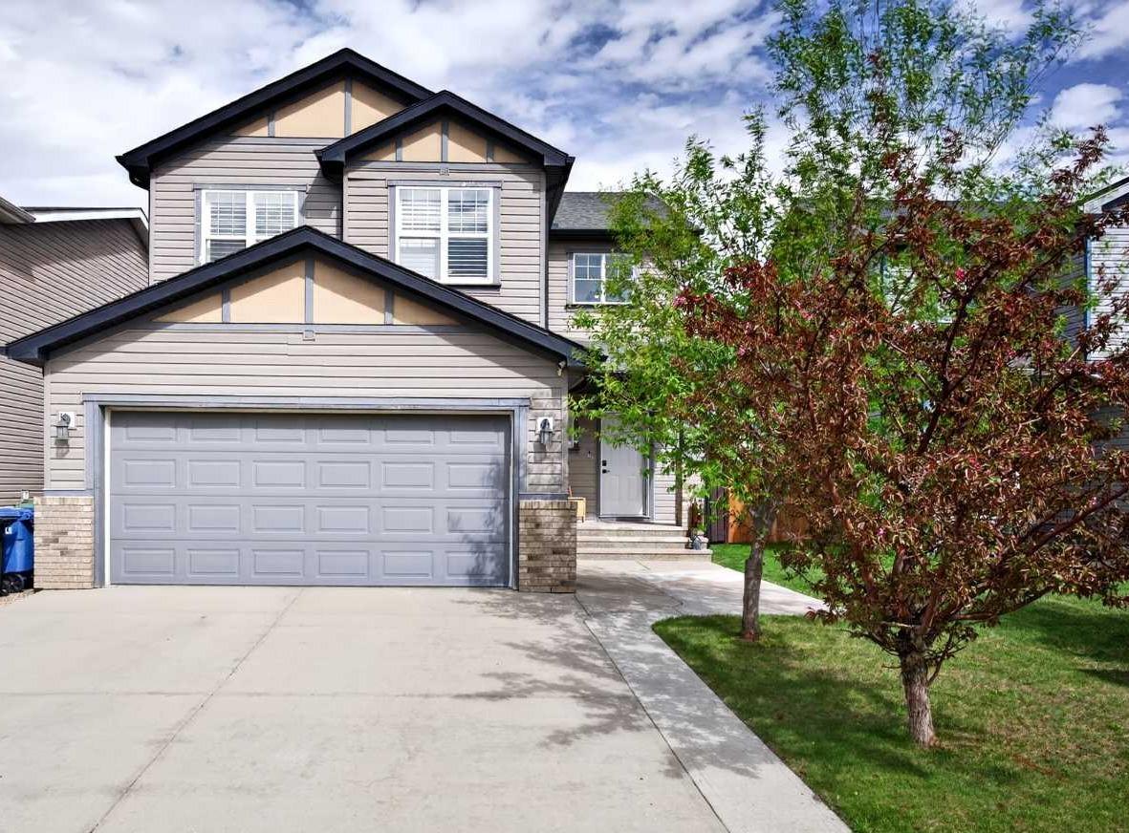
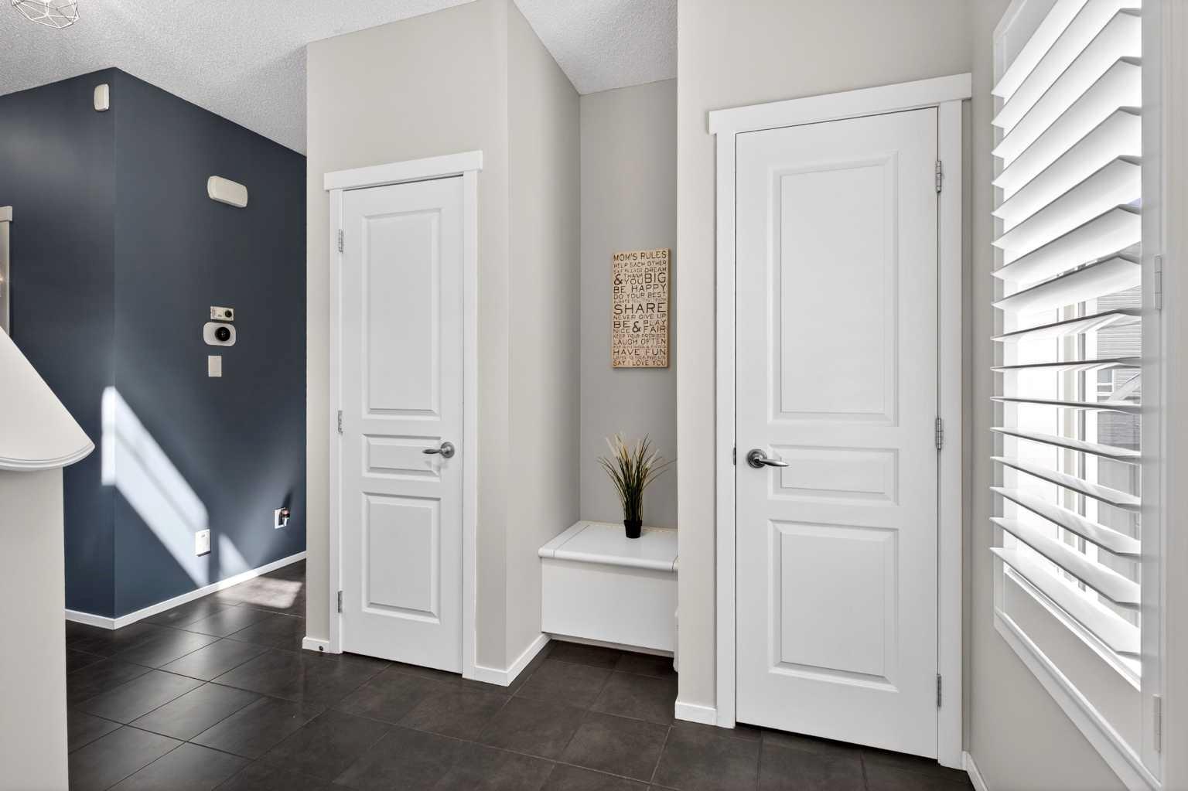
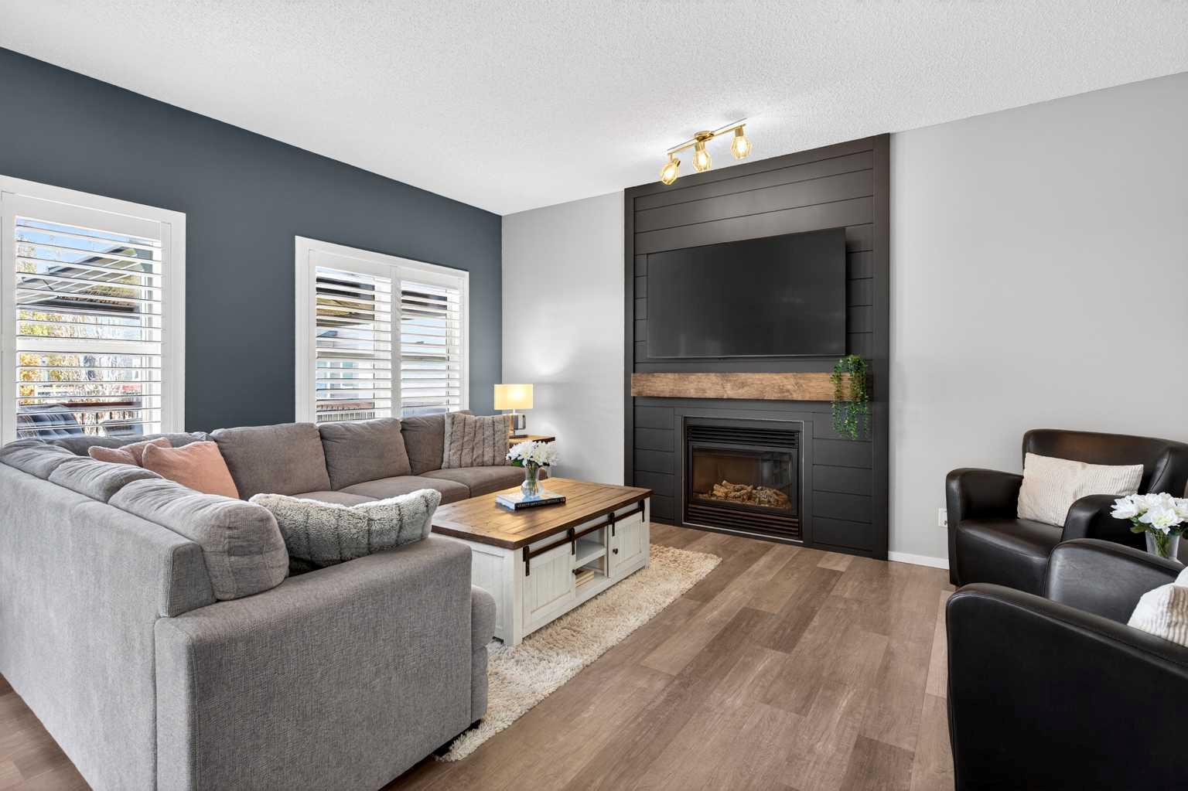
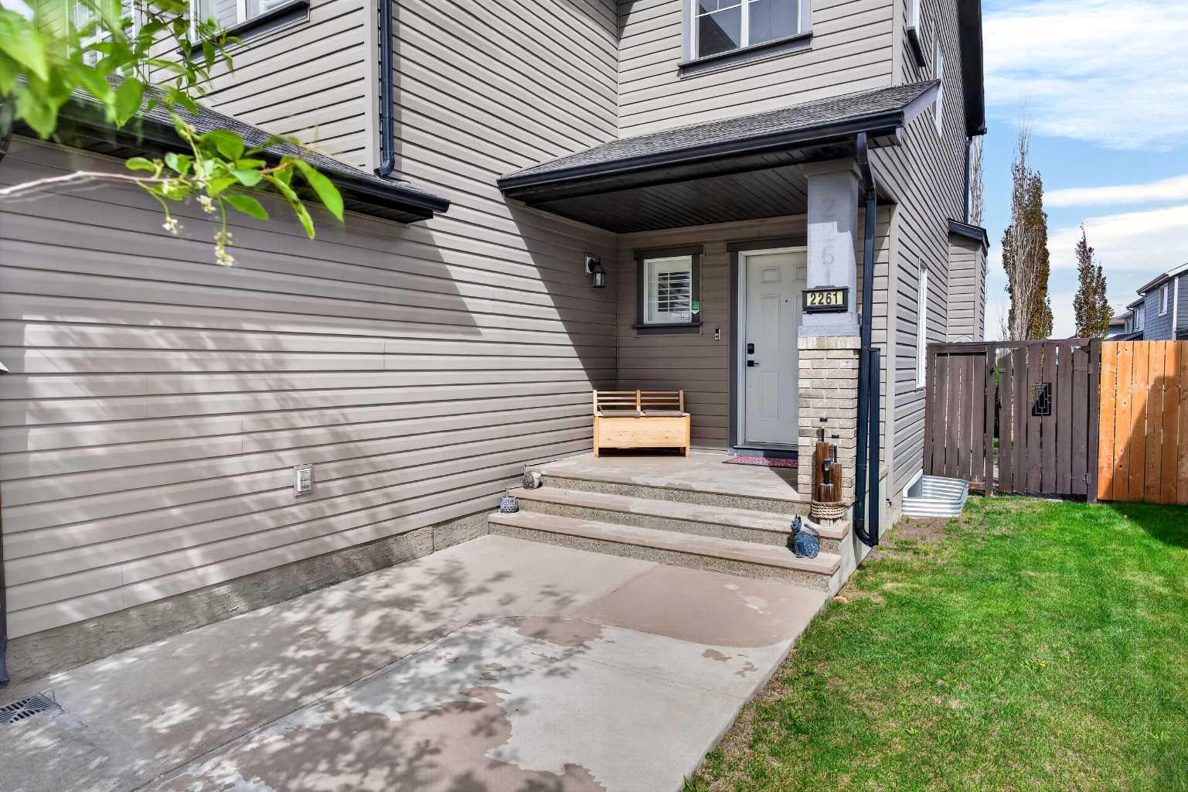
** OPEN HOUSE SAT MAY 30 12pm to 2pm** Welcome home to this beautifully upgraded 2-story family home, offered in clean, move-in-ready condition. From the moment you step inside, it’s clear this property has been very well-maintained and thoughtfully enhanced. The main floor feels bright and fresh with brand-new paint throughout and gorgeous new wood shutters on the windows. The kitchen features espresso-colored maple cabinets, a massive island perfect for gathering, and excellent countertop and pantry space. It flows effortlessly into the living room, which stands out with a beautiful new feature wall and a cozy gas fireplace. Upstairs, the entire level features modern vinyl plank flooring. The large bonus room gets its own upgrade with a brand-new feature wall and a sleek electric fireplace, making it a great spot for movie nights or a home gym. The spacious primary suite offers double sinks, a large soaker tub, a separate shower, and a walk-in closet, alongside two more generously sized bedrooms and a full bathroom. The fully finished basement features a spacious recreation area complete with a full wall of storage and a convenient bar fridge. You will also find a 4th bedroom and a full bathroom featuring cozy heated floors. Complete with central A/C for summer comfort and an attached double heated garage with a brand-new workbench, this home is entirely turnkey. Excellent location close to schools, parks, walking paths, and shopping.

Save
Ask
Tour
Hide
Share
Listing Snapshot
Price 
$650,000
Days On Site 
0 Days
Bedrooms 
4
Inside Area (SqFt) 
1,968.32 sqft
Total Baths 
4
Full Baths 
3
Partial Baths 
1
Lot Size 
0.1 Acres
Year Built 
2007
MLS® Number 
A2315183
Status 
Active
Property Tax 
$4,215
Maintenance Fees 
N/A
Sq Ft Source 
N/A
Friends & Family
Recent Activity
12 hours agoListing first seen on site
18 hours agoListing updated with changes from the MLS®
General Features
Acres 
0.1
Attached Garage 
Yes
Garage 
Yes
Garage Spaces 
2
Levels 
Two
Parking 
AttachedGarageDrivewayGarage Door Opener
Parking Spaces 
4
Property Sub Type 
Single Family Residence
SqFt Below 
882.5
Style 
2 Storey
Zoning 
R1
Interior Features
Appliances 
Bar FridgeDishwasherElectric RangeRefrigeratorWasher/Dryer
Basement 
FullFinished
Cooling 
Central Air
Fireplace 
Yes
Fireplace Features 
ElectricFamily RoomGasOther
Fireplaces 
2
Flooring 
CarpetCeramic TileVinyl
Heating 
Forced Air
Interior 
BarKitchen IslandPantry
Laundry Features 
Laundry RoomMain Level
Window Features 
Window Coverings
2pc Bathroom 
Dimensions - 7`10" x 2`11"Level - Main
3pc Bathroom 
Dimensions - 7`10" x 5`11"Level - Basement
4pc Bathroom 
Dimensions - 6`9" x 8`0"Level - Upper
5pc Ensuite bath 
Dimensions - 10`8" x 10`1"Level - Upper
Bedroom 
Dimensions - 12`0" x 9`11"Level - Main
Bedroom - Primary 
Dimensions - 15`8" x 13`10"Level - Upper
Bonus Room 
Dimensions - 19`0" x 11`11"Level - Upper
Dining Room 
Dimensions - 10`4" x 17`6"Level - Main
Foyer 
Dimensions - 6`3" x 9`7"Level - Main
Furnace/Utility Room 
Dimensions - 7`10" x 10`10"Level - Basement
Game Room 
Dimensions - 19`8" x 25`10"Level - Basement
Kitchen 
Dimensions - 8`4" x 21`4"Level - Main
Living Room 
Dimensions - 11`11" x 15`6"Level - Main
Save
Ask
Tour
Hide
Share
Exterior Features
Construction Details 
Vinyl SidingFrame
Exterior 
Private Yard
Fencing 
Fenced
Frontage 
12.48M 40`11"
Lot Features 
Back YardLandscapedPrivate
Other Structures 
Gazebo
Patio And Porch 
Front PorchPatio
Roof 
ShingleAsphalt
Windows/Doors 
Window Coverings
Community Features
Community Features 
ParkPlaygroundStreet Lights
Listing courtesy of Esha Malhotra of CIR Realty

Listing information is provided by Participants of the Alberta One Realty Listing Services (Pillar 9). IDX information is provided exclusively for personal, non-commercial use, and may not be used for any purpose other than to identify prospective properties consumers may be interested in purchasing. Information is deemed reliable but not guaranteed. Copyright 2026, Alberta One Realty Listing Services (Pillar 9)
Last checked 2026-05-28 02:29 AM UTC

Neighborhood & Commute
Source: Walkscore
Save
Ask
Tour
Hide
Share