


141 Prince Court 150Rural Rocky View County, AB T1X 3J3
Due to the health concerns created by Coronavirus we are offering personal 1-1 online video walkthough tours where possible.
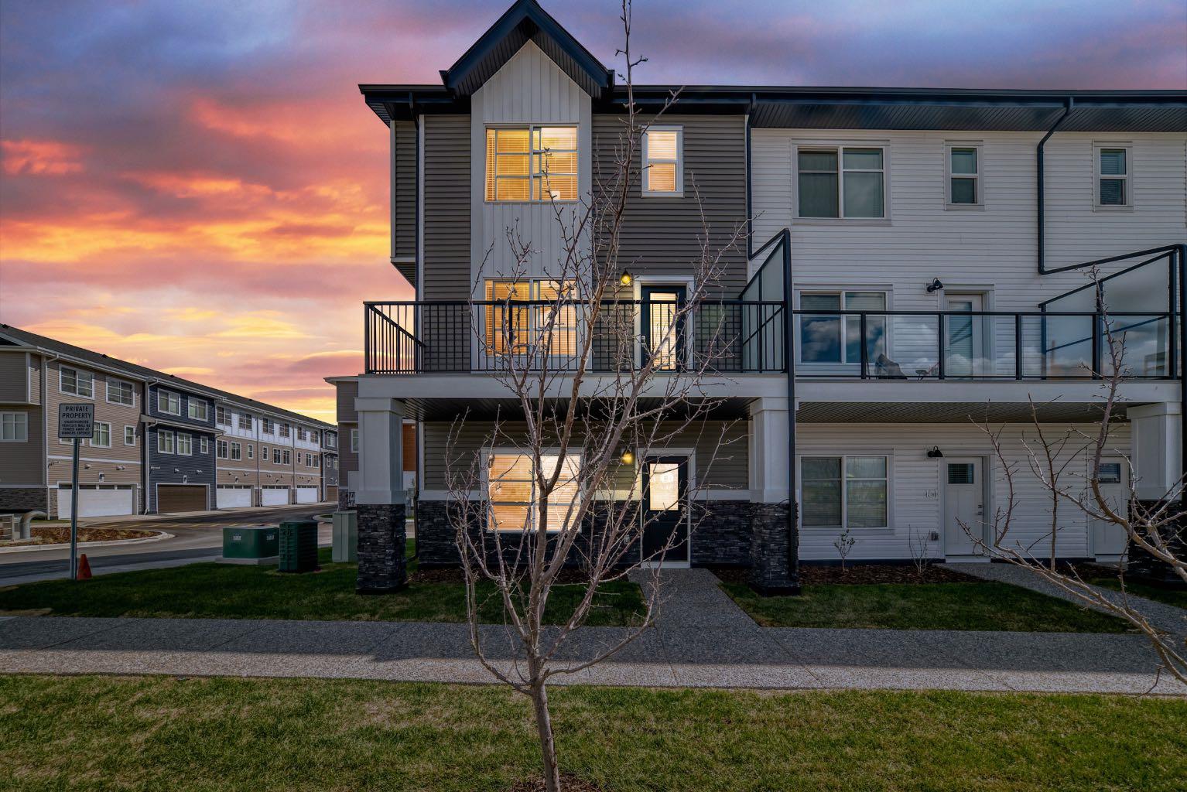
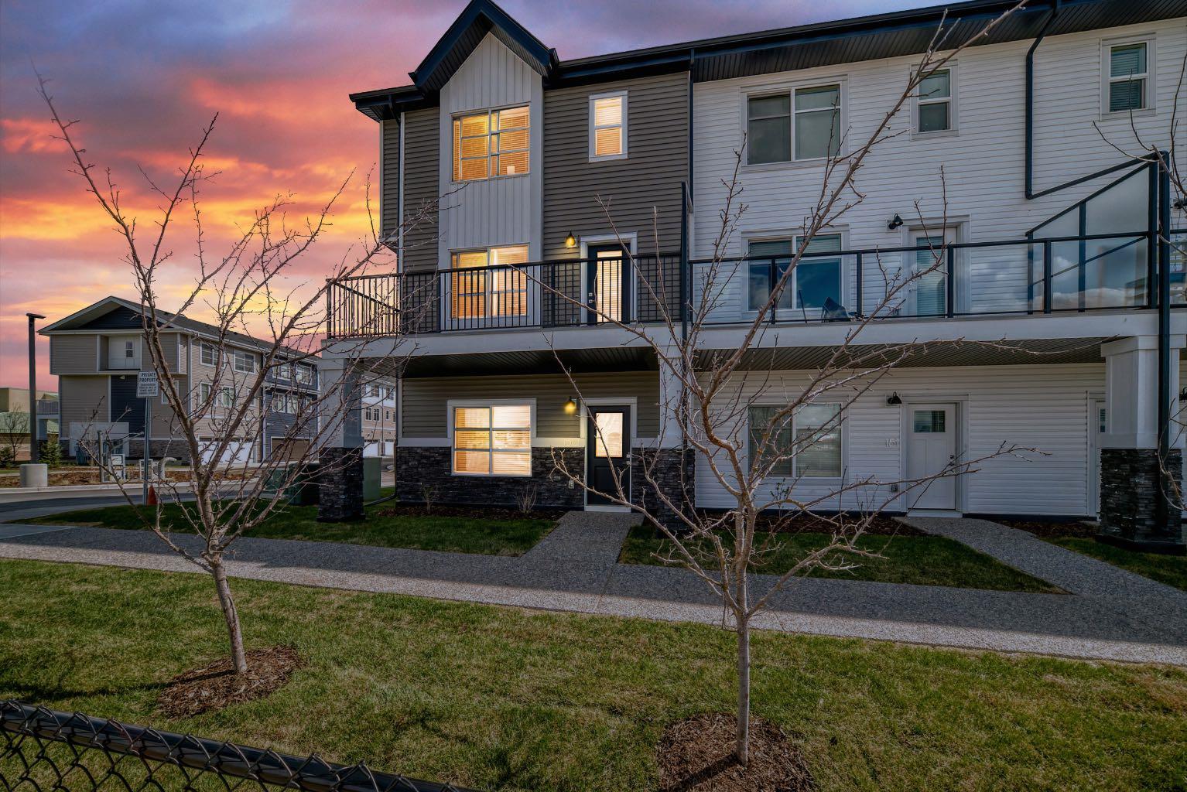
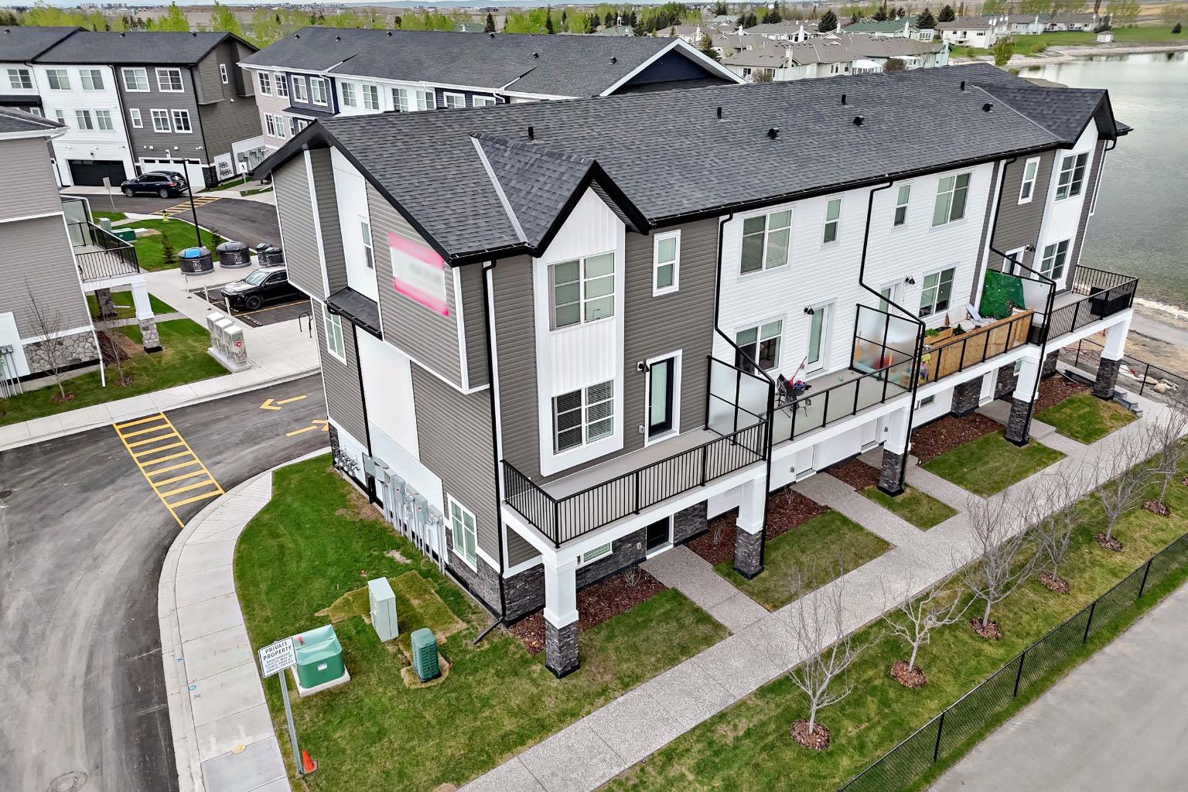
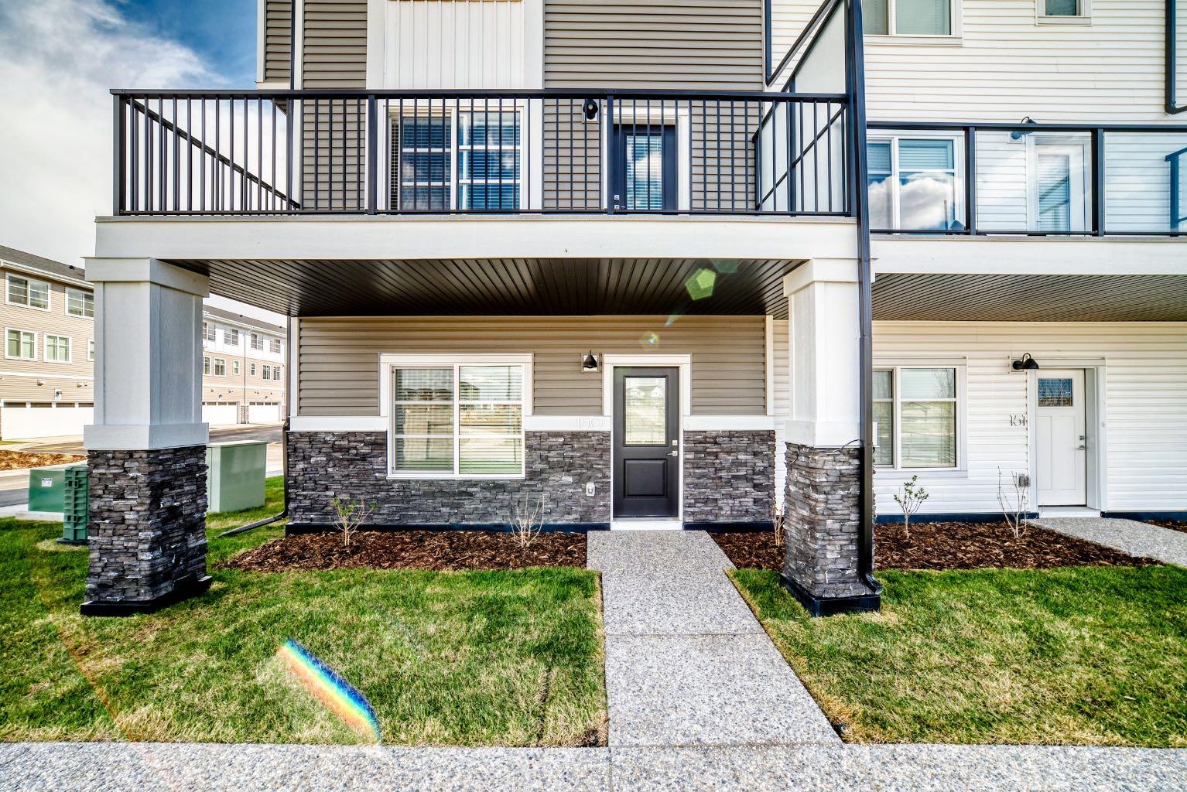
Discover modern living at Princeton, an exciting new collection of beautifully designed 4-bedroom townhomes located in the sought-after community of Bridgeport in Chestermere. Combining upscale finishes, functional design, and an unbeatable location, these homes are perfect for families, professionals, and anyone seeking comfort with contemporary style. Each thoughtfully crafted home features 4 spacious bedrooms, 2.5 bathrooms, and an attached double heated garage. The versatile main-floor bedroom offers endless possibilities — ideal for a home office, guest room, gym, or flex space tailored to your lifestyle. Step inside to bright open-concept living spaces highlighted by soaring ceilings, luxury vinyl plank flooring, and designer finishes throughout. The chef-inspired kitchen is the heart of the home, showcasing full-height cabinetry, Quartz countertops, stainless steel appliances, and plenty of space for entertaining family and friends. Upstairs, retreat to the spacious primary suite complete with a walk-in closet and private 4-piece ensuite. Two additional bedrooms, a full bathroom, and convenient upper-floor laundry complete the upper level with everyday functionality in mind. Move-in ready and designed for modern living, Princeton offers the perfect blend of style and convenience. Enjoy being just minutes from parks, pathways, schools, shopping, and the year-round recreation of Chestermere Lake, with quick and easy access to Calgary for commuters. Experience elevated townhome living at Princeton in Bridgeport — where comfort, style, and location come together.
| 2 weeks ago | Status changed to Pending | |
| 2 weeks ago | Listing updated with changes from the MLS® | |
| a month ago | Price changed to $399,999 | |
| 2 months ago | Listing first seen on site |

Listing information is provided by Participants of the Alberta One Realty Listing Services (Pillar 9). IDX information is provided exclusively for personal, non-commercial use, and may not be used for any purpose other than to identify prospective properties consumers may be interested in purchasing. Information is deemed reliable but not guaranteed. Copyright 2026, Alberta One Realty Listing Services (Pillar 9)
Last checked 2026-07-21 06:17 PM UTC