Save
Ask
Tour
Hide
Share
$649,000
New Listing

255 Castleridge Drive NE
Calgary, AB T3J 1P3

For Sale|Single Family Residence|Active
5
Beds
3
Total Baths
2
Full Baths
1
Partial Bath
927
SqFt
$700
/SqFt
1980
Built
Subdivision:
Castleridge
County:
Calgary

Due to the health concerns created by Coronavirus we are offering personal 1-1 online video walkthough tours where possible.
255 Castleridge Drive NE255 Castleridge Drive NE255 Castleridge Drive NE255 Castleridge Drive NE
Save
Ask
Tour
Hide
Share

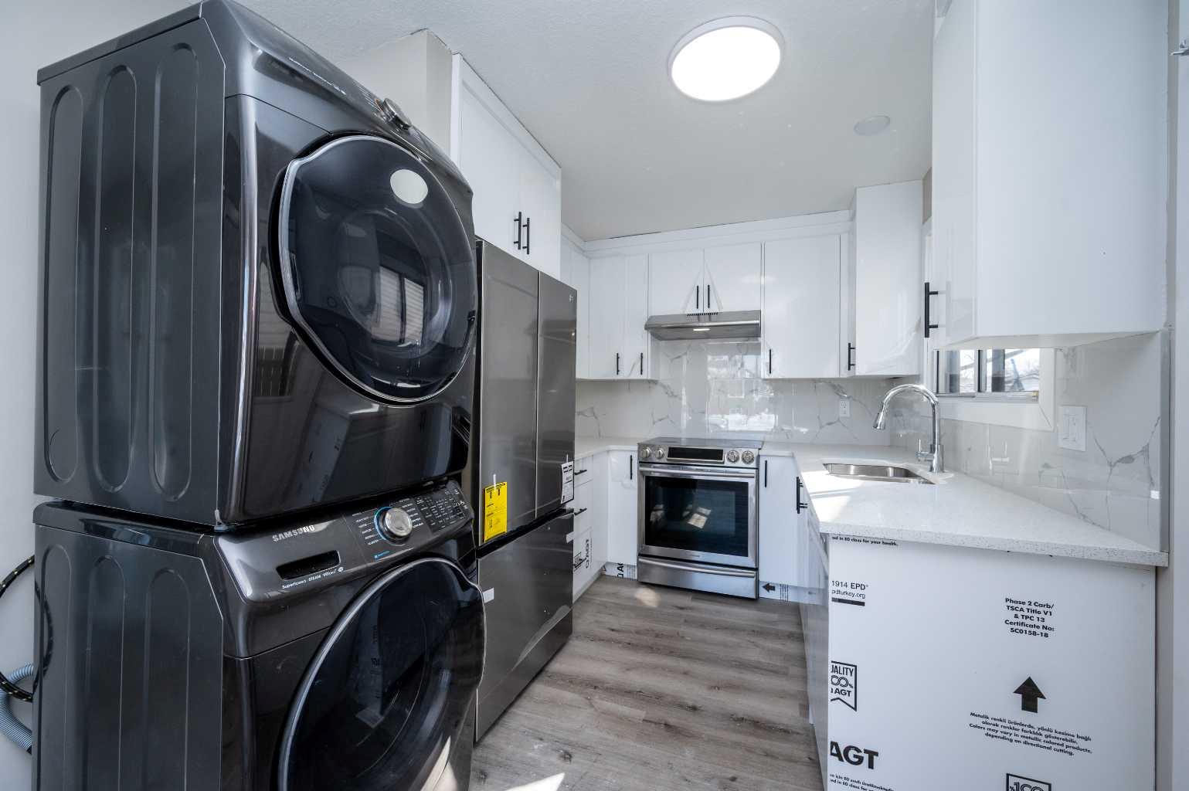
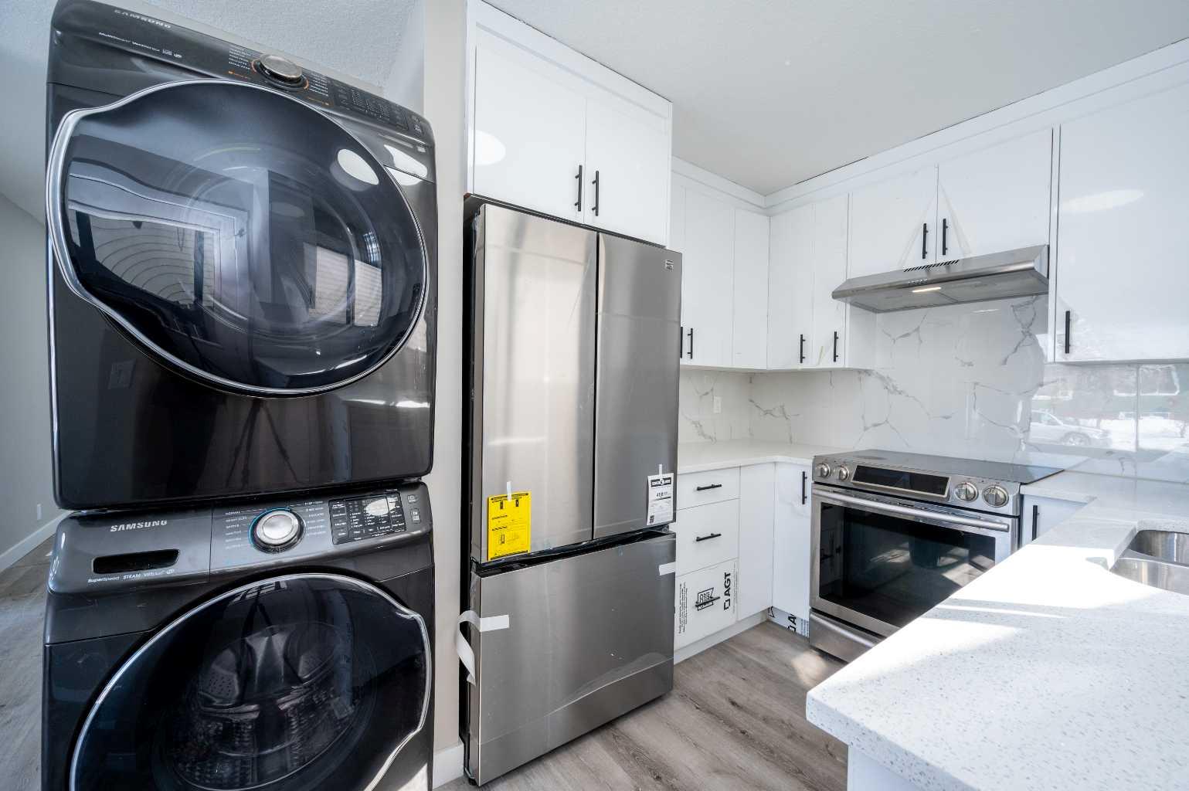
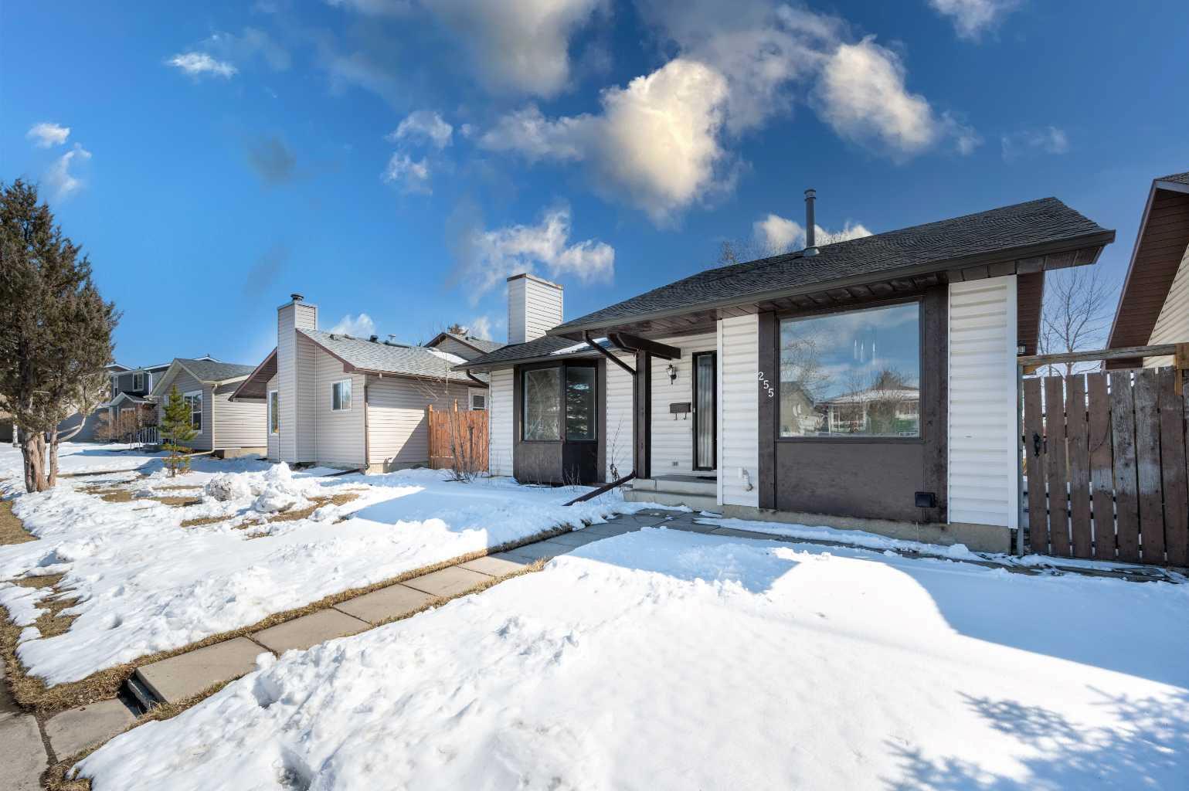
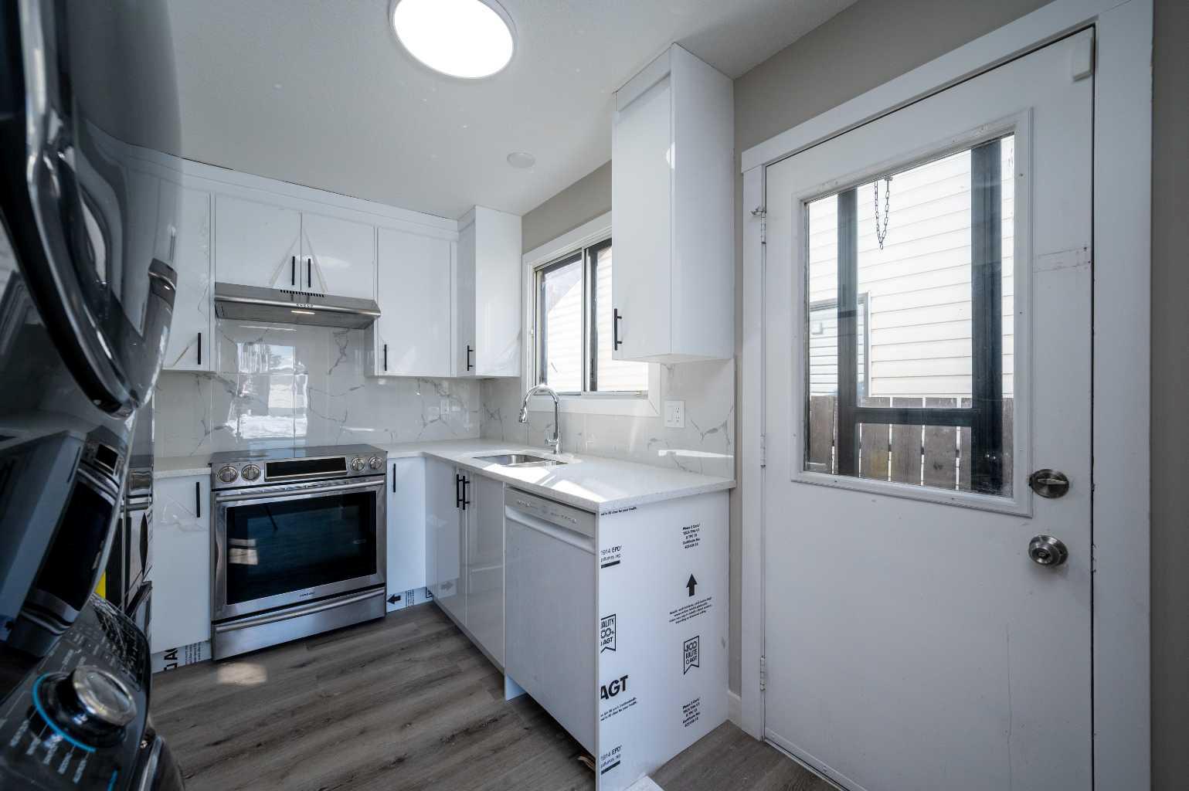
Vacant & ready for you to move in NOW! Discover this inviting bungalow located in the established community of Castleridge - home featuring 5 bedrooms — 3 on the upper level and 2 on the lower level — plus a fully finished walk-up basement complete with a kitchen, bedroom, bathroom, and separate entrance, offering excellent rental income potential. This property also offers a double detached garage, back alley access. The beautifully open-concept main level features a bright living room, kitchen with new stainless steel appliances, new washer & dryer, and is located steps from a green space and playground, with schools, shopping, and transit. Don't miss out on this exceptional home - CALL TODAY!

Save
Ask
Tour
Hide
Share
Listing Snapshot
Price 
$649,000
Days On Site 
0 Days
Bedrooms 
5
Inside Area (SqFt) 
927 sqft
Total Baths 
3
Full Baths 
2
Partial Baths 
1
Lot Size 
0.09 Acres
Year Built 
1980
MLS® Number 
A2315103
Status 
Active
Property Tax 
$2,920
Maintenance Fees 
N/A
Sq Ft Source 
N/A
Friends & Family
Recent Activity
5 hours agoListing first seen on site
11 hours agoListing updated with changes from the MLS®
General Features
Acres 
0.09
Garage 
Yes
Garage Spaces 
2
Levels 
One
Parking 
Off StreetGarage
Parking Spaces 
2
Property Sub Type 
Single Family Residence
Style 
Bungalow
Zoning 
R-CG
Interior Features
Appliances 
DishwasherDryerRange HoodRefrigeratorElectric Range
Basement 
FullFinishedExterior EntryWalk-Up Access
Flooring 
CarpetCeramic TileLaminate
Heating 
Forced Air
Interior 
Open FloorplanSee Remarks
Laundry Features 
In BasementIn Unit
Save
Ask
Tour
Hide
Share
Exterior Features
Construction Details 
Aluminum SidingFrame
Exterior 
Private Entrance
Fencing 
Fenced
Frontage 
3.66M 12`0"
Lot Features 
Garden
Patio And Porch 
Deck
Roof 
ShingleAsphalt
Community Features
Community Features 
Playground
Listing courtesy of Quang Vu of Century 21 Bravo Realty

Listing information is provided by Participants of the Alberta One Realty Listing Services (Pillar 9). IDX information is provided exclusively for personal, non-commercial use, and may not be used for any purpose other than to identify prospective properties consumers may be interested in purchasing. Information is deemed reliable but not guaranteed. Copyright 2026, Alberta One Realty Listing Services (Pillar 9)
Last checked 2026-05-27 11:38 PM UTC

Neighborhood & Commute
Source: Walkscore
Save
Ask
Tour
Hide
Share