Save
Ask
Tour
Hide
Share
$535,000
1 Day On Site

1014 Bayview Rise SW
Airdrie, AB T4B 5K4

For Sale|Single Family Residence|Active
3
Beds
3
Total Baths
2
Full Baths
1
Partial Bath
1,932
SqFt
$277
/SqFt
2023
Built
Subdivision:
Bayview
County:
Airdrie

Due to the health concerns created by Coronavirus we are offering personal 1-1 online video walkthough tours where possible.
1014 Bayview Rise SW1014 Bayview Rise SW1014 Bayview Rise SW1014 Bayview Rise SW
Save
Ask
Tour
Hide
Share

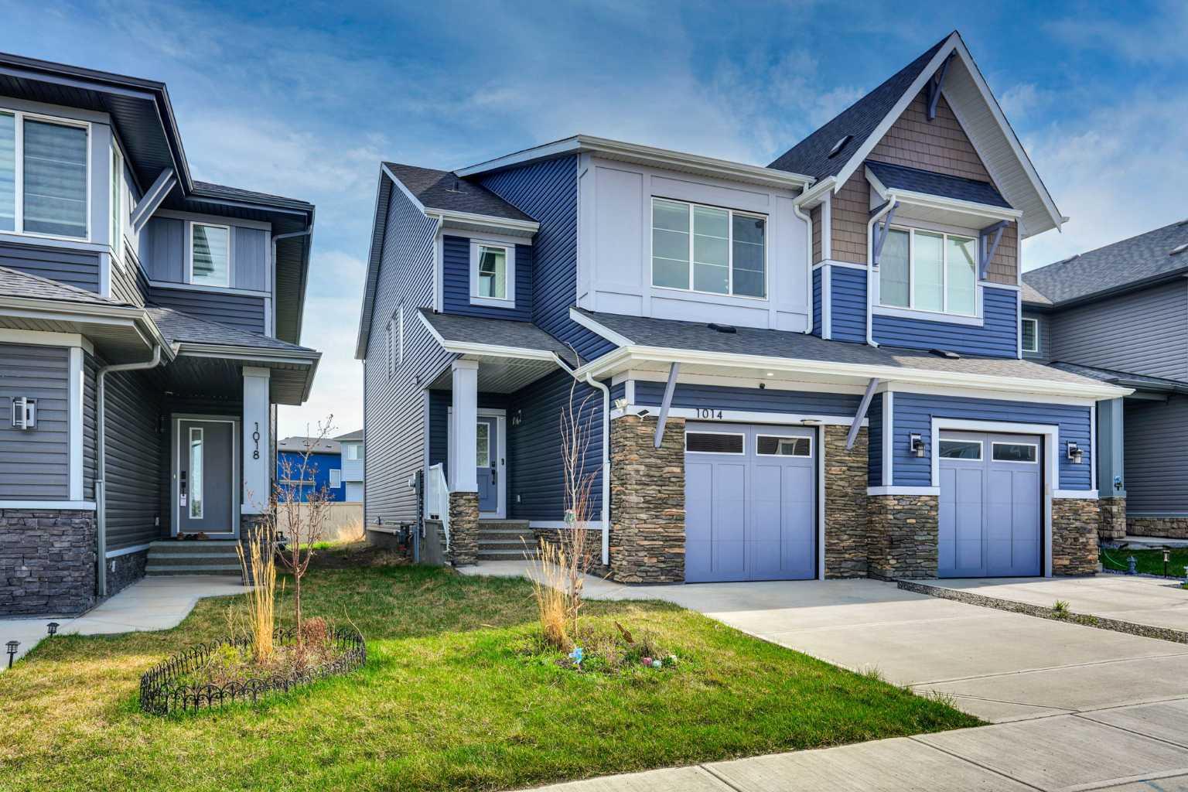
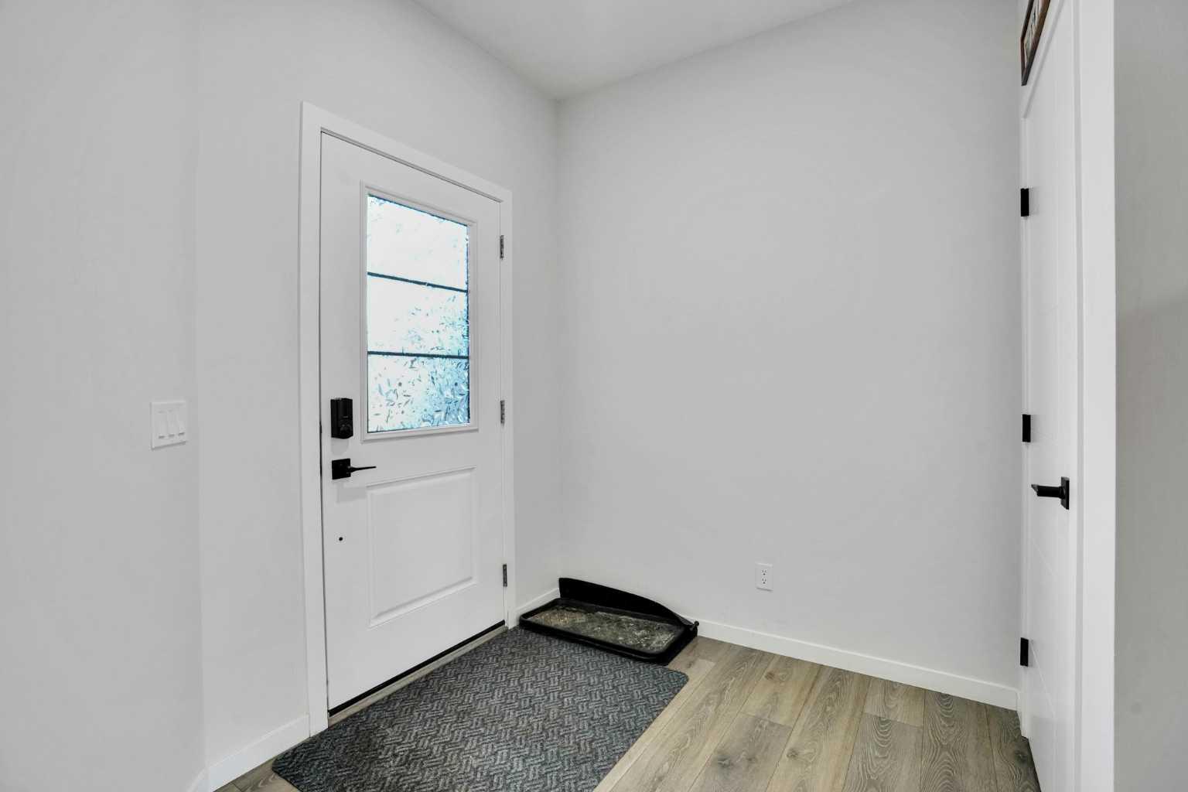
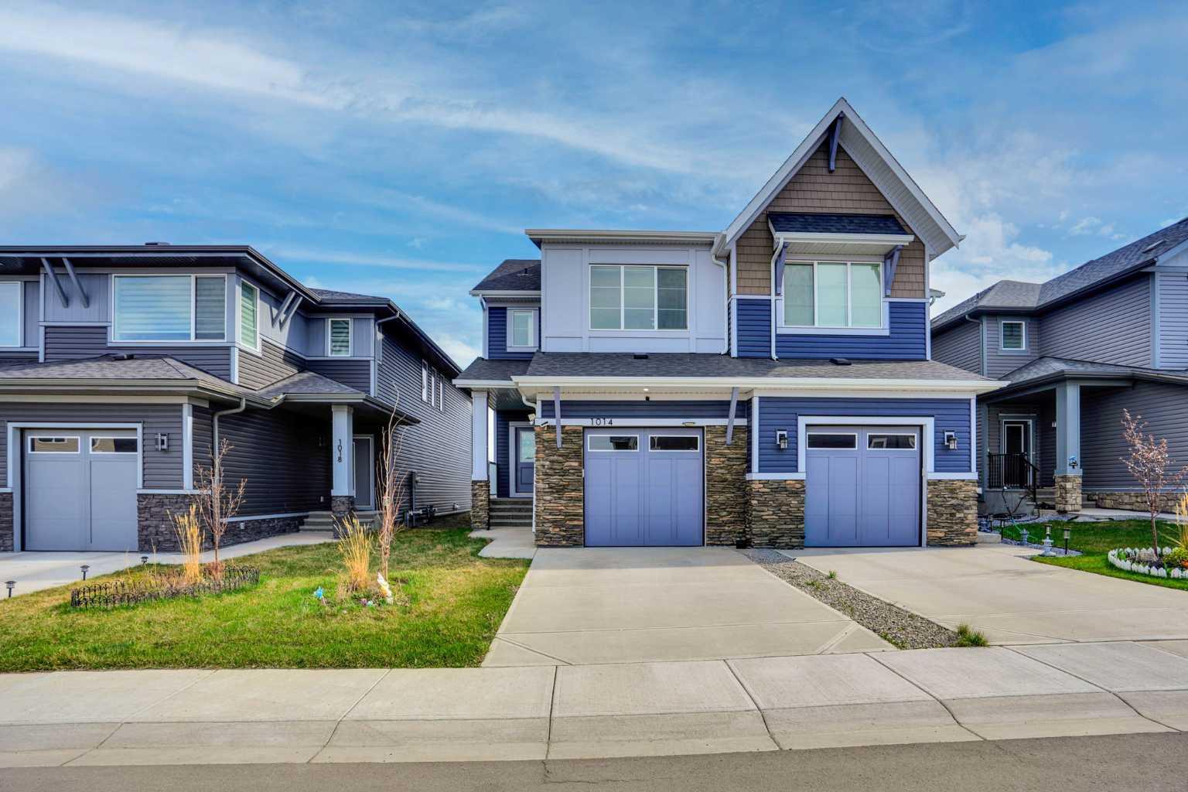
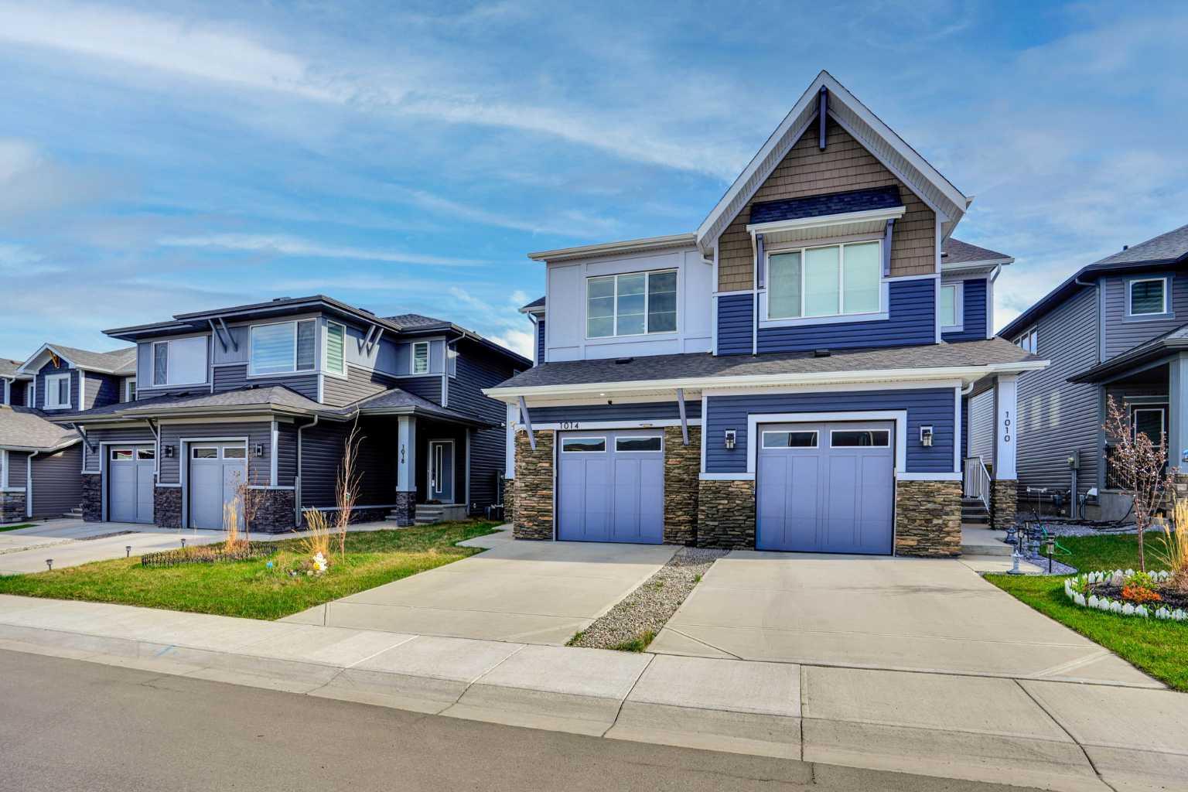
Welcome home to a beautiful 3Br/2.5Bath+Bonus+Den 2 Storey End Unit Duplex with a Single Attached garage in the very popular Bayview community of SW Airdrie. The modern unit features an open and bright Living Room, Kitchen/Dining, a Den, and a 2 Pc Half Bathroom on the Main Floor. The Kitchen houses all major appliances (Stainless steel/Black), beautiful quartz countertops, modern cabinetry, tiled backsplash, a corner pantry and a kitchen island with a an eating bar. Off the dining area, there is access to the deck and the backyard. The Upper level offers an open Bonus Room, Primary Bedroom with a 5 Pc Ensuite Bath & walk-in closet, 2nd and 3rd Bedrooms, 5Piece Full Main Bath and the Laundry. The Basement is unfinished and ready for your own design. There is a separate entrance door for this level already in place on the side of the property. The unit is located conveniently close to all amenities. DO not miss this opportunity to own this beautiful home. Call your favourite Realtor today and book a viewing.

Save
Ask
Tour
Hide
Share
Listing Snapshot
Price 
$535,000
Days On Site 
1 Day
Bedrooms 
3
Inside Area (SqFt) 
1,932 sqft
Total Baths 
3
Full Baths 
2
Partial Baths 
1
Lot Size 
0.06 Acres
Year Built 
2023
MLS® Number 
A2315046
Status 
Active
Property Tax 
$3,653
Maintenance Fees 
N/A
Sq Ft Source 
N/A
Friends & Family
Recent Activity
yesterdayListing first seen on site
yesterdayListing updated with changes from the MLS®
General Features
Acres 
0.06
Attached Garage 
Yes
Garage 
Yes
Garage Spaces 
1
Levels 
Two
Parking 
AttachedGarage
Parking Spaces 
2
Property Sub Type 
Single Family Residence
Style 
2 StoreyAttached-Side by Side
Zoning 
R2
Interior Features
Appliances 
Built-In Gas RangeDishwasherMicrowaveRange HoodRefrigeratorWasher/Dryer
Basement 
FullUnfinished
Flooring 
Vinyl
Heating 
Central
Interior 
Breakfast Bar
Laundry Features 
Upper Level
2pc Bathroom 
Dimensions - 5`5" x 5`0"Level - Main
3pc Bathroom 
Dimensions - 9`5" x 5`3"Level - Second
5pc Ensuite bath 
Dimensions - 9`1" x 10`6"Level - Second
Bedroom 
Dimensions - 9`3" x 13`3"Level - Second
Bedroom - Primary 
Dimensions - 13`1" x 18`2"Level - Second
Bonus Room 
Dimensions - 13`8" x 13`2"Level - Second
Kitchen 
Dimensions - 15`1" x 12`4"Level - Main
Laundry 
Dimensions - 5`8" x 6`6"Level - Second
Living Room 
Dimensions - 19`1" x 14`6"Level - Main
Office 
Dimensions - 5`10" x 5`4"Level - Main
Pantry 
Dimensions - 5`1" x 5`9"Level - Main
Save
Ask
Tour
Hide
Share
Exterior Features
Construction Details 
Frame
Exterior 
Private Yard
Fencing 
Fenced
Frontage 
7.55M 24`9"
Lot Features 
Back Yard
Patio And Porch 
Front Porch
Roof 
ShingleAsphalt
Listing courtesy of Rajwinder Sidhu of AlphaX Realty

Listing information is provided by Participants of the Alberta One Realty Listing Services (Pillar 9). IDX information is provided exclusively for personal, non-commercial use, and may not be used for any purpose other than to identify prospective properties consumers may be interested in purchasing. Information is deemed reliable but not guaranteed. Copyright 2026, Alberta One Realty Listing Services (Pillar 9)
Last checked 2026-05-28 02:29 AM UTC

Neighborhood & Commute
Source: Walkscore
Save
Ask
Tour
Hide
Share