


3107 Warren Street NW 233Calgary, AB T3B 0M2
Due to the health concerns created by Coronavirus we are offering personal 1-1 online video walkthough tours where possible.
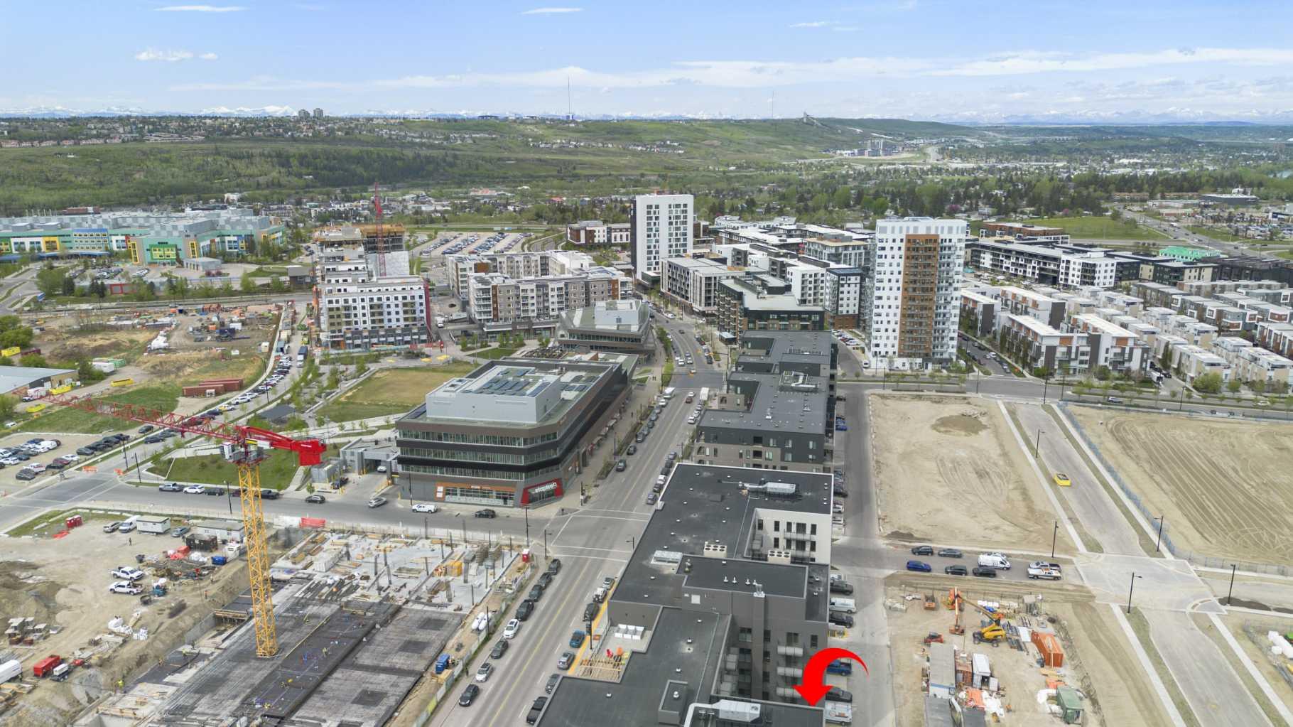
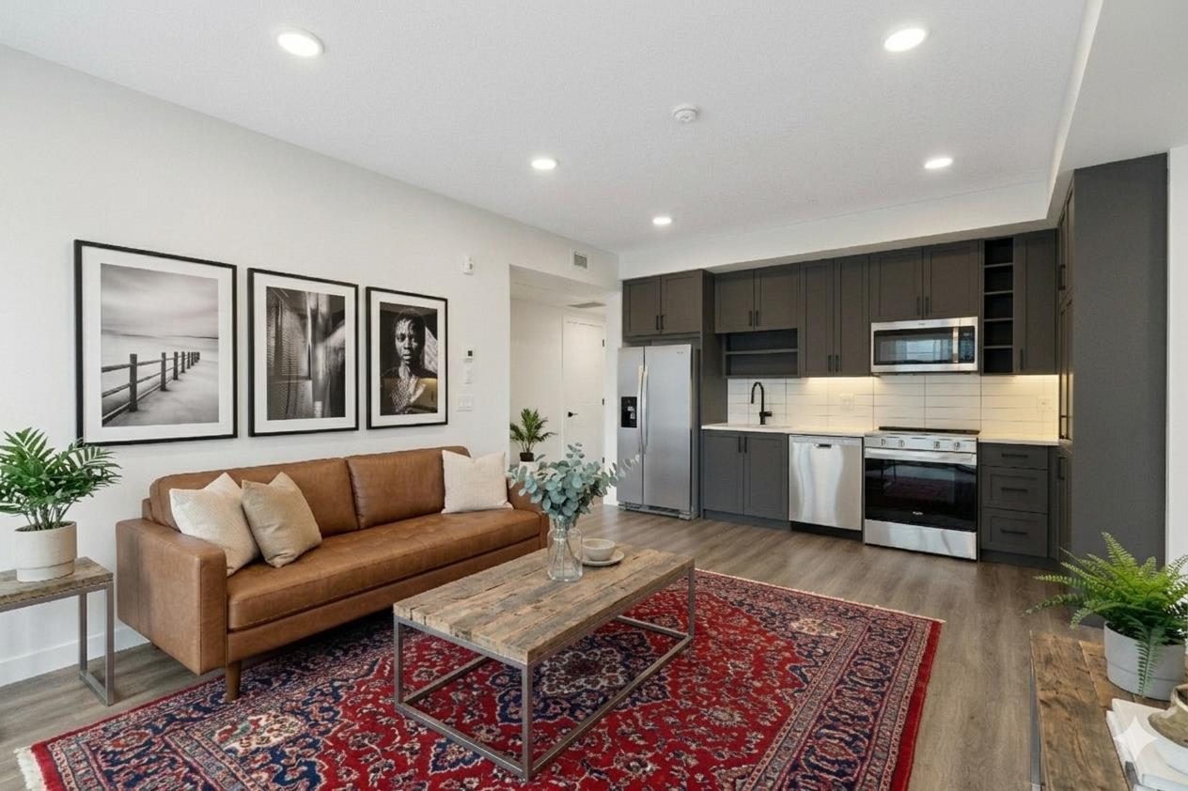
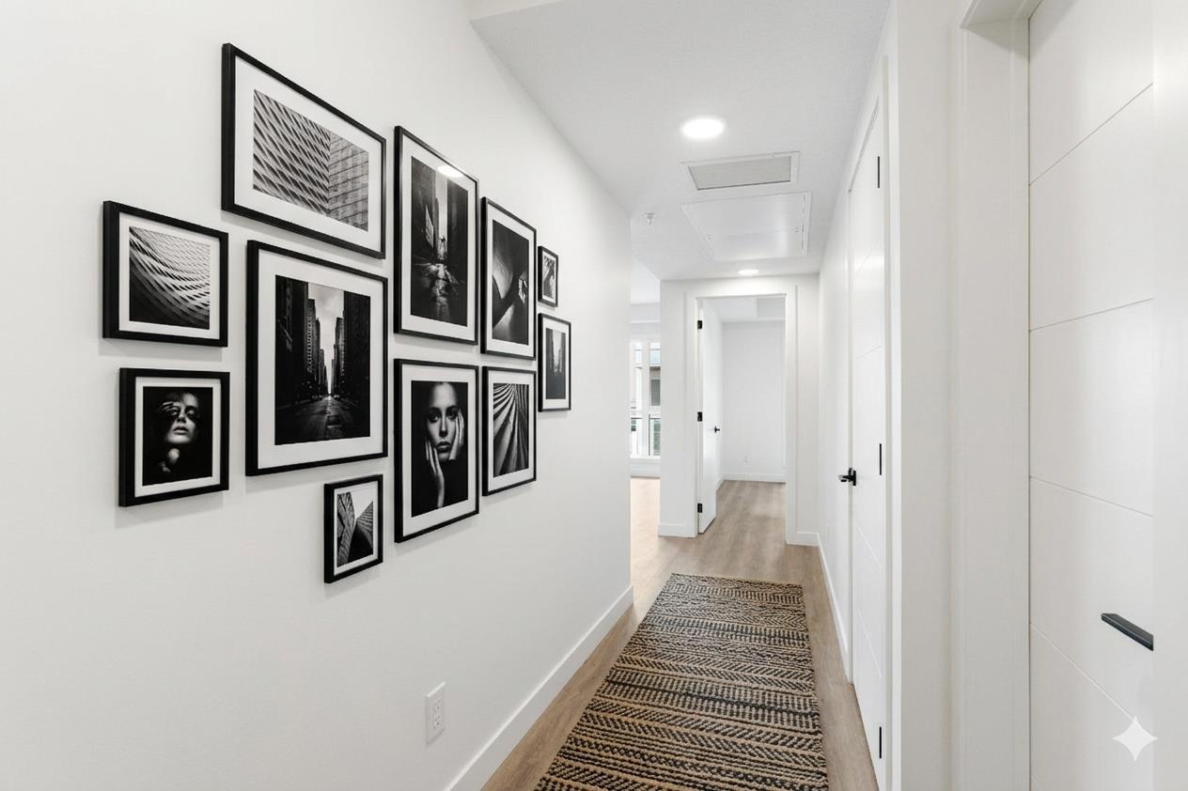
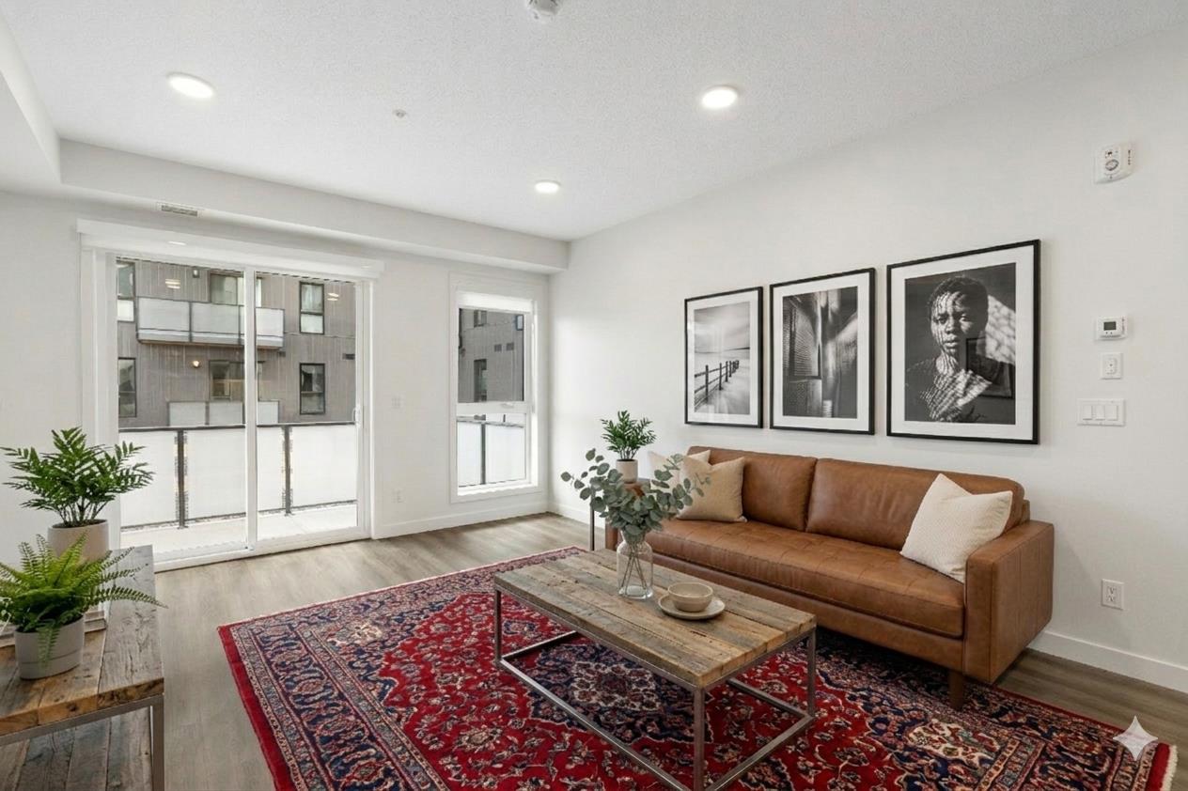
HUGE Price Improvement! Welcome Home to Autumn by Avi in University District! Be the first to enjoy this brand new 2 bedroom – 2-bathroom – 1 underground parking stall condo situated in the heart of this vibrant & walkable community. 857 sq ft of High ceilings (10’) and floor to ceiling windows make this open concept home bright & airy. Finishes throughout include dark grey shaker cabinetry, white quartz countertops, luxury vinyl plank flooring, white subway tile & matte black fixtures. Air Conditioning and light filtering roller shades insure your comfort year-round. The kitchen is well appointed with plenty of storage & stainless-steel appliances including a side-by-side fridge with ice & water. The primary suite comes complete with a nice sized walk-in closet & 3 pc bathroom with large walk-in shower. Of the main entry is a large walk-in storage closet and full sized in suite laundry. The 10’ x 8’ balcony offers a privacy screen and built-in BBQ line. Enjoy premium amenities including 2 titled underground parking stalls, same floor storage unit, an owner’s terrace with barbecues, fire tables & lounge seatings, an owner’s lounge, fully equipped fitness centre , co-work/entertainment lounge, a boardroom, visitor parking, bike storage room with repair station and a bike/pet washing station. Steps to Retail Main Street including VIP Cineplex & Village Ice Cream. Central Commons Park is a 3 acre all season park right outside your front door. Perfectly situated near University of Calgary, Foothills Medical Centre & Alberta Children’s Hospital makes this the perfect home for students, medical staff and campus employees. Note: All furnished photos have been virtually staged.
| a month ago | Price changed to $549,900 | |
| a month ago | Listing updated with changes from the MLS® | |
| 2 months ago | Listing first seen on site |

Listing information is provided by Participants of the Alberta One Realty Listing Services (Pillar 9). IDX information is provided exclusively for personal, non-commercial use, and may not be used for any purpose other than to identify prospective properties consumers may be interested in purchasing. Information is deemed reliable but not guaranteed. Copyright 2026, Alberta One Realty Listing Services (Pillar 9)
Last checked 2026-08-02 08:55 AM UTC