Save
Ask
Tour
Hide
Share
$690,000
New Listing

936 Langholm Drive SE
Airdrie, AB T4A 3R2

For Sale|Single Family Residence|Active
4
Beds
3
Total Baths
3
Full Baths
1,873.25
SqFt
$368
/SqFt
2023
Built
Subdivision:
Lanark
County:
Airdrie

Due to the health concerns created by Coronavirus we are offering personal 1-1 online video walkthough tours where possible.
936 Langholm Drive SE936 Langholm Drive SE936 Langholm Drive SE936 Langholm Drive SE
Save
Ask
Tour
Hide
Share

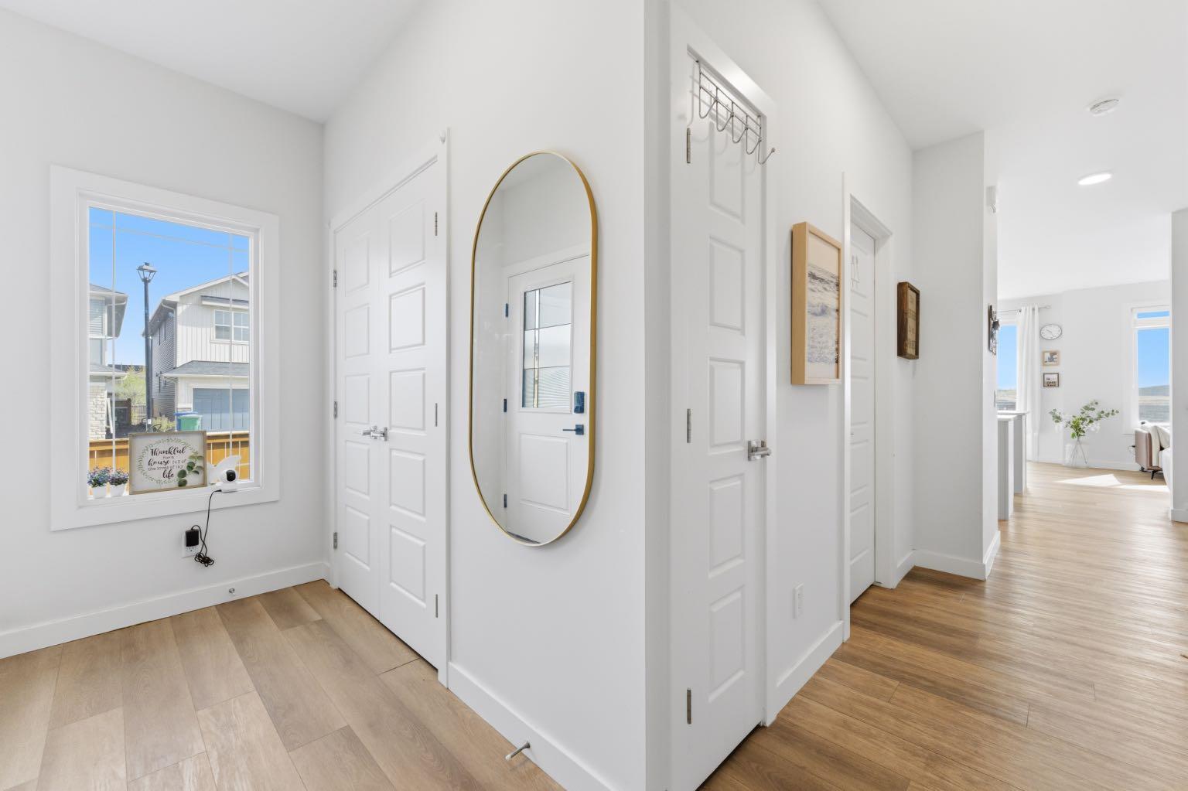
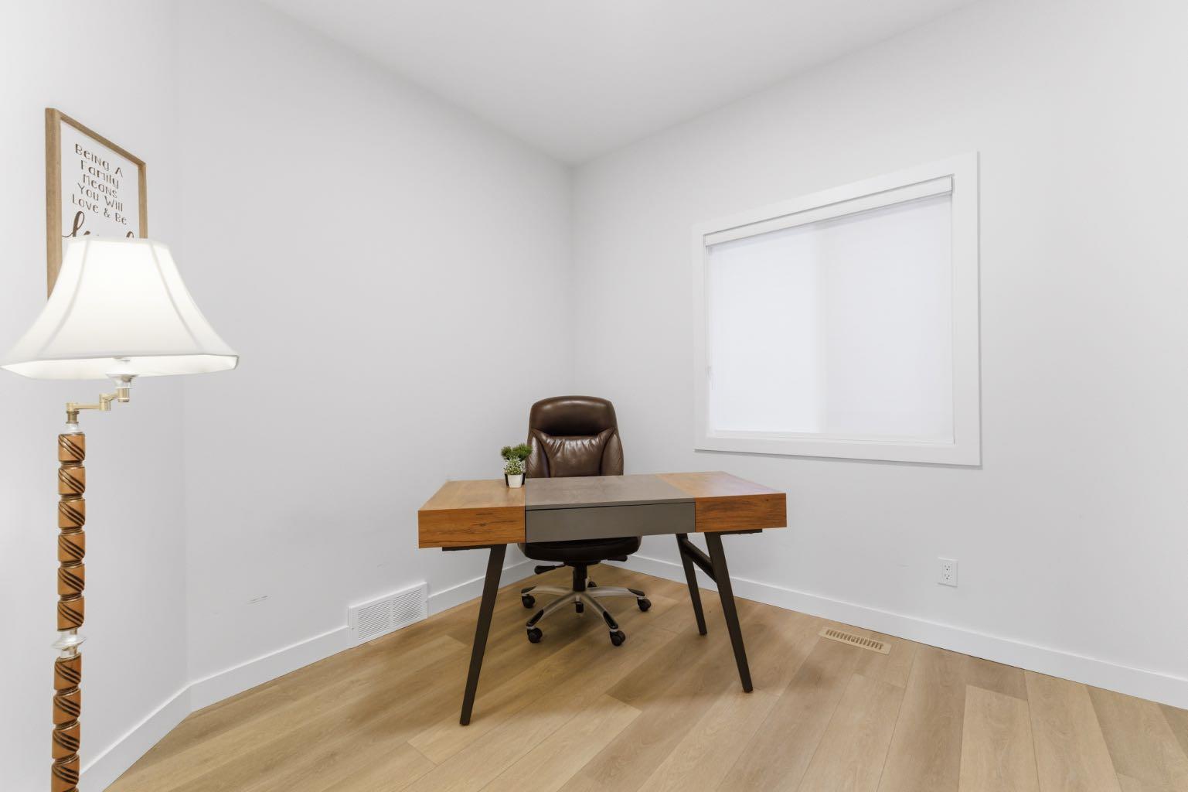
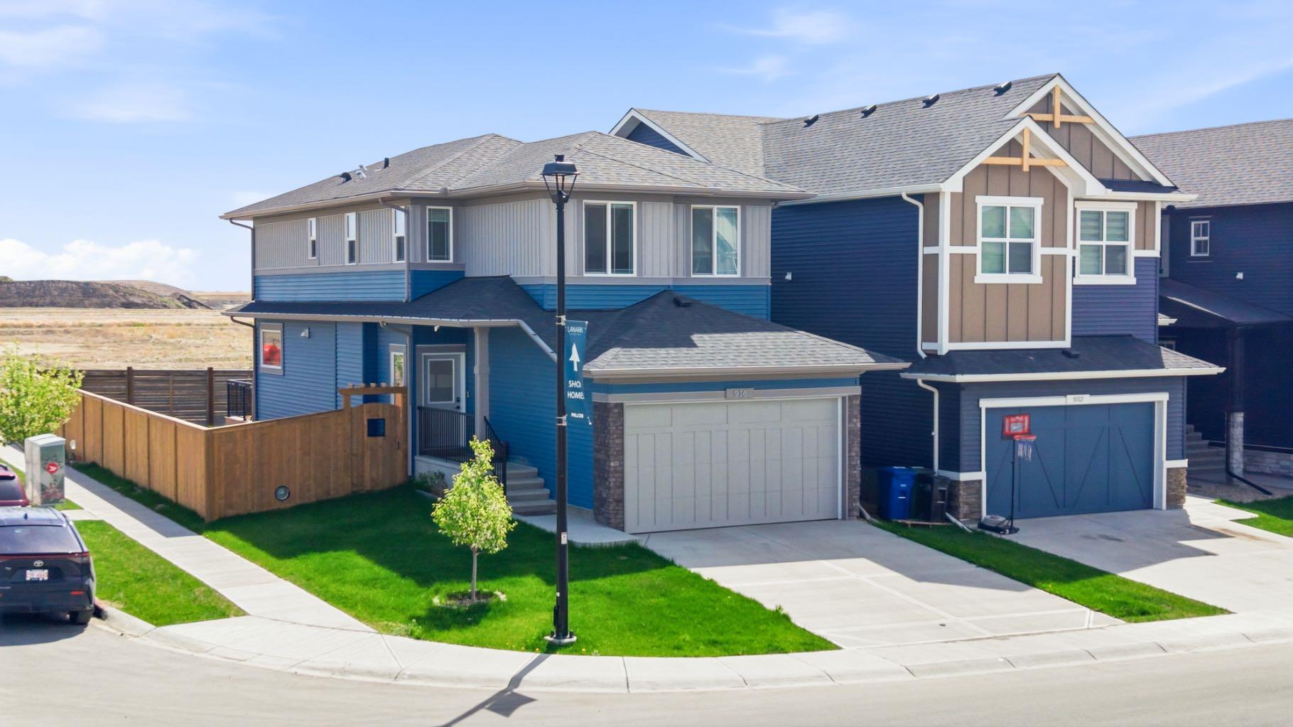
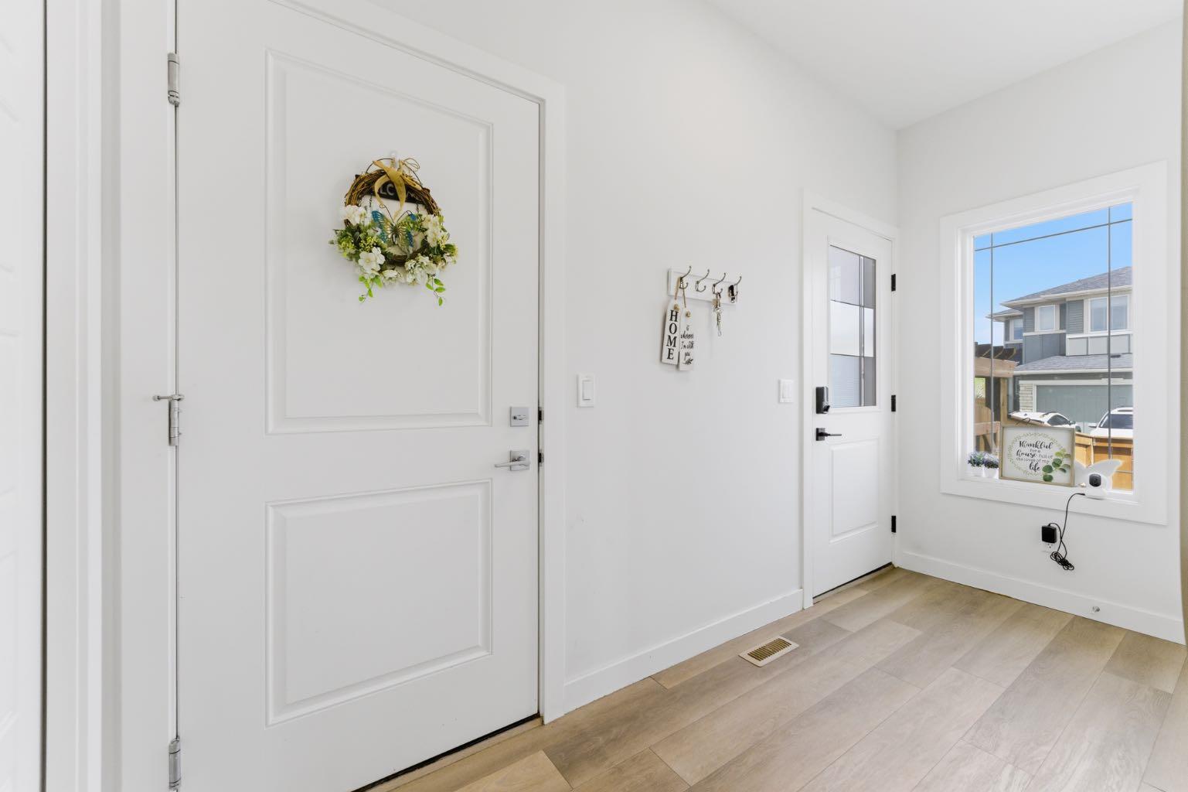
Welcome to Airdrie’s desirable Lanark community! Situated on a spacious corner lot, this beautifully designed home offers incredible functionality, modern finishes, and plenty of room for the whole family. As you step inside you’re greeted by a versatile main floor bedroom or office space, conveniently located beside a full 3 piece bathroom perfect for guests, multi-generational living, or working from home. The heart of the home is the stunning kitchen featuring built in stainless steel appliances, a gas cooktop, ample counter space, and a pantry for all your storage needs. The bright and open main floor also includes a spacious dining area and inviting living room complete with a cozy fireplace and large windows that flood the space with natural light. Upstairs you’ll find the relaxing primary retreat with a walk in closet and luxurious ensuite featuring a soaker tub and stand alone shower. Two additional generously sized bedrooms, a bonus room/TV area, and convenient upper floor laundry complete the second level. The unfinished basement offers a separate entrance with 9 foot ceilings and endless potential for future development. Stepping outside you can enjoy the benefits of a larger corner lot with a deck ideal for entertaining, relaxing, or enjoying outdoor family time. Located close to schools, shopping, parks, and offering quick access to Highway 2, this home combines comfort, convenience, and exceptional value in one fantastic package. Call today to book your showing!

Save
Ask
Tour
Hide
Share
Listing Snapshot
Price 
$690,000
Days On Site 
0 Days
Bedrooms 
4
Inside Area (SqFt) 
1,873.25 sqft
Total Baths 
3
Full Baths 
3
Partial Baths 
N/A
Lot Size 
0.1 Acres
Year Built 
2023
MLS® Number 
A2314979
Status 
Active
Property Tax 
$4,221
Maintenance Fees 
N/A
Sq Ft Source 
N/A
Friends & Family
Recent Activity
11 hours agoListing first seen on site
17 hours agoListing updated with changes from the MLS®
General Features
Acres 
0.1
Attached Garage 
Yes
Garage 
Yes
Garage Spaces 
2
Levels 
Two
Parking 
AttachedGarageGarage Door Opener
Parking Spaces 
4
Property Sub Type 
Single Family Residence
Style 
2 Storey
Zoning 
R1-U
Interior Features
Appliances 
DishwasherDryerGas CooktopMicrowaveRange HoodRefrigeratorWasherOven
Basement 
FullUnfinishedExterior Entry
Fireplace 
Yes
Fireplace Features 
Electric
Fireplaces 
1
Flooring 
CarpetCeramic TileVinyl
Heating 
Forced Air
Interior 
Breakfast BarDouble VanityKitchen IslandOpen FloorplanPantrySoaking TubWalk-In Closet(s)
Laundry Features 
Upper Level
3pc Bathroom 
Dimensions - 8`8" x 4`11"Level - Upper
5pc Ensuite bath 
Dimensions - 8`3" x 12`1"Level - Upper
Bedroom 
Dimensions - 10`5" x 12`8"Level - Upper
Bedroom - Primary 
Dimensions - 12`5" x 12`5"Level - Upper
Dining Room 
Dimensions - 10`6" x 9`1"Level - Main
Family Room 
Dimensions - 10`2" x 13`11"Level - Upper
Furnace/Utility Room 
Dimensions - 19`8" x 10`11"Level - Basement
Kitchen 
Dimensions - 9`5" x 10`5"Level - Main
Living Room 
Dimensions - 11`6" x 12`5"Level - Main
Storage 
Dimensions - 19`8" x 24`5"Level - Basement
Save
Ask
Tour
Hide
Share
Exterior Features
Construction Details 
Vinyl SidingFrame
Exterior 
Private Yard
Fencing 
Fenced
Frontage 
12.38M 40`7"
Lot Features 
Back YardCorner LotFront YardLevel
Patio And Porch 
Deck
Roof 
ShingleAsphalt
Community Features
Association Amenities 
None
Community Features 
PlaygroundSidewalksStreet Lights
Maintenance Fee 
130
Maintenance Fee Frequency 
Annually
Listing courtesy of Grayson Magnus of LPT Realty

Listing information is provided by Participants of the Alberta One Realty Listing Services (Pillar 9). IDX information is provided exclusively for personal, non-commercial use, and may not be used for any purpose other than to identify prospective properties consumers may be interested in purchasing. Information is deemed reliable but not guaranteed. Copyright 2026, Alberta One Realty Listing Services (Pillar 9)
Last checked 2026-05-28 02:29 AM UTC

Neighborhood & Commute
Source: Walkscore
Save
Ask
Tour
Hide
Share