


112 Albert Street SEAirdrie, AB T4B 0R5
Due to the health concerns created by Coronavirus we are offering personal 1-1 online video walkthough tours where possible.


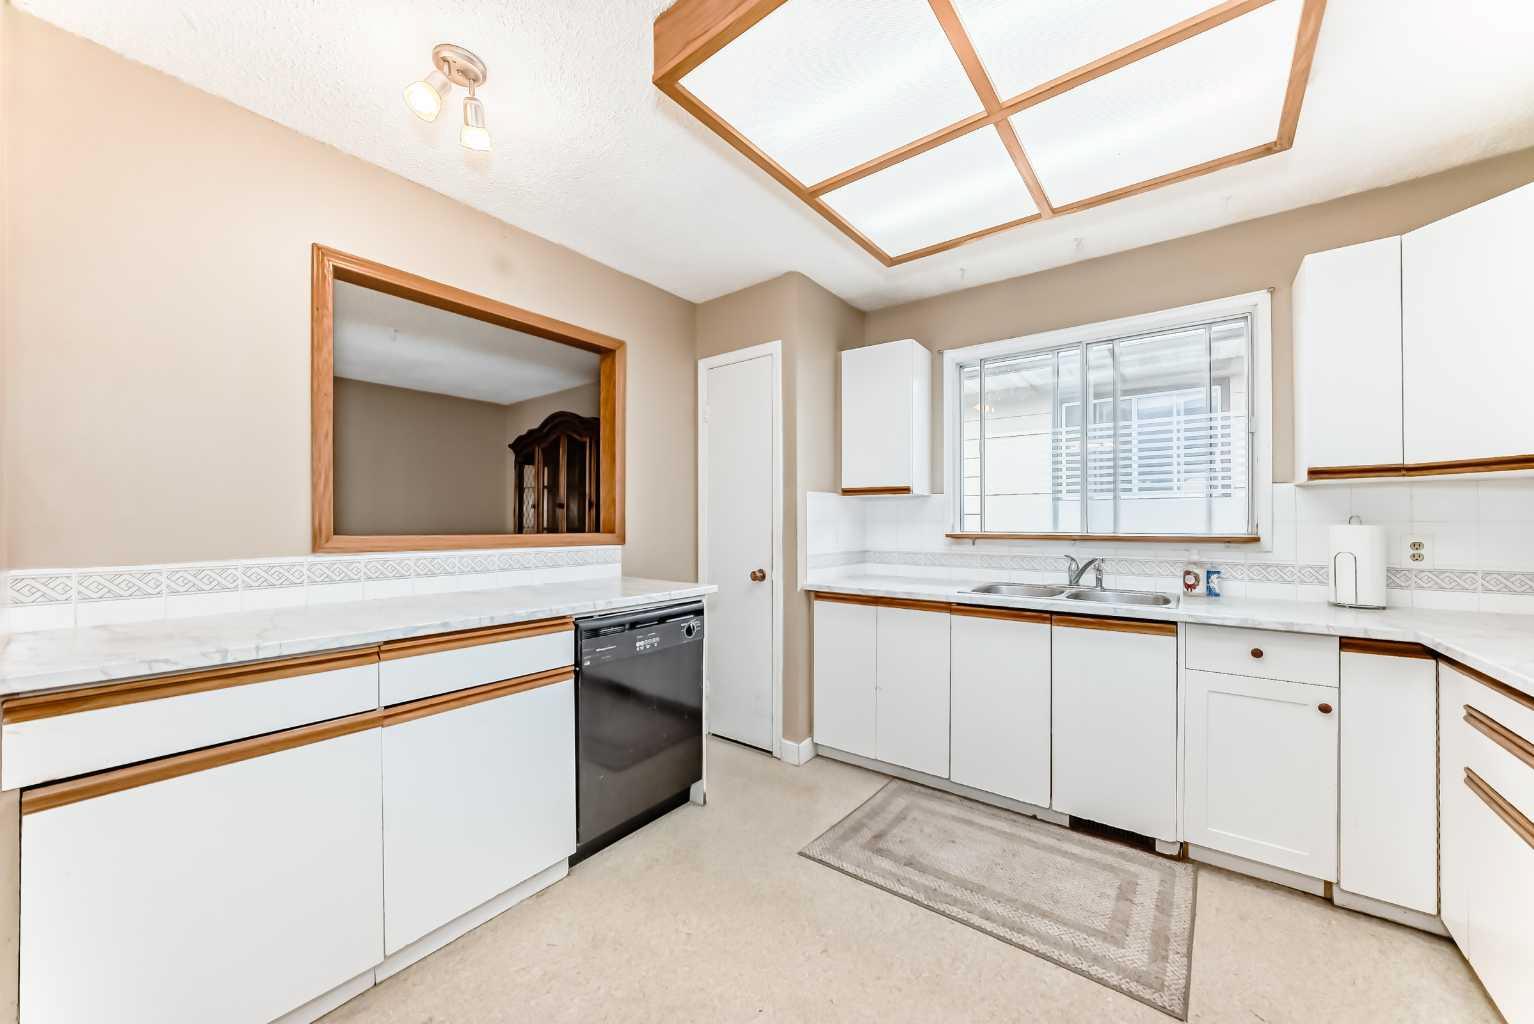
Don’t miss this fantastic opportunity to own a fully developed bi-level home with an illegal basement suite — ideal for investors or first-time buyers seeking mortgage support through rental income. Conveniently located in the heart of Old Town Airdrie, this property is within walking distance to schools, shopping, restaurants, parks, and everyday amenities. The main floor features 2 spacious bedrooms, a bright and functional kitchen, and a large living room with patio doors leading to the deck — perfect for relaxing or entertaining. You’ll also find a generous storage room with laundry hookups for added convenience. The sunny lower level offers a well-laid-out illegal suite with 2 bedrooms, including an oversized primary bedroom, a 4-piece bathroom, and an updated walk-through kitchen that opens into the comfortable living area. Whether you’re looking for an investment property or hoping to live in one suite while renting the other, this versatile home is a smart and affordable opportunity in a central location.
| 11 hours ago | Listing first seen on site | |
| 17 hours ago | Listing updated with changes from the MLS® |

Listing information is provided by Participants of the Alberta One Realty Listing Services (Pillar 9). IDX information is provided exclusively for personal, non-commercial use, and may not be used for any purpose other than to identify prospective properties consumers may be interested in purchasing. Information is deemed reliable but not guaranteed. Copyright 2026, Alberta One Realty Listing Services (Pillar 9)
Last checked 2026-05-28 02:29 AM UTC