


146 Windwood Grove SWAirdrie, AB T4B 3S8
Due to the health concerns created by Coronavirus we are offering personal 1-1 online video walkthough tours where possible.
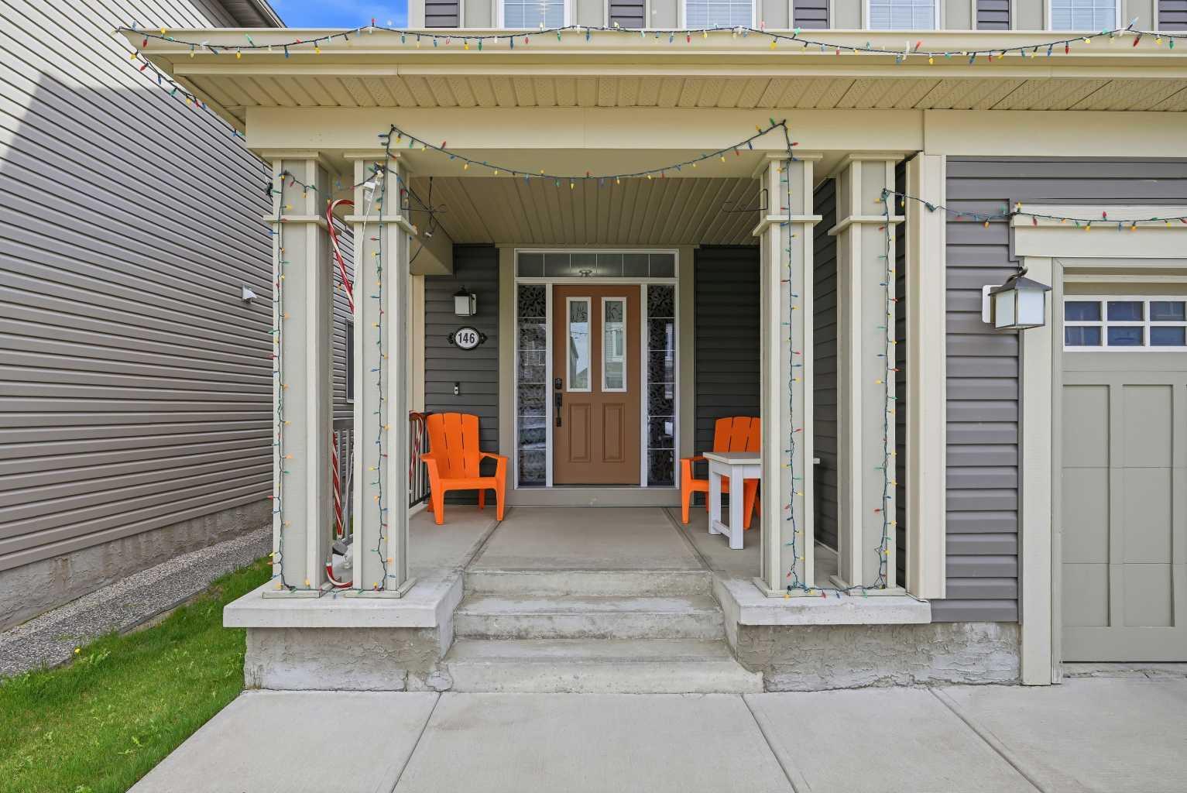
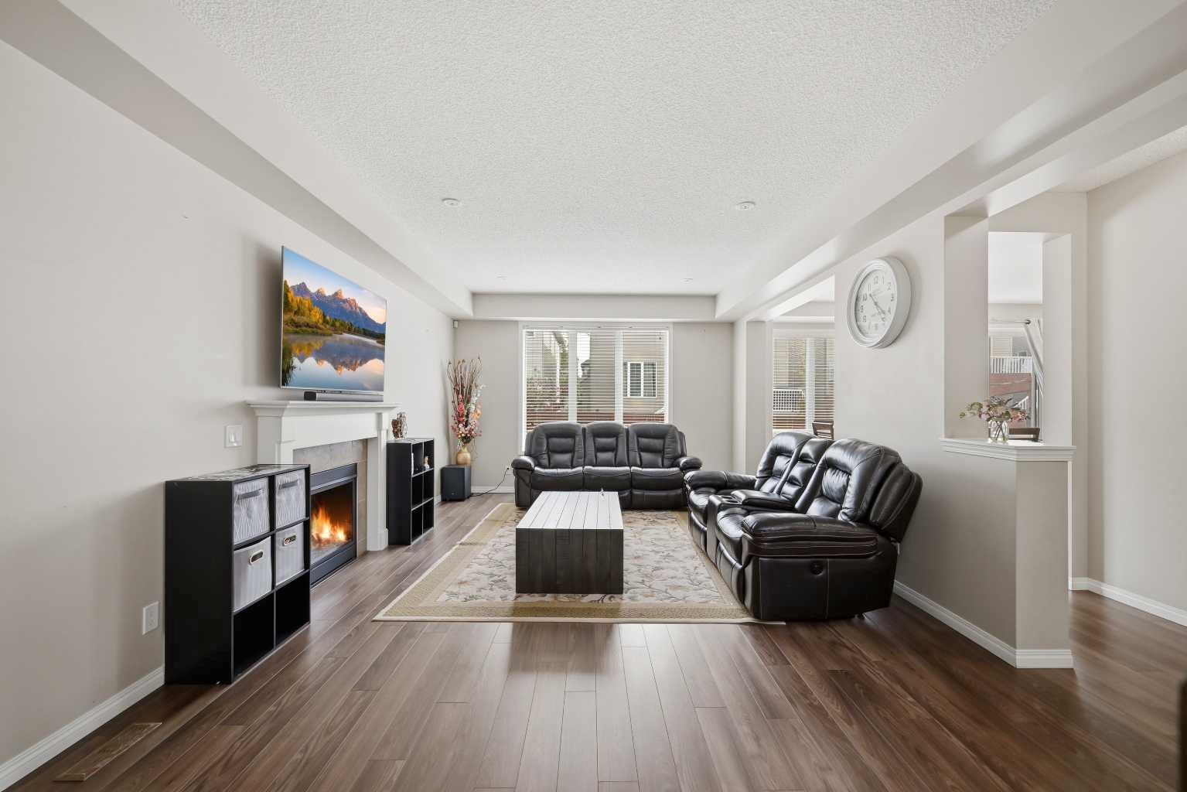
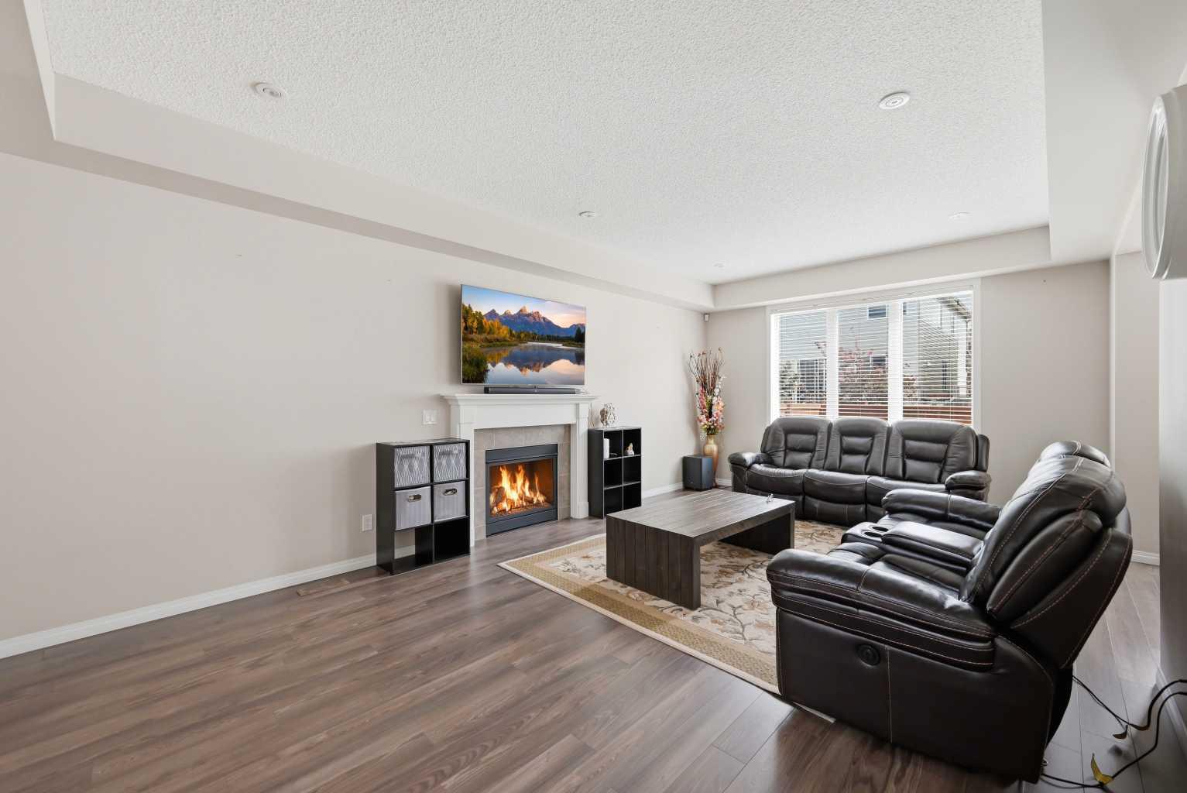
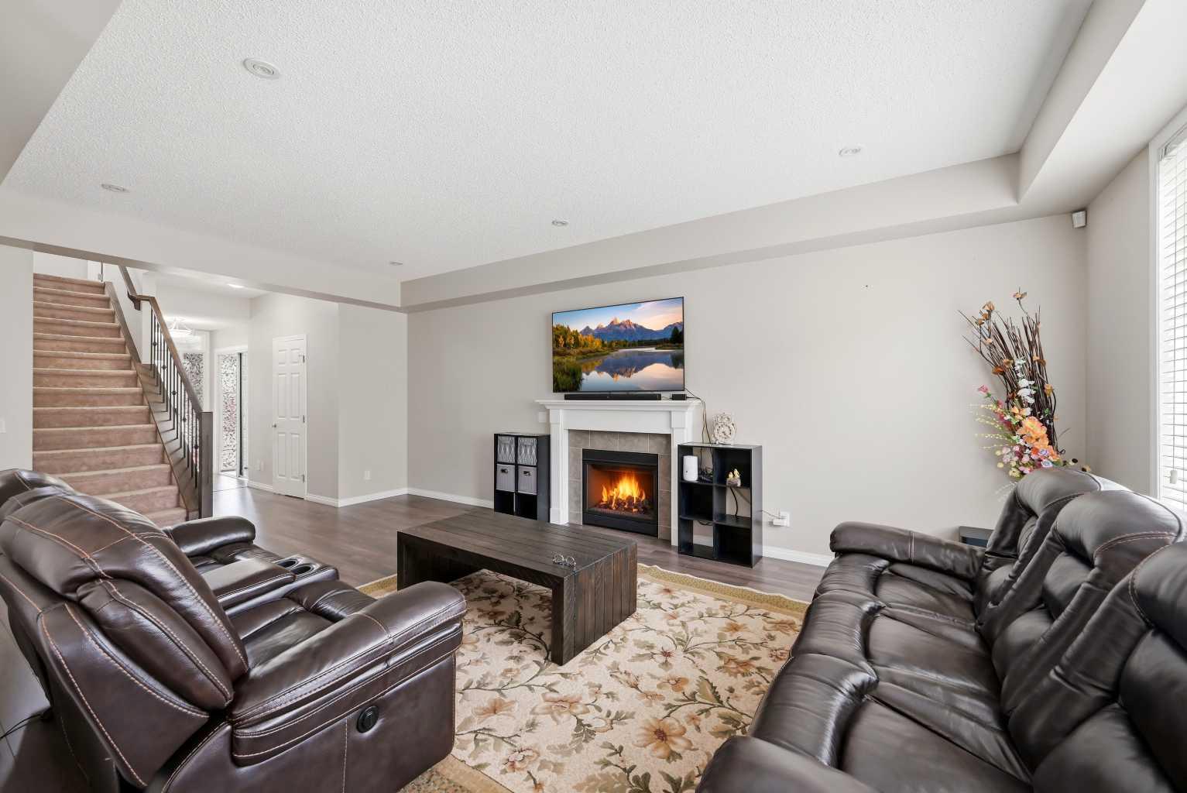
Welcome to this beautifully maintained 2-storey home located in the highly desirable community of Windsong in Airdrie! Nestled in a quiet, family-friendly neighbourhood, this stunning home offers the perfect blend of comfort, functionality, and style while being conveniently close to schools, parks, playgrounds, shopping, walking paths, and all major amenities. With an inviting open-concept layout, spacious living areas, and unique features throughout, this home is ideal for growing families and those who love to entertain. As you step through the front entrance, you are immediately welcomed by soaring ceilings and a bright, spacious living room filled with natural light from the large windows. The open-concept main floor creates a warm and inviting atmosphere, seamlessly connecting the living room, dining area, and kitchen. The dining area is perfectly positioned for family dinners and entertaining guests, while the beautifully designed kitchen serves as the heart of the home. Featuring ceiling-height cabinetry, ample counter space, modern finishes, and plenty of storage, this kitchen is both functional and stylish with lots of room for meal preparation and gatherings. The main level also includes a versatile den/office space, perfect for working from home, a study area, kids’ playroom, or even an additional sitting area. As you make your way upstairs, you are welcomed into a spacious bonus room that provides the perfect place for family movie nights, a kids’ retreat, or additional entertainment space. The upper floor also features the convenience of an upstairs laundry room, making everyday living even easier. The spacious primary bedroom serves as a private retreat complete with a large walk-in closet and a luxurious 5-piece ensuite featuring dual sinks, a relaxing tub, and a separate shower. Two additional generously sized bedrooms provide plenty of space for family members or guests and share another full bathroom. The fully finished basement offers even more functional living space and includes an additional full bathroom, making it perfect for extended family, guests, or recreation. One of the most unique and exciting features of this home is the private indoor climbing wall, creating an incredible space for fitness, fun, and entertainment right inside your own home. Whether for children, fitness enthusiasts, or anyone looking for something truly special, this feature sets the property apart from the rest. Step outside into the beautifully positioned South-facing backyard where you can enjoy all-day sunlight. The backyard provides the perfect setting for summer BBQs, outdoor gatherings, gardening, or simply relaxing after a long day. With its excellent layout, spacious rooms, unique recreational features, and prime location, this move-in-ready home offers incredible value and an amazing opportunity to own in one of Airdrie’s most sought-after communities. Don’t miss your chance to view this exceptional property!
| 6 hours ago | Listing first seen on site | |
| 12 hours ago | Listing updated with changes from the MLS® |

Listing information is provided by Participants of the Alberta One Realty Listing Services (Pillar 9). IDX information is provided exclusively for personal, non-commercial use, and may not be used for any purpose other than to identify prospective properties consumers may be interested in purchasing. Information is deemed reliable but not guaranteed. Copyright 2026, Alberta One Realty Listing Services (Pillar 9)
Last checked 2026-05-28 02:29 AM UTC